Substantial price improvement! Welcome to this beautifully updated end unit located in the highly sought-after Four Seasons at Beaumont, a luxurious 55+ resort-style community. This single-level 2 bedroom / 2 bath home boasts a private and serene location, featuring a two-car garage, a rare find - spacious, two car driveway, and an inviting outdoor living space surrounded by lush landscaping. The interior has been recently repainted, showcasing a fresh and modern look. Enjoy the warmth of wood flooring, with newly installed plush new carpet in the second bedroom for added comfort. The main bathroom has been completely remodeled, offering a spa-like retreat with contemporary finishes. The home comes fully equipped with a washer, dryer, and refrigerator, making it truly move-in ready. The Four Seasons offers an unparalleled resort lifestyle. Amenities include Lodge, Restaurant that delivers, 3 Clubhouses, Bistro, Lobby with Fireplace, Card Room, Arts & Crafts Studio, Billiards Room, Ballroom, Theater, Computer Center, Library, 3 swimming pools including an indoor Pool, Patio & Barbecue Area, Picnic Area, 2 Tennis Courts, 2 Pickleball Courts, 2 Bocce Ball Courts, 6 Shuffleboard Courts, 3 Horseshoe Pits, Basketball Court, Walking & Biking Trails, beauty salons, Numerous clubs and activities to keep you engaged year-round and so much more! Close to shopping with easy freeway access.
Sold for $320,000
Listed by: McVeigh Properties • Sheralyn McVeigh • Contact: 714-746-7088
Bought with: Winfred Roberson, Broker
$320,000
1655 Beaver Crk #B, Beaumont, CA 92223
2beds
1,183sqft
Condominium
Built in 2006
-- sqft lot
$-- Zestimate®
$270/sqft
$2,340 Estimated rent
Home value
Not available
Estimated sales range
Not available
$2,340/mo
Zestimate® history
Owner options
List your home for rent
$2,340/mo
Rent Zestimate®
Find your next renter with Zillow Rental Manager. Plus, with online applications, you can quickly screen prospective tenants – for free.
$2,340/mo
Rent Zestimate®
Refinance and save
$2,334/mo
Est. payment
Refinancing to a lower rate could help reduce your monthly payments and save thousands over the life of the loan.
$2,334/mo
Est. payment
Explore your selling options
Work with a Zillow partner agent
Leverage their expertise and Zillow's premium Showcase listings to get your home seen by more buyers.
Get startedList with your own agent
Get your home in front of millions of buyers by listing it on Zillow.
Learn how to do itSell it yourself
Take full control of how buyers see your home on Zillow by listing For Sale by Owner (FSBO).
List your homeWhat's special
Two-car garageSpacious two car drivewaySpa-like retreatPrivate and serene locationInviting outdoor living spaceLush landscapingWood flooring
Zillow last checked:
Listing updated:
Listed by:
Sheralyn McVeigh DRE #01765691 714-746-7088,
McVeigh Properties
Bought with:
Cheryle Braswell, DRE #01505445
Winfred Roberson, Broker
Source: CRMLS,MLS#: OC24248975 Originating MLS: California Regional MLS
Originating MLS: California Regional MLSFacts & features
Interior
Bedrooms & bathrooms
- Bedrooms: 2
- Bathrooms: 2
- Full bathrooms: 2
- Main level bathrooms: 2
- Main level bedrooms: 2
Rooms
- Room types: Kitchen, Laundry, Living Room, Primary Bathroom, Primary Bedroom
Primary bedroom
- Features: Main Level Primary
Primary bedroom
- Features: Primary Suite
Bathroom
- Features: Bathtub, Tile Counters, Tub Shower
Kitchen
- Features: Kitchen Island
Heating
- Central
Cooling
- Central Air
Appliances
- Included: Dishwasher, Refrigerator, Dryer, Washer
- Laundry: Inside, Laundry Room
Features
- Ceiling Fan(s), Open Floorplan, Recessed Lighting, Tile Counters, Main Level Primary, Primary Suite
- Flooring: Carpet, Laminate, Tile, Wood
- Windows: Blinds
- Has fireplace: No
- Fireplace features: None
- Common walls with other units/homes: 1 Common Wall,End Unit,No One Above,No One Below
Interior area
- Total interior livable area: 1,183 sqft
Property
Parking
- Total spaces: 4
- Parking features: Concrete, Door-Single, Driveway, Garage, Garage Door Opener, Garage Faces Rear
- Attached garage spaces: 2
- Uncovered spaces: 2
Accessibility
- Accessibility features: No Stairs, Accessible Doors
Features
- Levels: One
- Stories: 1
- Entry location: 1
- Patio & porch: Concrete
- Pool features: Community, Association
- Has spa: Yes
- Spa features: Association, Community
- Fencing: Excellent Condition,Stucco Wall
- Has view: Yes
- View description: None
Lot
- Features: Landscaped
Details
- Parcel number: 428161037
- Special conditions: Probate Listing
Construction
Type & style
- Home type: Condo
- Architectural style: Traditional
- Property subtype: Condominium
- Attached to another structure: Yes
Materials
- Stucco
- Foundation: Slab
- Roof: Tile
Condition
- Turnkey
- New construction: No
- Year built: 2006
Utilities & green energy
- Electric: Standard
- Sewer: Public Sewer
- Water: Public
- Utilities for property: Cable Available, Electricity Connected, Natural Gas Connected, Phone Available, Water Connected
Community & HOA
Community
- Features: Storm Drain(s), Street Lights, Sidewalks, Gated, Pool
- Security: Gated with Guard, Gated Community, 24 Hour Security, Smoke Detector(s)
- Senior community: Yes
- Subdivision: Four Seasons
HOA
- Has HOA: Yes
- Amenities included: Dog Park, Maintenance Grounds, Pickleball, Pool, Pets Allowed, Guard, Spa/Hot Tub, Security
- HOA fee: $298 monthly
- HOA name: Four Seasons HOA
- HOA phone: 951-769-6358
- Second HOA fee: $146 monthly
- Second HOA phone: 909-991-8337
Location
- Region: Beaumont
Financial & listing details
- Price per square foot: $270/sqft
- Tax assessed value: $107,678
- Date on market: 1/17/2025
- Cumulative days on market: 59 days
- Listing terms: Cash,Cash to New Loan,Conventional,Submit
- Inclusions: Refrigerator, washer & dryer
- Road surface type: Paved
Price history
| Date | Event | Price |
|---|---|---|
| 4/7/2025 | Sold | $320,000-1.5%$270/sqft |
Source:  CRMLS #OC24248975 Report a problem CRMLS #OC24248975 Report a problem | ||
| 4/1/2025 | Pending sale | $325,000$275/sqft |
Source: CRMLS #OC24248975 Report a problem | ||
| 3/17/2025 | Contingent | $325,000$275/sqft |
Source: CRMLS #OC24248975 Report a problem | ||
| 2/8/2025 | Price change | $325,000-13.3%$275/sqft |
Source: CRMLS #OC24248975 Report a problem | ||
| 1/17/2025 | Listed for sale | $375,000+276.9%$317/sqft |
Source: CRMLS #OC24248975 Report a problem | ||
| 10/22/2010 | Sold | $99,500-0.5%$84/sqft |
Source: Agent Provided Report a problem | ||
| 6/20/2010 | Price change | $100,000-33.3%$85/sqft |
Source: Premier One Investments #F1846964 Report a problem | ||
| 6/18/2010 | Listed for sale | $150,000$127/sqft |
Source: Premier One Investments #F1846964 Report a problem | ||
Public tax history
| Year | Property taxes | Tax assessment |
|---|---|---|
| 2016 | -- | $107,678 +1.5% |
| 2015 | $2,885 -1.4% | $106,063 +2% |
| 2014 | $2,927 | $103,987 +0.5% |
| 2013 | -- | $103,519 +16.3% |
| 2012 | -- | $89,000 -10.6% |
| 2011 | -- | $99,500 -2.5% |
| 2010 | -- | $102,000 -22.7% |
| 2009 | -- | $132,000 -30.2% |
| 2008 | -- | $189,000 -27.6% |
| 2007 | -- | $261,120 +774.8% |
| 2006 | -- | $29,849 |
Find assessor info on the county website
Neighborhood: 92223
Nearby homes
- $130,0242 bd2 ba1.3k sqft1655 Beaver Crk #A, Beaumont, CA 92223Off Market
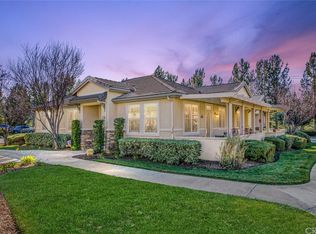
- $320,0002 bd2 ba1.1k sqft1655 Beaver Crk #B, Beaumont, CA 92223Sold
- $332,6002 bd2 ba1.3k sqft1655 Beaver Crk #A, Beaumont, CA 92223Off Market
- $293,2002 bd1 ba1.1k sqft1655 Beaver Crk, Beaumont, CA 92223Off Market
- $178,0002 bd2 ba1.3k sqft1645 Beaver Crk #B, Beaumont, CA 92223Off Market
- $331,5002 bd2 ba1.3k sqft1645 Beaver Crk #B, Beaumont, CA 92223Off Market
- $340,0002 bd2 ba1.5k sqft1645 Beaver Crk #A, Beaumont, CA 92223Sold
- $173,9672 bd2 ba1.5k sqft1647 Beaver Crk #A, Beaumont, CA 92223Off Market
Nearby schools
GreatSchools rating
- 5/10Three Rings Ranch Elementary SchoolGrades: K-5Distance: 2.8 mi
- 4/10Mountain View Middle SchoolGrades: 6-8Distance: 3.5 mi
- 7/10Beaumont Senior High SchoolGrades: 9-12Distance: 4.1 mi


Get pre-qualified for a loan
At Zillow Home Loans, we can pre-qualify you in as little as 5 minutes with no impact to your credit score.An equal housing lender. NMLS #10287.
- California
- Riverside County
- Beaumont
- 92223
- 1655 Beaver Crk Unit B
Nearby cities
Nearby zip codes
Other Beaumont Topics
