Welcome to the epitome of vibrant living at The Orchards of Stoney Point! This 55+ community is not just a place to live; it's a lifestyle! Picture yourself enjoying the clubhouse, fitness center, and saltwater pool, all just steps away from your front door. With its prime location near The Collection, restaurants, and shopping, every day is an adventure! Step through the private front entrance with its charming front yard and covered porch, and you're greeted by a bright foyer adorned with upgraded tile. The 9' ceiling, crown molding, and open floor plan beckons, with a separate den/office and dining room offering versatility and style. Plantation shutters throughout add a touch of elegance. As you enter the main living area, you're drawn to the warmth of the gas fireplace, complete with custom built-ins and gas logs, perfect for cozy evenings with loved ones. But let's talk about the kitchen - it's a chef's dream! With its breakfast bar, upgraded pendant lighting, hardwood floors, stained light Maple cabinets with soft-close and pull-out drawers, granite countertops, and top-of-the-line GE stainless appliances (yes, the refrigerator is included!), it's the heart of the home. Cabinets added over coffee bar. And don't forget the convenient laundry room with its sink and included washer/dryer. Retreat to the luxurious primary suite on the main level, with tray ceiling, a spa-like tiled shower with a frameless door, featuring a Tuscan marble vanity, linen closet, and spacious walk-in closet. The private guest suite on the main level is equally impressive, with its own adjoining bath. The upper level offers a spacious guest room suite that's perfect for an art studio, office, or gym - complete with its own private bath! And here's the best part - with low monthly HOA fees covering trash, termite, and exterior maintenance, along with low Forsyth County taxes, you can enjoy this incredibly affordable lifestyle! Wired for alarm system and whole house surge protector. Are you ready to experience the excitement of #55PlusLiving at The Orchards of Stoney Point? Let's make it happen!
Closed
$545,000
1655 Bluestone Dr #1301, Cumming, GA 30041
3beds
2,208sqft
Condominium
Built in 2015
-- sqft lot
$521,900 Zestimate®
$247/sqft
$2,792 Estimated rent
Home value
$521,900
$496,000 - $548,000
$2,792/mo
Zestimate® history
Owner options
List your home for rent
$2,792/mo
Rent Zestimate®
Find your next renter with Zillow Rental Manager. Plus, with online applications, you can quickly screen prospective tenants – for free.
$2,792/mo
Rent Zestimate®
Refinance and save
$7,165/mo
Est. payment
Refinancing to a lower rate could help reduce your monthly payments and save thousands over the life of the loan.
$7,165/mo
Est. payment
Explore your selling options
Work with a Zillow partner agent
Leverage their expertise and Zillow's premium Showcase listings to get your home seen by more buyers.
Get startedList with your own agent
Get your home in front of millions of buyers by listing it on Zillow.
Learn how to do itSell it yourself
Take full control of how buyers see your home on Zillow by listing For Sale by Owner (FSBO).
List your homeWhat's special
Zillow last checked:
Listing updated:
Listed by:
Robin L Consor 678-287-4800,
Keller Williams Realty Consultants,
Merle Land 404-274-8339,
Keller Williams Realty Consultants
Bought with:
Fabiola Mui, 413193
Keller Williams Realty Consultants
Source: GAMLS,MLS#: 10295316
Facts & features
Interior
Bedrooms & bathrooms
- Bedrooms: 3
- Bathrooms: 3
- Full bathrooms: 3
- Main level bathrooms: 2
- Main level bedrooms: 2
Rooms
- Room types: Den, Family Room, Foyer, Laundry, Loft
Dining room
- Features: Separate Room
Kitchen
- Features: Breakfast Area, Breakfast Bar, Kitchen Island
Heating
- Forced Air
Cooling
- Central Air
Appliances
- Included: Dishwasher, Disposal, Dryer, Microwave, Washer
- Laundry: Other
Features
- Bookcases, Double Vanity, High Ceilings, Master On Main Level, Tray Ceiling(s), Walk-In Closet(s)
- Flooring: Carpet, Hardwood, Tile
- Windows: Double Pane Windows
- Basement: None
- Attic: Pull Down Stairs
- Number of fireplaces: 1
- Fireplace features: Factory Built, Family Room, Gas Log
- Common walls with other units/homes: 1 Common Wall,End Unit
Interior area
- Total structure area: 2,208
- Total interior livable area: 2,208 sqft
- Finished area above ground: 2,208
- Finished area below ground: 0
Property
Parking
- Total spaces: 2
- Parking features: Attached, Garage
- Has attached garage: Yes
Accessibility
- Accessibility features: Accessible Doors, Accessible Entrance, Accessible Full Bath, Accessible Hallway(s), Accessible Kitchen
Features
- Levels: One and One Half
- Stories: 1
- Body of water: None
Lot
- Size: 2,657 Square Feet
- Features: Cul-De-Sac, Level, Private
Details
- Parcel number: 109 542
- Special conditions: Estate Owned
Construction
Type & style
- Home type: Condo
- Architectural style: Brick Front,Traditional
- Property subtype: Condominium
- Attached to another structure: Yes
Materials
- Concrete
- Foundation: Slab
- Roof: Composition
Condition
- Resale
- New construction: No
- Year built: 2015
Utilities & green energy
- Sewer: Public Sewer
- Water: Public
- Utilities for property: Electricity Available, Natural Gas Available, Sewer Available, Underground Utilities, Water Available
Community & HOA
Community
- Features: Clubhouse, Fitness Center, Pool, Retirement Community, Sidewalks, Street Lights, Walk To Schools, Near Shopping
- Senior community: Yes
- Subdivision: Orchards of Stoney Point
HOA
- Has HOA: Yes
- Services included: Trash
- HOA fee: $3,840 annually
Location
- Region: Cumming
Financial & listing details
- Price per square foot: $247/sqft
- Tax assessed value: $556,670
- Annual tax amount: $853
- Date on market: 5/9/2024
- Cumulative days on market: 20 days
- Listing agreement: Exclusive Right To Sell
- Electric utility on property: Yes
Price history
| Date | Event | Price |
|---|---|---|
| 6/12/2024 | Sold | $545,000-0.9%$247/sqft |
Source:  GAMLS #10295316 Report a problem GAMLS #10295316 Report a problem | ||
| 6/10/2024 | Pending sale | $550,000$249/sqft |
Source: GAMLS #10295316 Report a problem | ||
| 5/9/2024 | Listed for sale | $550,000+76.4%$249/sqft |
Source: GAMLS #10295316 Report a problem | ||
| 1/22/2016 | Sold | $311,740$141/sqft |
Source: Public Record Report a problem | ||
Public tax history
| Year | Property taxes | Tax assessment |
|---|---|---|
| 2025 | $1,454 -68.9% | $222,668 +16.8% |
| 2024 | $4,676 +448.5% | $190,668 +8% |
| 2023 | $853 -12.2% | $176,476 +4.2% |
| 2022 | $971 +2.5% | $169,396 +18% |
| 2021 | $947 +0.3% | $143,544 +2.5% |
| 2020 | $944 -0.5% | $140,072 +0.7% |
| 2019 | $949 0% | $139,040 +11.5% |
| 2017 | $949 -59.3% | $124,680 +48.3% |
| 2016 | $2,334 | $84,100 |
Find assessor info on the county website
Neighborhood: 30041
Nearby homes
- $545,0003 bd3 ba2.2k sqft1655 Bluestone Dr, Cumming, GA 30041Sold
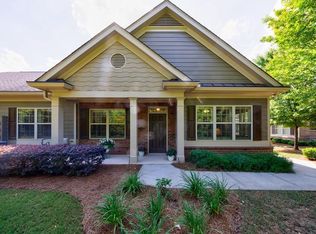
- $494,7003 bd3 ba2.2k sqft1660 Bluestone Dr #1302, Cumming, GA 30041Off Market
- $518,8003 bd3 ba2.4k sqft1645 Bluestone Dr #1304, Cumming, GA 30041Off Market
- $505,0003 bd3 ba2.2k sqft1650 Bluestone Dr #1303, Cumming, GA 30041Off Market
- $505,0003 bd3 ba2.2k sqft1675 Bluestone Dr, Cumming, GA 30041Off Market
- $545,0003 bd3 ba2.1k sqft1680 Bluestone Dr, Cumming, GA 30041Sold
- $493,3003 bd3 ba2.1k sqft1695 Bluestone Dr, Cumming, GA 30041Off Market
- $489,4003 bd3 ba2.2k sqft1665 Bluestone Dr, Cumming, GA 30041Off Market
Nearby schools
GreatSchools rating
- 9/10Shiloh Point Elementary SchoolGrades: PK-5Distance: 0.5 mi
- 10/10Piney Grove Middle SchoolGrades: 6-8Distance: 0.6 mi
- 10/10Denmark High SchoolGrades: 9-12Distance: 3.1 mi
Schools provided by the listing agent
- Elementary: Shiloh Point
- Middle: Piney Grove
- High: Denmark
Source: GAMLS. This data may not be complete. We recommend contacting the local school district to confirm school assignments for this home.
Get a cash offer in 3 minutes
Find out how much your home could sell for in as little as 3 minutes with a no-obligation cash offer.
Estimated market value
$521,900
Get a cash offer in 3 minutes
Find out how much your home could sell for in as little as 3 minutes with a no-obligation cash offer.
Estimated market value
$521,900
- Georgia
- Forsyth County
- Cumming
- 30041
- 1655 Bluestone Dr Unit 1301
Nearby cities
Nearby neighborhoods
Nearby zip codes
Other Cumming Topics
