Located in the highly desirable Manning Oaks neighborhood, a small, gated community of only 43 custom homes, a NO FLOOD, NO EVACUATION ZONE, Palm Harbor schools and only minutes to downtown Palm Harbor and Florida's finest beaches. This beautiful salt water pool home boosts over 3800 square feet of superior craftsmanship with a well designed floorplan. Welcomed by a double doored entrance that leads to the foyer and into the formal living and dining rooms that feature tray ceilings. The main living space has rich wood flooring and ceramic tile and is accented with arched doorways and multiple art nooks. The gourmet kitchen offers a breakfast bar, stone countertops, 42" solid wood cabinets, stainless steel appliances, gas cook top, oversized sink and a built-in desk. The large family room has a gas fireplace and expansive windows overlooking the pool, spa and water features. You will find a spacious office (or 5th bedroom) adjacent to the primary suite on the first floor. The primary suite offers tray ceilings, walk-in closets and sliders to the patio. The ensuite has dual sinks, a garden tub and a walk-in shower. The 2nd and 3rd bedrooms are split from the 4th bedroom which has a separate entrance making it ideal for guests. The extra large bonus room is on the 2nd level. The pavered driveway, walkways and landscaping with custom lighting give this home great curb appeal. This home also offers whole home access point mesh wifi, a new upgraded PVC privacy fence, a pool heater and a bonus solar heat pump, an extra parking pad, fully paid solar panels, tankless water heater and two AC units to ensure comfort. The oversized three car garage has RaceDeck flooring and two EV (Electric Vehicle) outlets.
Sold for $1,345,000
$1,345,000
1655 Canopy Oaks Blvd, Palm Harbor, FL 34683
5beds
3,813sqft
Single Family Residence
Built in 2004
0.33 Acres Lot
$1,311,100 Zestimate®
$353/sqft
$5,514 Estimated rent
Home value
$1,311,100
$1.19M - $1.44M
$5,514/mo
Zestimate® history
Owner options
List your home for rent
$5,514/mo
Rent Zestimate®
Find your next renter with Zillow Rental Manager. Plus, with online applications, you can quickly screen prospective tenants – for free.
$5,514/mo
Rent Zestimate®
Refinance and save
$9,591/mo
Est. payment
Refinancing to a lower rate could help reduce your monthly payments and save thousands over the life of the loan.
$9,591/mo
Est. payment
Explore your selling options
Work with a Zillow partner agent
Leverage their expertise and Zillow's premium Showcase listings to get your home seen by more buyers.
Get startedList with your own agent
Get your home in front of millions of buyers by listing it on Zillow.
Learn how to do itSell it yourself
Take full control of how buyers see your home on Zillow by listing For Sale by Owner (FSBO).
List your homeWhat's special
Gated communityGas fireplaceSalt water poolSuperior craftsmanshipExpansive windowsBreakfast barBonus room
Zillow last checked:
Listing updated:
Listed by:
Patricia Aeschlimann 813-482-4142,
FUTURE HOME REALTY INC 813-855-4982
Bought with:
Mike Barrett, 3090774
SMITH & ASSOCIATES REAL ESTATE
Source: Stellar MLS,MLS#: TB8335765 Originating MLS: Suncoast Tampa
Originating MLS: Suncoast Tampa
Facts & features
Interior
Bedrooms & bathrooms
- Bedrooms: 5
- Bathrooms: 3
- Full bathrooms: 3
Primary bedroom
- Features: Dual Sinks, En Suite Bathroom, Walk-In Closet(s)
- Level: First
- Area: 285 Square Feet
- Dimensions: 19x15
Bedroom 2
- Features: Built-in Closet
- Level: First
- Area: 110 Square Feet
- Dimensions: 10x11
Bedroom 3
- Features: Built-in Closet
- Level: First
- Area: 110 Square Feet
- Dimensions: 10x11
Bedroom 4
- Features: Built-in Closet
- Level: First
- Area: 165 Square Feet
- Dimensions: 15x11
Bedroom 5
- Features: Built-in Closet
- Level: First
- Area: 165 Square Feet
- Dimensions: 15x11
Bonus room
- Features: Built-in Closet
- Level: Second
- Area: 357 Square Feet
- Dimensions: 21x17
Dining room
- Level: First
- Area: 143 Square Feet
- Dimensions: 13x11
Family room
- Level: First
- Area: 357 Square Feet
- Dimensions: 21x17
Kitchen
- Features: Breakfast Bar, Built-in Features, Granite Counters, Pantry
- Level: First
- Area: 558 Square Feet
- Dimensions: 31x18
Living room
- Level: First
- Area: 221 Square Feet
- Dimensions: 17x13
Heating
- Central, Electric
Cooling
- Central Air
Appliances
- Included: Oven, Cooktop, Dishwasher, Disposal, Microwave, Range Hood, Refrigerator, Tankless Water Heater, Water Softener
- Laundry: Inside
Features
- Attic Fan, Built-in Features, Ceiling Fan(s), Crown Molding, Dry Bar, Eating Space In Kitchen, High Ceilings, In Wall Pest System, Kitchen/Family Room Combo, Living Room/Dining Room Combo, Primary Bedroom Main Floor, Solid Wood Cabinets, Stone Counters, Tray Ceiling(s), Walk-In Closet(s)
- Flooring: Carpet, Ceramic Tile, Hardwood
- Doors: Sliding Doors
- Has fireplace: Yes
- Fireplace features: Family Room
Interior area
- Total structure area: 5,003
- Total interior livable area: 3,813 sqft
Property
Parking
- Total spaces: 3
- Parking features: Electric Vehicle Charging Station(s), Garage Door Opener, Garage Faces Side, Oversized, Parking Pad
- Attached garage spaces: 3
- Has uncovered spaces: Yes
Features
- Levels: Two
- Stories: 2
- Patio & porch: Covered, Rear Porch, Screened
- Exterior features: Irrigation System, Lighting, Sprinkler Metered, Storage
- Has private pool: Yes
- Pool features: Gunite, Heated, In Ground, Lighting, Salt Water, Screen Enclosure, Solar Heat
- Has spa: Yes
- Spa features: Heated, In Ground
Lot
- Size: 0.33 Acres
Details
- Parcel number: 132815549240020040
- Zoning: R-1
- Special conditions: None
Construction
Type & style
- Home type: SingleFamily
- Architectural style: Custom
- Property subtype: Single Family Residence
Materials
- Block, Stone, Stucco
- Foundation: Slab
- Roof: Shingle
Condition
- New construction: No
- Year built: 2004
Details
- Builder name: Mark Maconi Homes
Utilities & green energy
- Sewer: Public Sewer
- Water: Public
- Utilities for property: BB/HS Internet Available, Cable Connected, Electricity Connected, Fire Hydrant, Natural Gas Connected, Public, Sprinkler Meter, Street Lights, Water Connected
Community & HOA
Community
- Features: Deed Restrictions, Gated Community - No Guard, Sidewalks
- Pet fee: $0 monthly
- Subdivision: MANNING OAKS
HOA
- Has HOA: Yes
- HOA fee: $208 monthly
- HOA name: unknown
- Second HOA name: Manning Oaks Homeowners Association, Inc
Location
- Region: Palm Harbor
Financial & listing details
- Price per square foot: $353/sqft
- Tax assessed value: $942,592
- Annual tax amount: $10,423
- Date on market: 1/15/2025
- Cumulative days on market: 183 days
- Listing terms: Cash,Conventional
- Ownership: Fee Simple
- Total actual rent: 0
- Electric utility on property: Yes
- Road surface type: Asphalt
Price history
| Date | Event | Price |
|---|---|---|
| 8/5/2025 | Sold | $1,345,000-0.3%$353/sqft |
Source:  Stellar MLS #TB8335765 Report a problem Stellar MLS #TB8335765 Report a problem | ||
| 7/17/2025 | Pending sale | $1,349,000$354/sqft |
Source: Stellar MLS #TB8335765 Report a problem | ||
| 7/14/2025 | Price change | $1,349,000-3.3%$354/sqft |
Source: Stellar MLS #TB8335765 Report a problem | ||
| 6/25/2025 | Price change | $1,395,000-3.7%$366/sqft |
Source: Stellar MLS #TB8335765 Report a problem | ||
| 2/18/2025 | Price change | $1,449,000-3.1%$380/sqft |
Source: Stellar MLS #TB8335765 Report a problem | ||
| 1/15/2025 | Listed for sale | $1,495,000+110.6%$392/sqft |
Source: Stellar MLS #TB8335765 Report a problem | ||
| 7/1/2019 | Sold | $710,000-3.4%$186/sqft |
Source: Public Record Report a problem | ||
| 5/14/2019 | Price change | $734,900-1.3%$193/sqft |
Source: COASTAL PROPERTIES GROUP #U8043465 Report a problem | ||
| 5/3/2019 | Listed for sale | $744,900+10.8%$195/sqft |
Source: COASTAL PROPERTIES GROUP #U8043465 Report a problem | ||
| 5/20/2016 | Sold | $672,000-4%$176/sqft |
Source: Stellar MLS #U7765795 Report a problem | ||
| 5/9/2016 | Pending sale | $699,900$184/sqft |
Source: RE/MAX REALTEC GROUP #U7765795 Report a problem | ||
| 4/8/2016 | Price change | $699,900-3.4%$184/sqft |
Source: RE/MAX REALTEC GROUP #U7765795 Report a problem | ||
| 4/1/2016 | Price change | $724,900-1.4%$190/sqft |
Source: RE/MAX REALTEC GROUP #U7765795 Report a problem | ||
| 3/12/2016 | Price change | $734,900-2%$193/sqft |
Source: RE/MAX REALTEC GROUP #U7765795 Report a problem | ||
| 2/8/2016 | Listed for sale | $749,900+13.6%$197/sqft |
Source: RE/MAX REALTEC GROUP #U7765795 Report a problem | ||
| 7/18/2014 | Sold | $660,000-2.2%$173/sqft |
Source: Stellar MLS #U7620940 Report a problem | ||
| 5/25/2014 | Listed for sale | $675,000+8.6%$177/sqft |
Source: Smith and Associates #U7620940 Report a problem | ||
| 11/9/2004 | Sold | $621,300$163/sqft |
Source: Public Record Report a problem | ||
Public tax history
| Year | Property taxes | Tax assessment |
|---|---|---|
| 2024 | $10,423 +1.4% | $616,053 +3% |
| 2023 | $10,281 +2.6% | $598,110 +3% |
| 2022 | $10,022 -1.4% | $580,689 +3% |
| 2021 | $10,166 +0.1% | $563,776 +1.4% |
| 2020 | $10,155 +2.8% | $555,992 +3.5% |
| 2019 | $9,879 | $537,108 -1.5% |
| 2018 | $9,879 -2.3% | $545,092 +0.6% |
| 2017 | $10,116 +18.2% | $541,608 +19.8% |
| 2016 | $8,560 -1.5% | $452,245 +0.7% |
| 2015 | $8,688 -10.9% | $449,101 -10% |
| 2014 | $9,752 +4.6% | $498,971 +12.4% |
| 2013 | $9,327 +15.1% | $443,840 +14.3% |
| 2012 | $8,106 | $388,176 -10.5% |
| 2011 | -- | $433,567 -4.3% |
| 2010 | -- | $452,966 -8.9% |
| 2009 | -- | $496,983 -8.9% |
| 2008 | $10,094 | $545,560 +3% |
| 2007 | -- | $529,670 +5.6% |
| 2005 | -- | $501,700 +322% |
| 2004 | $2,624 +3.4% | $118,900 +3.9% |
| 2003 | $2,538 | $114,400 +196.4% |
| 2002 | -- | $38,600 |
Find assessor info on the county website
Neighborhood: 34683
Nearby homes
- $1,045,4004 bd3 ba3.1k sqft1663 Canopy Oaks Blvd, Palm Harbor, FL 34683Off Market
- $1,158,5004 bd3 ba3.3k sqft1647 Canopy Oaks Blvd, Palm Harbor, FL 34683Off Market
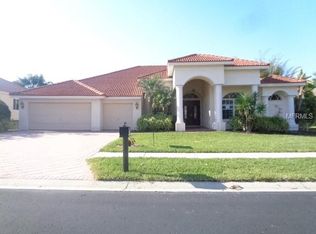
- $1,283,7004 bd3 ba3.8k sqft1545 Canopy Oaks Blvd, Palm Harbor, FL 34683Off Market
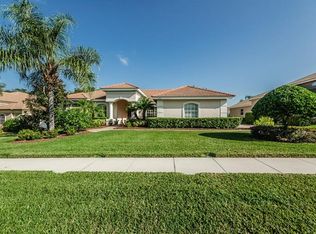
- $1,309,6003 bd3 ba3.8k sqft1537 Canopy Oaks Blvd, Palm Harbor, FL 34683Off Market
- $1,320,0005 bd3 ba4k sqft1553 Canopy Oaks Blvd, Palm Harbor, FL 34683Sold
- $1,379,000-- bd4 ba3.8k sqft1658 Canopy Oaks Blvd, Palm Harbor, FL 34683Off Market
- $1,311,5004 bd3 ba4.1k sqft1671 Canopy Oaks Blvd, Palm Harbor, FL 34683Off Market
- $1,270,4004 bd4 ba4k sqft1650 Canopy Oaks Blvd, Palm Harbor, FL 34683Off Market
Nearby schools
GreatSchools rating
- 9/10Lake St. George Elementary SchoolGrades: PK-5Distance: 1.6 mi
- 5/10Palm Harbor Middle SchoolGrades: 6-8Distance: 1.1 mi
- 8/10Palm Harbor University High SchoolGrades: 9-12Distance: 2.3 mi
Schools provided by the listing agent
- Elementary: Lake St George Elementary-PN
- Middle: Palm Harbor Middle-PN
- High: Palm Harbor Univ High-PN
Source: Stellar MLS. This data may not be complete. We recommend contacting the local school district to confirm school assignments for this home.
Get a cash offer in 3 minutes
Find out how much your home could sell for in as little as 3 minutes with a no-obligation cash offer.
Estimated market value
$1,311,100
Get a cash offer in 3 minutes
Find out how much your home could sell for in as little as 3 minutes with a no-obligation cash offer.
Estimated market value
$1,311,100
- Florida
- Pinellas County
- Palm Harbor
- 34683
- 1655 Canopy Oaks Blvd
Nearby cities
Nearby zip codes
Other Palm Harbor Topics
