Skip main navigation
Closed
  • $329,000

    1655 Charles Dr, Wheeling, IL 60090

    2beds
    1,800sqft
    Townhouse, Single Family Residence
    Built in 1999
    -- sqft lot
    $368,500 Zestimate®
    $183/sqft
    $2,770 Estimated rent

    Home value

    $368,500

    $350,000 - $387,000

    $2,770/mo

    Zestimate® history
    Loading
    Loading...

    Owner options

    List your home for rent

    $2,770/mo

    Rent Zestimate®

    Find your next renter with Zillow Rental Manager. Plus, with online applications, you can quickly screen prospective tenants – for free.

    Learn more

    $2,770/mo

    Rent Zestimate®

    Refinance and save

    $2,736/mo

    Est. payment

    Refinancing to a lower rate could help reduce your monthly payments and save thousands over the life of the loan.

    See today's rates

    $2,736/mo

    Est. payment

    Explore your selling options

    Work with a Zillow partner agent

    Leverage their expertise and Zillow's premium Showcase listings to get your home seen by more buyers.

    Get started

    List with your own agent

    Get your home in front of millions of buyers by listing it on Zillow.

    Learn how to do it

    Sell it yourself

    Take full control of how buyers see your home on Zillow by listing For Sale by Owner (FSBO).

    List your home

    What's special

    Private deckAbove ground english windowsLower-level bonus roomGleaming hardwood flooring
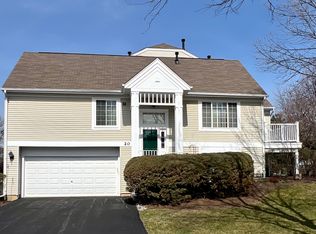
    Welcome Home! This beautifully maintained townhome in the Sienna subdivision will check off all your boxes! Upon entering, you will be greeted by a warm, welcoming foyer with gleaming hardwood flooring. Hardwood stairs lead you into the living area where hardwood floors continue into the large, sun-drenched living room and dining room. A large kitchen with can lighting provides plenty of room for prep and storage and offers plenty of space for a table. A sliding glass door provides additional natural light and leads you out to your private deck. A convenient half bath completes this comfortable living area. Hardwood stairs to the second floor leads you to a large primary bedroom with an ensuite bath and large closet. The second bedroom is also roomy and has its own private ensuite as well. Hardwood flooring throughout the second level. The lower-level bonus room can be used as a family room, home office, playroom or workout room. Plenty of natural light pours through the above ground English windows. Bonus room leads to a convenient 2.5 finished garage with plenty of extra storage. Water Heater 2024, Disposal 2024, Kitchen Faucet 2024, Stove Hood 2024, Furnace 2020, A/C 2022, Stove, Dishwasher, Washer, Dryer 2019. It's all here! Come see this beautiful move in ready home! Note: There is no Homeowner Tax Exemption on the property. Once applied for, it will reduce the taxes.

    Zillow last checked:

    Listing updated:

    Listing courtesy of:

    Patrick Shaw 847-650-4300,

    Baird & Warner

    Bought with:

    Gregory Berdyshev

    IPrice Realty, LLC

    Source: MRED as distributed by MLS GRID,MLS#: 12169908MLS Logo

    Facts & features

    Interior

    Bedrooms & bathrooms
    • Bedrooms: 2
    • Bathrooms: 3
    • Full bathrooms: 2
    • 1/2 bathrooms: 1
    Primary bedroom
    • Features: Flooring (Hardwood), Window Treatments (Blinds), Bathroom (Full)
    • Level: Second
    • Area: 225 Square Feet
    • Dimensions: 15X15
    Bedroom 2
    • Features: Flooring (Hardwood), Window Treatments (Blinds)
    • Level: Second
    • Area: 130 Square Feet
    • Dimensions: 13X10
    Dining room
    • Features: Flooring (Hardwood)
    • Level: Main
    • Dimensions: COMBO
    Family room
    • Features: Flooring (Ceramic Tile), Window Treatments (Blinds)
    • Level: Lower
    • Area: 182 Square Feet
    • Dimensions: 14X13
    Kitchen
    • Features: Kitchen (Eating Area-Table Space), Flooring (Ceramic Tile), Window Treatments (Blinds)
    • Level: Main
    • Area: 150 Square Feet
    • Dimensions: 15X10
    Laundry
    • Level: Main
    • Area: 30 Square Feet
    • Dimensions: 6X5
    Living room
    • Features: Flooring (Hardwood), Window Treatments (Blinds)
    • Level: Main
    • Area: 299 Square Feet
    • Dimensions: 23X13
    Heating
    • Natural Gas
    Cooling
    • Central Air
    Appliances
    • Included: Range, Dishwasher, High End Refrigerator, Washer, Dryer, Disposal
    • Laundry: Main Level
    Features
    • Walk-In Closet(s)
    • Flooring: Hardwood
    • Basement: Finished,Partial,Daylight
    Interior area
    • Total structure area: 0
    • Total interior livable area: 1,800 sqft

    Property

    Parking
    • Total spaces: 2.5
    • Parking features: Asphalt, Garage Door Opener, On Site, Garage Owned, Attached, Garage
    • Attached garage spaces: 2.5
    • Has uncovered spaces: Yes
    Accessibility
    • Accessibility features: No Disability Access
    Features
    • Exterior features: Balcony
    Lot
    • Features: Landscaped, Mature Trees
    Details
    • Parcel number: 03231020111120
    • Special conditions: None

    Construction

    Type & style
    • Home type: Townhouse
    • Property subtype: Townhouse, Single Family Residence
    Materials
    • Vinyl Siding, Brick
    • Foundation: Concrete Perimeter
    • Roof: Asphalt
    Condition
    • New construction: No
    • Year built: 1999

    Utilities & green energy

    • Electric: Circuit Breakers
    • Sewer: Public Sewer
    • Water: Public

    Community & neighborhood

    Location
    • Region: Wheeling
    • Subdivision: Sienna

    HOA & financial

    HOA
    • Has HOA: Yes
    • HOA fee: $416 monthly
    • Services included: Insurance, Exterior Maintenance, Lawn Care, Snow Removal

    Other

    Other facts
    • Listing terms: Conventional
    • Ownership: Condo

    Price history

    DateEventPrice
    12/2/2024Sold$329,000$183/sqft
    Source: MRED as distributed by MLS GRID #12169908 Report a problem
    10/17/2024Contingent$329,000$183/sqft
    Source: MRED as distributed by MLS GRID #12169908 Report a problem
    10/3/2024Listed for sale$329,000+37.1%$183/sqft
    Source: MRED as distributed by MLS GRID #12169908 Report a problem
    8/7/2019Sold$240,000-3.6%$133/sqft
    Source: MRED as distributed by MLS GRID #10445105 Report a problem
    7/15/2019Pending sale$249,000$138/sqft
    Source: Unique Realty LLC #10445105 Report a problem
    7/10/2019Price change$249,000-0.4%$138/sqft
    Source: Unique Realty LLC #10445105 Report a problem
    4/3/2019Listed for sale$250,000-5.6%$139/sqft
    Source: @properties #10369349 Report a problem
    12/18/2015Listing removed$264,900$147/sqft
    Source: MC Realty Group Inc. #09086252 Report a problem
    12/8/2015Listing removed$1,750$1/sqft
    Source: MC Realty Group Inc. #09095996 Report a problem
    12/3/2015Listed for rent$1,750$1/sqft
    Source: MC Realty Group Inc. #09095996 Report a problem
    12/3/2015Price change$264,900-1.5%$147/sqft
    Source: MC Realty Group Inc. #09086252 Report a problem
    11/14/2015Listed for sale$269,000-4.1%$149/sqft
    Source: MC Realty Group Inc. #09086252 Report a problem
    1/3/2005Sold$280,500+14%$156/sqft
    Source: Public Record Report a problem
    12/17/2001Sold$246,000+36.7%$137/sqft
    Source: Public Record Report a problem
    12/18/1998Sold$180,000$100/sqft
    Source: Public Record Report a problem

    Public tax history

    YearProperty taxesTax assessment
    2024-- $24,422 +0%
    2023$8,239 +4.9%$24,421
    2022$7,856 -1.1%$24,421 +14.7%
    2021$7,943 +2.8%$21,288
    2020$7,729 +14.7%$21,288 -10.7%
    2019$6,736 +26.8%$23,844 +33.2%
    2018$5,314 +1.7%$17,906
    2017$5,223 +1%$17,906
    2016$5,171 +9.2%$17,906 +13.1%
    2015$4,737 -5.7%$15,831 -6.6%
    2014$5,025 +8.5%$16,948
    2013$4,631 +13.3%$16,948 +4.9%
    2012$4,089 -14.5%$16,153 -14%
    2011$4,782 -4.3%$18,776 -4.8%
    2010$4,999 +15.7%$19,721 -13.4%
    2009$4,320 +5.6%$22,773 -17.1%
    2008$4,090 +10.1%$27,464
    2007$3,714 -4.5%$27,464 +15.7%
    2006$3,890 +7.2%$23,745
    2005$3,631 -26.5%$23,745
    2004$4,942 +31.6%$23,745 +36.2%
    2003$3,754 +5.4%$17,435
    2002$3,563 +16.5%$17,435
    2001$3,058 $17,435 +1%
    2000-- $17,261

    Find assessor info on the county website

    Neighborhood: 60090

    Nearby schools

    GreatSchools rating
    Schools provided by the listing agent
    • Elementary: Robert Frost Elementary School
    • Middle: Oliver W Holmes Middle School
    • High: Wheeling High School
    • District: 21

    Source: MRED as distributed by MLS GRID. This data may not be complete. We recommend contacting the local school district to confirm school assignments for this home.

    Get a cash offer in 3 minutes
    Find out how much your home could sell for in as little as 3 minutes with a no-obligation cash offer.
    Estimated market value
    $368,500
    Get a cash offer in 3 minutes
    Find out how much your home could sell for in as little as 3 minutes with a no-obligation cash offer.
    Estimated market value
    $368,500