Located in the highly sought-after Heron Creek Golf and Country Club. This beautifully maintained TURNKEY READY executive pool home boasts 2,771 square feet of living space and features a desirable split floor plan providing perfect spaces for all including a family room, formal living/dining room, 3 bedrooms plus office/den and 3 full baths all connected to the beautiful outdoor area that makes this perfect for living out your Florida dream lifestyle. The moment you arrive at this elegant home you will begin to appreciate the upgrades from the 3-car garage, tiled roof, lush tropical landscape, and paver driveway. Other noteworthy features include porcelain tile on the diagonal, crown molding, tray ceilings, designer lighting, plantation shutters, a water filtration system and a soothing color pallet that compliments all the furnishings. The gourmet kitchen showcases a suite of GE Profile stainless steel appliances that include a built-in oven and microwave, a gas cooktop, granite countertops with matching backsplash, a large breakfast bar, recessed lighting, a breakfast nook with sliders to the pool and overlooks a nice-sized family room. The spacious master suite with private pool access features carpeted floor, a large walk-in closet, a sitting area and an en-suite with a soaking tub, Roman shower and his/her vanities. The office/den space would make a nice fourth bedroom since it shares a door into the master walk-in closet and has its own bathroom with a walk-in shower. The guest suite bedrooms are generously sized with dedicated closets and share a full bathroom. Outside is an entertaining delight with an oversized screened-in pool/lanai area showcasing a sparkling heated salt-water pool with an attached hot tub. The covered lanai area keeps you shaded from the Florida sunlight and overlooks the lake and golf course. Other features include a laundry area with sink and cabinets, irrigation, A/C in 2019, water heater in 2022, ADT alarm system, new pool screen and so much more. Heron Creek Golf & CC offers a spectacular 21,000 sq ft clubhouse, an amazing array of social activities, 27-hole AUTHUR HILLS designed championship golf course & practice facility, tennis, fitness center & resort-style pool. Required membership starts as low as 246/month. HOA fees include all ground maintenance, irrigation, cable, high-speed internet & guarded gate entry. Heron Creek is centrally located w/ easy access to I-75, only a short commute to the new SMH Health care facility, gulf beaches, downtown Venice.
Sold for $565,000
$565,000
1655 CREEK NINE DRIVE, NORTH PORT, FL 34291
3beds
2,771sqft
Single Family Residence
Built in 2007
10,696 Square Feet Lot
$630,800 Zestimate®
$204/sqft
$4,101 Estimated rent
Home value
$630,800
$587,000 - $675,000
$4,101/mo
Zestimate® history
Owner options
List your home for rent
$4,101/mo
Rent Zestimate®
Find your next renter with Zillow Rental Manager. Plus, with online applications, you can quickly screen prospective tenants – for free.
$4,101/mo
Rent Zestimate®
Refinance and save
$4,016/mo
Est. payment
Refinancing to a lower rate could help reduce your monthly payments and save thousands over the life of the loan.
$4,016/mo
Est. payment
Explore your selling options
Work with a Zillow partner agent
Leverage their expertise and Zillow's premium Showcase listings to get your home seen by more buyers.
Get startedList with your own agent
Get your home in front of millions of buyers by listing it on Zillow.
Learn how to do itSell it yourself
Take full control of how buyers see your home on Zillow by listing For Sale by Owner (FSBO).
List your homeWhat's special
New pool screenPrivate poolResort-style poolCrown moldingDesigner lightingTray ceilingsRecessed lighting
Zillow last checked:
Listing updated:
Listed by:
Christopher Grant 941-740-7053,
RE/MAX ANCHOR OF MARINA PARK 941-205-2004
Bought with:
Kathi Obendorfer, PA, 3227892
RE/MAX PALM REALTY OF VENICE
Source: Stellar MLS,MLS#: C7475603 Originating MLS: Port Charlotte
Originating MLS: Port Charlotte
Facts & features
Interior
Bedrooms & bathrooms
- Bedrooms: 3
- Bathrooms: 3
- Full bathrooms: 3
Rooms
- Room types: Den/Library/Office, Dining Room, Living Room
Primary bedroom
- Features: Walk-In Closet(s)
- Level: First
- Dimensions: 14x25
Bedroom 2
- Features: Built-in Closet
- Level: First
- Dimensions: 11x13
Bedroom 3
- Features: Built-in Closet
- Level: First
- Dimensions: 11x12
Balcony porch lanai
- Level: First
- Dimensions: 35x58
Dinette
- Level: First
- Dimensions: 8x12
Dining room
- Level: First
- Dimensions: 12x14
Family room
- Level: First
- Dimensions: 17x19
Kitchen
- Features: Breakfast Bar, Pantry
- Level: First
- Dimensions: 9x13
Living room
- Level: First
- Dimensions: 15x17
Office
- Level: First
- Dimensions: 11x13
Utility room
- Level: First
- Dimensions: 10x12
Heating
- Electric, Natural Gas
Cooling
- Central Air
Appliances
- Included: Oven, Cooktop, Dishwasher, Disposal, Dryer, Exhaust Fan, Microwave, Refrigerator, Washer
- Laundry: Laundry Room
Features
- Crown Molding, High Ceilings, Kitchen/Family Room Combo, Solid Wood Cabinets, Split Bedroom, Stone Counters, Tray Ceiling(s), Walk-In Closet(s)
- Flooring: Carpet, Porcelain Tile, Hardwood
- Windows: Shutters, Window Treatments, Hurricane Shutters, Hurricane Shutters/Windows
- Has fireplace: No
Interior area
- Total structure area: 3,646
- Total interior livable area: 2,771 sqft
Property
Parking
- Total spaces: 3
- Parking features: Driveway, Garage Door Opener, Golf Cart Garage, Golf Cart Parking, Oversized
- Attached garage spaces: 3
- Has uncovered spaces: Yes
Features
- Levels: One
- Stories: 1
- Patio & porch: Deck, Patio, Porch, Screened
- Exterior features: Irrigation System, Rain Gutters
- Has private pool: Yes
- Pool features: Gunite, Heated, In Ground, Salt Water, Solar Heat
- Has spa: Yes
- Spa features: Heated
- Has view: Yes
- View description: Golf Course, Pool, Water, Lake
- Has water view: Yes
- Water view: Water,Lake
Lot
- Size: 10,696 Square Feet
- Dimensions: 76 x 135 x 84 x 137
- Features: Landscaped, Near Golf Course, On Golf Course, Sidewalk
- Residential vegetation: Mature Landscaping, Trees/Landscaped
Details
- Parcel number: 0977050759
- Zoning: PCDN
- Special conditions: None
Construction
Type & style
- Home type: SingleFamily
- Property subtype: Single Family Residence
Materials
- Block, Stucco
- Foundation: Slab
- Roof: Tile
Condition
- New construction: No
- Year built: 2007
Utilities & green energy
- Sewer: Public Sewer
- Water: Public
- Utilities for property: BB/HS Internet Available, Cable Connected, Electricity Connected, Phone Available, Public, Street Lights
Community & HOA
Community
- Features: Deed Restrictions, Fitness Center, Golf Carts OK, Golf, Irrigation-Reclaimed Water, No Truck/RV/Motorcycle Parking, Pool, Sidewalks, Special Community Restrictions
- Security: Gated Community
- Pet fee: $0 monthly
- Subdivision: HERON CREEK
HOA
- Has HOA: Yes
- Amenities included: Clubhouse, Fitness Center, Gated, Golf Course, Maintenance, Pool, Recreation Facilities, Security, Tennis Court(s)
- Services included: Cable TV, Internet, Maintenance Grounds, Manager, Security
- HOA fee: $364 monthly
- HOA name: Lighthouse
- HOA phone: 866-473-2573
Location
- Region: North Port
Financial & listing details
- Price per square foot: $204/sqft
- Tax assessed value: $542,200
- Annual tax amount: $6,021
- Date on market: 5/15/2023
- Cumulative days on market: 181 days
- Listing terms: Cash,Conventional,FHA,VA Loan
- Ownership: Fee Simple
- Total actual rent: 0
- Electric utility on property: Yes
- Road surface type: Paved, Asphalt
Price history
| Date | Event | Price |
|---|---|---|
| 12/28/2023 | Sold | $565,000-5.7%$204/sqft |
Source:  Stellar MLS #C7475603 Report a problem Stellar MLS #C7475603 Report a problem | ||
| 11/17/2023 | Pending sale | $599,000$216/sqft |
Source: Stellar MLS #C7475603 Report a problem | ||
| 10/17/2023 | Listed for sale | $599,000$216/sqft |
Source: Stellar MLS #C7475603 Report a problem | ||
| 10/12/2023 | Pending sale | $599,000$216/sqft |
Source: Stellar MLS #C7475603 Report a problem | ||
| 9/25/2023 | Price change | $599,000-7.8%$216/sqft |
Source: Stellar MLS #C7475603 Report a problem | ||
| 5/25/2023 | Price change | $650,000-7%$235/sqft |
Source: Stellar MLS #C7475603 Report a problem | ||
| 5/15/2023 | Listed for sale | $699,000+77%$252/sqft |
Source: Stellar MLS #C7475603 Report a problem | ||
| 12/15/2016 | Sold | $395,000-3.6%$143/sqft |
Source: Stellar MLS #C7225347 Report a problem | ||
| 11/22/2016 | Pending sale | $409,900$148/sqft |
Source: RE/MAX ALLIANCE GROUP #C7225347 Report a problem | ||
| 7/5/2016 | Price change | $409,900-2.4%$148/sqft |
Source: RE/MAX ALLIANCE GROUP #C7225347 Report a problem | ||
| 4/16/2016 | Price change | $419,900-2.3%$152/sqft |
Source: PROGRAM REALTY, LLC #D5909410 Report a problem | ||
| 3/13/2016 | Price change | $429,900-1.7%$155/sqft |
Source: PROGRAM REALTY, LLC #D5909410 Report a problem | ||
| 1/8/2016 | Price change | $437,500-2.8%$158/sqft |
Source: PROGRAM REALTY, LLC #D5909410 Report a problem | ||
| 1/2/2016 | Listed for sale | $449,900+8.4%$162/sqft |
Source: PROGRAM REALTY, LLC #D5909410 Report a problem | ||
| 4/16/2015 | Sold | $415,000-3.3%$150/sqft |
Source: Stellar MLS #C7204497 Report a problem | ||
| 1/13/2015 | Price change | $429,000-2.3%$155/sqft |
Source: RE/MAX ANCHOR REALTY #C7204497 Report a problem | ||
| 11/11/2014 | Listed for sale | $439,000+12.6%$158/sqft |
Source: RE/MAX ANCHOR REALTY #C7204497 Report a problem | ||
| 11/30/2007 | Sold | $390,000$141/sqft |
Source: Public Record Report a problem | ||
Public tax history
| Year | Property taxes | Tax assessment |
|---|---|---|
| 2025 | $5,880 -28.9% | $400,686 -22.2% |
| 2024 | $8,273 -18.2% | $515,200 -19.3% |
| 2023 | $10,114 +25.6% | $638,700 +20.5% |
| 2022 | $8,051 +28.4% | $530,000 +46.9% |
| 2021 | $6,273 +3% | $360,800 +4% |
| 2020 | $6,091 +3.1% | $347,000 +4% |
| 2019 | $5,906 | $333,500 +8.3% |
| 2018 | $5,906 +11.5% | $307,900 -8% |
| 2017 | $5,296 -6.7% | $334,700 +4.2% |
| 2016 | $5,678 -0.7% | $321,100 +3.8% |
| 2015 | $5,716 +4.1% | $309,200 +9.3% |
| 2014 | $5,490 +4.4% | $283,000 |
| 2013 | $5,256 +7.4% | $283,000 +6.4% |
| 2012 | $4,895 +4.8% | $265,900 +3.1% |
| 2011 | $4,669 -2.7% | $257,900 -2% |
| 2010 | $4,797 -19.1% | $263,100 -7.2% |
| 2009 | $5,932 | $283,500 -21.9% |
| 2008 | $5,932 +318.1% | $362,900 +312.9% |
| 2007 | $1,419 | $87,900 -10.2% |
| 2006 | -- | $97,900 |
Find assessor info on the county website
Neighborhood: 34291
Nearby homes
- $636,8005 bd3 ba3k sqft1675 Creek Nine Dr, North Port, FL 34291Off Market
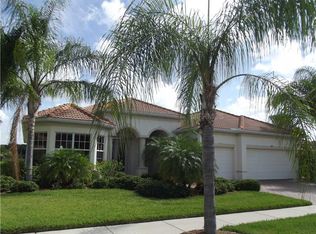
- $619,3004 bd3 ba4k sqft1645 Creek Nine Dr, North Port, FL 34291Off Market

- $571,4003 bd2 ba2.3k sqft1685 Creek Nine Dr, North Port, FL 34291Off Market
- $648,2004 bd3 ba3k sqft5268 Royal Poinciana Way, North Port, FL 34291Off Market
- $584,6003 bd2 ba2.4k sqft1666 Creek Nine Dr, North Port, FL 34291Off Market
- $620,0004 bd3 ba2.9k sqft1646 Creek Nine Dr, North Port, FL 34291Sold
- $597,8003 bd3 ba2.6k sqft1705 Creek Nine Dr, North Port, FL 34291Off Market
- $572,6004 bd3 ba2.6k sqft1625 Creek Nine Dr, North Port, FL 34291Off Market
Nearby schools
GreatSchools rating
- 6/10Lamarque Elementary SchoolGrades: PK-5Distance: 2.3 mi
- 8/10Heron Creek Middle SchoolGrades: 6-8Distance: 0.8 mi
- 3/10North Port High SchoolGrades: PK,9-12Distance: 0.6 mi
Get a cash offer in 3 minutes
Find out how much your home could sell for in as little as 3 minutes with a no-obligation cash offer.
Estimated market value
$630,800
Get a cash offer in 3 minutes
Find out how much your home could sell for in as little as 3 minutes with a no-obligation cash offer.
Estimated market value
$630,800
- Florida
- Sarasota County
- North Port
- 34291
- 1655 CREEK NINE DRIVE
Nearby cities
Nearby neighborhoods
Nearby zip codes
Other North Port Topics
