Skip main navigation
Off market
  • $2,004,200

    1655 Fence Row Dr, Fairfield, CT 06824

    4beds
    4,183sqft
    SingleFamily
    Built in 1996
    2.13 Acres Lot
    $2,004,200 Zestimate®
    $479/sqft
    $8,363 Estimated rent

    Home value

    $2,004,200

    $1.84M - $2.18M

    $8,363/mo

    Zestimate® history
    Loading
    Loading...

    Owner options

    List your home for rent

    $8,363/mo

    Rent Zestimate®

    Find your next renter with Zillow Rental Manager. Plus, with online applications, you can quickly screen prospective tenants – for free.

    Learn more

    $8,363/mo

    Rent Zestimate®

    Refinance and save

    $11,721/mo

    Est. payment

    Refinancing to a lower rate could help reduce your monthly payments and save thousands over the life of the loan.

    See today's rates

    $11,721/mo

    Est. payment

    Explore your selling options

    Work with a Zillow partner agent

    Leverage their expertise and Zillow's premium Showcase listings to get your home seen by more buyers.

    Get started

    List with your own agent

    Get your home in front of millions of buyers by listing it on Zillow.

    Learn how to do it

    Sell it yourself

    Take full control of how buyers see your home on Zillow by listing For Sale by Owner (FSBO).

    List your home

    What's special

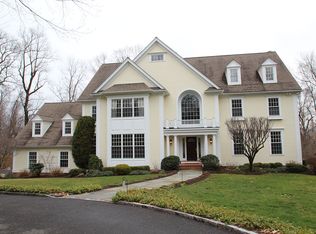
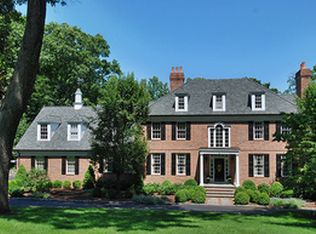
    1655 Fence Row presents a unique combination of a classic New England colonial exterior with a sophisticated and architecturally designed interior featuring an open, winding staircase with balcony as a focal point of the two-story great room. Dramatic high ceilings, wall of windows and generous space itnertwines the great room with the kitchen, with formal dining, living study and sunroom radiating from the heart of the home. The curved balcony, stairs and breakfast area are fitted out with crown and base trim work and casings as is the entire first floor. The owner has repainted, maintained and refreshed the entire floor in keeping with today's styles. The DR features striped wall paint, the LR features a fireplace, the Study a terrific view of the rear landscape, the Sunroom with high ceilings and wall of windows, Formal Powder Room w/ marble topped vanity and 2-story entry hall with wide cased openings to the formal rooms. The kitchen offers cherry cabinetry, granite-topped island, glass enclosed breakfast/dining area, and access to the sunroom. The Great Room has three 2-story walls of windows, flooding with natural light, recessed lights for the evening and exceptional staircase and curved balcony overlooking the room. Double doors open to the Master Bedroom Wing offering sleeping quarters, full and spacious master bath, dressing room, study and access to a bedroom/den with full bath en suite. BR 3 & 4 share a full hall bath. Walk up third floor. Finished Terrace level with full height windows and french door to the terrace and rear yard. Carpeted for comfort, lots of storage and a semi-finished space that houses a shower/bath for pets and gardening. Easily converted to full bath, closet and bedroom for extended guest, au pair or in law. Bright with sunlight, warmth from the carpeting and convenience to the terrace and stairs to the main floor. Mechanicals/storage areas are expansive and unfinished.

    This property is off market, which means it's not currently listed for sale or rent on Zillow. This may be different from what's available on other websites or public sources.
    Facts & features

    Interior

    Bedrooms & bathrooms
    • Bedrooms: 4
    • Bathrooms: 4
    • Full bathrooms: 3
    • 1/2 bathrooms: 1
    Heating
    • Other, Gas
    Cooling
    • Central, Other
    Appliances
    • Included: Dishwasher, Freezer, Microwave, Range / Oven, Refrigerator
    Features
    • Security System
    • Flooring: Hardwood
    • Basement: Partially finished
    • Has fireplace: Yes
    Interior area
    • Total interior livable area: 4,183 sqft

    Property

    Parking
    • Total spaces: 2
    • Parking features: Garage - Attached
    Features
    • Exterior features: Wood
    • Has spa: Yes
    Lot
    • Size: 2.13 Acres
    Details
    • Parcel number: FAIRM253B43

    Construction

    Type & style
    • Home type: SingleFamily
    • Architectural style: Colonial
    Materials
    • Roof: Asphalt
    Condition
    • Year built: 1996

    Utilities & green energy

    • Water: Public Water Connected

    Community & neighborhood

    Location
    • Region: Fairfield

    HOA & financial

    HOA
    • Has HOA: Yes
    • HOA fee: $425 monthly
    • Amenities included: Park, Health Club, Playground/Tot Lot, Tennis Courts, Pool, Golf Course
    • Services included: Property Management, Pool Service, Security Service

    Other

    Other facts
    • Appliances Included: Dishwasher, Dryer, Wall Oven, Washer, Refrigerator, Microwave, Cook Top
    • Attic YN: 1
    • Basement Description: Partially Finished, Walk-out, Heated, Liveable Space, Interior Access, Cooled
    • Attic Description: Walk-up, Partially Finished
    • Cooling System: Attic Fan, Central Air, Ceiling Fans, Zoned
    • Direct Waterfront YN: 0
    • Association Amenities: Park, Health Club, Playground/Tot Lot, Tennis Courts, Pool, Golf Course
    • Interior Features: Security System
    • Exterior Siding: Clapboard, Wood
    • Fireplaces Total: 1
    • Home Warranty Offered YN: 0
    • Nearby Amenities: Library, Park, Shopping/Mall, Health Club, Playground/Tot Lot, Tennis Courts, Pool, Golf Course
    • Pool Description: Heated, In Ground Pool, Gunite, Lap Pool, Spa, Pool House
    • Lot Description: Level Lot, Sloping Lot
    • Exterior Features: Deck, Gutters, Underground Sprinkler, Lighting, Patio, Tennis Court
    • Style: Contemporary, Colonial
    • Swimming Pool YN: 1
    • Property Type: Single Family For Sale
    • Association Fee Includes: Property Management, Pool Service, Security Service
    • Sewage System: Septic
    • Heat Fuel Type: Natural Gas
    • Room Count: 12
    • Rooms Additional: Sitting Room, Mud Room, Foyer, Laundry Room
    • Water Source: Public Water Connected
    • Waterfront Description: Beach Rights
    • Heat Type: Zoned
    • Foundation Type: Concrete
    • Roof Information: Asphalt Shingle
    • Construction Description: Concrete
    • Assessed Value: 814380
    • Property Tax: 21027

    Price history

    DateEventPrice
    11/6/2017Sold$1,035,000-4.6%$247/sqft
    Source: Smart MLS #99192575 Report a problem
    8/2/2017Listed for sale$1,085,000-1.3%$259/sqft
    Source: Higgins Group Real Estate #99192575 Report a problem
    6/10/2017Listing removed$6,500$2/sqft
    Source: William Raveis Real Estate #99189087 Report a problem
    6/8/2017Listed for rent$6,500$2/sqft
    Source: William Raveis Real Estate #99189087 Report a problem
    6/8/2017Listing removed$1,099,000-15.3%$263/sqft
    Source: Denise Walsh and Partners #99170605 Report a problem
    7/13/2016Listing removed$1,298,000$310/sqft
    Source: Higgins Group Real Estate #99142694 Report a problem
    12/3/2015Price change$1,298,000-7.2%$310/sqft
    Source: Higgins Group Real Estate #99101805 Report a problem
    9/17/2015Price change$1,398,000-3.6%$334/sqft
    Source: Higgins Group Real Estate #99101805 Report a problem
    6/2/2015Price change$1,450,000+3.6%$347/sqft
    Source: Higgins Group Real Estate #99101805 Report a problem
    5/27/2015Listed for sale$1,400,000$335/sqft
    Source: Higgins Group Real Estate #99101805 Report a problem
    12/19/2014Listing removed$1,400,000$335/sqft
    Source: Higgins Group Real Estate #99061497 Report a problem
    11/28/2014Price change$1,400,000-3.4%$335/sqft
    Source: Higgins Group Real Estate #99061497 Report a problem
    4/24/2014Listed for sale$1,450,000+74.7%$347/sqft
    Source: Higgins Group Real Estate #99061497 Report a problem
    5/6/1998Sold$830,000$198/sqft
    Source: Public Record Report a problem

    Public tax history

    YearProperty taxesTax assessment
    2025$21,827 +1.8%$768,810
    2024$21,450 +1.4%$768,810
    2023$21,150 +1%$768,810
    2022$20,942 +1%$768,810
    2021$20,742 -4.9%$768,810 -5.6%
    2020$21,817 $814,380
    2019$21,817 +1.6%$814,380
    2018$21,467 +2.1%$814,380
    2017$21,027 -5.1%$814,380 -8.9%
    2015$22,160 +1.6%$893,900
    2014$21,811 +2%$893,900
    2013$21,391 +6.5%$893,900
    2011$20,086 -8.2%$893,900 -21.3%
    2010$21,882 +2%$1,135,540
    2009$21,462 +1.7%$1,135,540
    2008$21,098 +6.7%$1,135,540
    2007$19,770 +4.4%$1,135,540
    2006$18,929 -17.2%$1,135,540 +23.2%
    2005$22,861 +6%$921,830
    2004$21,571 +8.8%$921,830
    2003$19,819 +47.9%$921,830 +100.9%
    2001$13,398 +85.3%$458,850
    2000$7,231 -41%$458,850
    1999$12,251 $458,850

    Find assessor info on the county website

    Neighborhood: 06824

    Nearby schools

    GreatSchools rating
    Schools provided by the listing agent
    • Elementary: Burr
    • Middle: Tomlinson
    • High: Ffld Warde

    Source: The MLS. This data may not be complete. We recommend contacting the local school district to confirm school assignments for this home.

    Sell for more on Zillow
    Get a Zillow Showcase℠ listing at no additional cost and you could sell for .
    $2,004,200
    2% more
    +$40,084
    With Zillow Showcase(estimated)
    $2,044,284