Skip main navigation
Sold for $694,500
  • $694,500

    1655 Gaylord Street, Denver, CO 80206

    3beds
    1,930sqft
    Duplex
    Built in 1930
    3,330 Square Feet Lot
    $694,200 Zestimate®
    $360/sqft
    $3,533 Estimated rent

    Home value

    $694,200

    $659,000 - $729,000

    $3,533/mo

    Zestimate® history
    Loading
    Loading...

    Owner options

    List your home for rent

    $3,533/mo

    Rent Zestimate®

    Find your next renter with Zillow Rental Manager. Plus, with online applications, you can quickly screen prospective tenants – for free.

    Learn more

    $3,533/mo

    Rent Zestimate®

    Refinance and save

    $4,274/mo

    Est. payment

    Refinancing to a lower rate could help reduce your monthly payments and save thousands over the life of the loan.

    See today's rates

    $4,274/mo

    Est. payment

    Explore your selling options

    Work with a Zillow partner agent

    Leverage their expertise and Zillow's premium Showcase listings to get your home seen by more buyers.

    Get started

    List with your own agent

    Get your home in front of millions of buyers by listing it on Zillow.

    Learn how to do it

    Sell it yourself

    Take full control of how buyers see your home on Zillow by listing For Sale by Owner (FSBO).

    List your home

    What's special

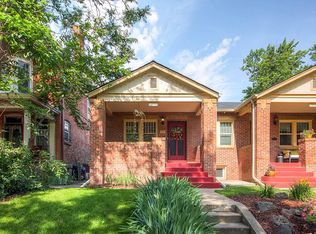
    Perfectly renovated and steps from City Park, this striking brick Craftsman half-duplex bungalow is your ultimate urban home base. The sun-drenched, open main floor equipped with central AC flows seamlessly into a modern kitchen, flanked by two bright bedrooms and a full bath with a bright skylight. Downstairs, the private primary suite features exposed brick, a massive walk-in closet, and a spa-like bathroom complete with heated flooring. Outside, a rare private backyard features an established drip system and provides a secluded spot for grilling and gathering. Detached 2-car garage provides additional convenience. The location offers unbeatable walkability, placing you minutes from City Park, the Carla Madison Rec Center, and the City Park Farmers Market. Stroll to artisan treats at Hearth Bakery, acclaimed dining at Sap Sua, drinks at The Thin Man, and the city’s best wings at Vine Street Pub & Brewery. Enjoy the perfect balance of effortless city convenience and distinct local character in this vibrant neighborhood pocket. $17,500.00 Grant Available!! Brick Bungalow / Covered Front Porch / Hardwood Floors / Coved Ceiling / Wood Burning Fireplace / Updated Windows / Skylight / Farm Sink / 42" Cabinets / 5 Burner Gas Cooktop / Stainless Steel Appliances / Pendant Lights / Crown Moulding / Glass Tile Backsplash / Kitchen Island / Pantry / Garden Level Basement Primary Bedroom / Heated Floors / Exposed Brick / Ceiling Fans / Barn Door / Dual Sinks / Frameless Shower / Central Air Conditioning / Bench Seating Planter Boxes / Fenced Yard / Paver Patio / 2 Car Garage With Service Door & 220V For EC Charger / Drip System & Sprinkler / Radon Mitigation System / Location!! Location!! Location!!

    Zillow last checked:

    Listing updated:

    Listed by:

    Galo Garrido 303-910-0549 Galo@TradewindPropertyGroup.com,

    RE/MAX Professionals,

    Grace Evans 720-980-4990,

    RE/MAX Professionals

    Bought with:

    Gina Arms, 100087099

    Madison & Company Properties

    Source: REcolorado as distributed by MLS GRID,MLS#: 7733288MLS Logo

    Facts & features

    Interior

    Bedrooms & bathrooms
    • Bedrooms: 3
    • Bathrooms: 2
    • Full bathrooms: 1
    • 3/4 bathrooms: 1
    • Main level bathrooms: 1
    • Main level bedrooms: 2
    Bedroom
    • Level: Main
    Bedroom
    • Level: Main
    Bedroom
    • Features: Primary Suite
    • Level: Basement
    Bathroom
    • Level: Main
    Bathroom
    • Level: Basement
    Kitchen
    • Level: Main
    Laundry
    • Level: Basement
    Living room
    • Level: Main
    Office
    • Level: Main
    Heating
    • Forced Air, Natural Gas
    Cooling
    • Central Air
    Appliances
    • Included: Dishwasher, Disposal, Gas Water Heater, Microwave, Range
    • Laundry: In Unit
    Features
    • Ceiling Fan(s), Eat-in Kitchen, Granite Counters, High Ceilings, High Speed Internet, Kitchen Island, Pantry, Primary Suite
    • Flooring: Tile, Wood
    • Windows: Double Pane Windows, Skylight(s)
    • Basement: Daylight,Finished,Full,Interior Entry
    • Number of fireplaces: 1
    • Fireplace features: Living Room, Wood Burning
    • Common walls with other units/homes: 1 Common Wall
    Interior area
    • Total structure area: 1,930
    • Total interior livable area: 1,930 sqft
    • Finished area above ground: 980
    • Finished area below ground: 950

    Property

    Parking
    • Total spaces: 2
    • Parking features: Exterior Access Door
    • Garage spaces: 2
    Features
    • Levels: One
    • Stories: 1
    • Entry location: Ground
    • Patio & porch: Covered, Deck, Front Porch, Patio
    • Exterior features: Garden, Private Yard
    • Fencing: Full
    Lot
    • Size: 3,330 Square Feet
    • Features: Level
    Details
    • Parcel number: 235528066
    • Zoning: G-RO-3
    • Special conditions: Standard

    Construction

    Type & style
    • Home type: SingleFamily
    • Architectural style: Bungalow,Traditional
    • Property subtype: Duplex
    • Attached to another structure: Yes
    Materials
    • Brick
    • Foundation: Concrete Perimeter, Slab
    • Roof: Composition
    Condition
    • Updated/Remodeled
    • Year built: 1930

    Utilities & green energy

    • Electric: 220 Volts, 220 Volts in Garage
    • Sewer: Public Sewer
    • Water: Public
    • Utilities for property: Cable Available, Electricity Connected, Internet Access (Wired), Natural Gas Connected

    Community & HOA

    Community
    • Security: Carbon Monoxide Detector(s)
    • Subdivision: Wymans / City Park West
    HOA
    • Has HOA: No
    Location
    • Region: Denver

    Financial & listing details

    • Price per square foot: $360/sqft
    • Tax assessed value: $725,300
    • Annual tax amount: $3,912
    • Date on market: 10/6/2026
    • Listing terms: Cash,Conventional,FHA,VA Loan
    • Exclusions: Sellers Personal Property
    • Ownership: Corporation/Trust
    • Electric utility on property: Yes
    • Road surface type: Alley Paved, Paved

    Price history

    DateEventPrice
    11/4/2026Sold$694,500+2.9%$360/sqft
    Source: REcolorado as distributed by MLS GRID #7733288 Report a problem
    10/14/2026Pending sale$675,000$350/sqft
    Source: REcolorado as distributed by MLS GRID #7733288 Report a problem
    10/6/2026Listed for sale$675,000+51%$350/sqft
    Source: REcolorado as distributed by MLS GRID #7733288 Report a problem
    6/23/2015Sold$447,000+12.2%$232/sqft
    Source: Public Record Report a problem
    6/16/2015Pending sale$398,500$206/sqft
    Source: LIV Sotheby's International Realty #7014570 Report a problem
    5/14/2015Listed for sale$398,500+35.1%$206/sqft
    Source: LIV Sotheby's International Realty #7014570 Report a problem
    2/9/2012Sold$295,000-4.2%$153/sqft
    Source: Public Record Report a problem
    11/16/2011Price change$308,000-3.1%$160/sqft
    Source: Fuller Sotheby's International Realty #1041683 Report a problem
    10/12/2011Listed for sale$318,000+6%$165/sqft
    Source: Fuller Sotheby's International Realty #1041683 Report a problem
    6/17/2009Sold$300,000-1.6%$155/sqft
    Source: Public Record Report a problem
    7/8/2005Sold$305,000+29.8%$158/sqft
    Source: Public Record Report a problem
    9/26/2002Sold$234,900$122/sqft
    Source: Public Record Report a problem

    Public tax history

    YearProperty taxesTax assessment
    2025$3,940 +2.2%$51,140 +2.8%
    2024$3,854 +10.6%$49,740 -6%
    2023$3,484 +3.6%$52,920 +20.8%
    2022$3,363 +10.3%$43,810 -2.8%
    2021$3,049 +2.9%$45,070 +9.7%
    2020$2,964 +3.2%$41,099 -0.7%
    2019$2,872 $41,386 +11.5%
    2018$2,872 +0.3%$37,120
    2017$2,863 +20.8%$37,120 +13.8%
    2016$2,371 +20.9%$32,630 +7.5%
    2015$1,961 0%$30,350 +28.5%
    2014$1,962 +0.3%$23,610 -11.7%
    2013$1,955 +17.9%$26,730 +14.9%
    2012$1,659 +23.4%$23,260 +0.9%
    2011$1,344 +15.2%$23,060 +14.2%
    2010$1,167 -22%$20,190 +12.7%
    2009$1,496 -0.2%$17,920 -20%
    2008$1,498 +12.5%$22,400
    2007$1,332 +1.1%$22,400 +12.6%
    2006$1,317 +19.5%$19,890
    2005$1,102 $19,890
    Find assessor info on the county website

    Neighborhood: City Park West

    Nearby schools

    GreatSchools rating
    Schools provided by the listing agent
    • Elementary: Cole Arts And Science Academy
    • Middle: Mcauliffe Manual
    • High: East
    • District: Denver 1

    Source: REcolorado as distributed by MLS GRID. This data may not be complete. We recommend contacting the local school district to confirm school assignments for this home.

    Get a cash offer in 3 minutes
    Find out how much your home could sell for in as little as 3 minutes with a no-obligation cash offer.
    Estimated market value

    $694,200

    Get a cash offer in 3 minutes
    Find out how much your home could sell for in as little as 3 minutes with a no-obligation cash offer.
    Estimated market value

    $694,200