This thoughtfully designed 4-bedroom, 3-bath home sits quietly at the end of the road on 13.77 acres in Diamond Heights, offering exceptional privacy and panoramic views of the Lookingglass Mountains and valley. With an additional nearly 150 acres available, there’s the possibility to expand—or simply enjoy the wide-open space. At 3,572 square feet, the home features generous living areas, a designated office, and timeless finishes throughout. The kitchen is built for gathering, with a 6-foot island, natural stone countertops, stainless steel appliances such as double oven and warming drawer, bar with wine fridge, and a walk-in pantry spacious enough to be its own room. Two-story windows in the main living area bring in natural light and frame the landscape beautifully. A wood stove adds warmth and character, and the large back patio is ideal for quiet mornings or relaxed entertaining. Additional highlights include an oversized two-car garage, dual laundry hookups (interior and garage), tile and LVP flooring, and UBW-certified community water. The main-floor primary suite feels like its own retreat—featuring a large walk-in closet, French doors that open to mountain views, a soaking tub, and a walk-in tile shower. Upstairs, a spacious bonus room connects to two more bedrooms and one bathroom via a loft, creating flexible space for guests, hobbies, or work. The setting, the views, and the layout all come together to create a home that’s both elevated and comfortable. Don't wait - call to schedule your own private tour today.
Sold
$891,000
1655 Gem Dr, Roseburg, OR 97471
4beds
3,611sqft
Residential, Single Family Residence
Built in 2018
13.77 Acres Lot
$882,500 Zestimate®
$247/sqft
$4,086 Estimated rent
Home value
$882,500
$741,000 - $1.05M
$4,086/mo
Zestimate® history
Owner options
List your home for rent
$4,086/mo
Rent Zestimate®
Find your next renter with Zillow Rental Manager. Plus, with online applications, you can quickly screen prospective tenants – for free.
$4,086/mo
Rent Zestimate®
Refinance and save
$5,290/mo
Est. payment
Refinancing to a lower rate could help reduce your monthly payments and save thousands over the life of the loan.
$5,290/mo
Est. payment
Explore your selling options
Work with a Zillow partner agent
Leverage their expertise and Zillow's premium Showcase listings to get your home seen by more buyers.
Get startedList with your own agent
Get your home in front of millions of buyers by listing it on Zillow.
Learn how to do itSell it yourself
Take full control of how buyers see your home on Zillow by listing For Sale by Owner (FSBO).
List your homeWhat's special
Timeless finishesMountain viewsExceptional privacyLarge back patioFrench doorsWood stoveFlexible space
Zillow last checked:
Listing updated:
Listed by:
Anthony Beckham 541-236-2662,
Different Better Real Estate,
Kyra Smith 541-643-6736,
Different Better Real Estate
Bought with:
Anthony Beckham, 201219887
Different Better Real Estate
Source: RMLS (OR),MLS#: 553639243
Facts & features
Interior
Bedrooms & bathrooms
- Bedrooms: 4
- Bathrooms: 3
- Full bathrooms: 3
- Main level bathrooms: 2
Rooms
- Room types: Office, Laundry, Bedroom 2, Bedroom 3, Dining Room, Family Room, Kitchen, Living Room, Primary Bedroom
Primary bedroom
- Features: Bathroom, Builtin Features, Exterior Entry, Bathtub, Double Sinks, Walkin Closet, Walkin Shower, Wallto Wall Carpet
- Level: Main
Bedroom 2
- Features: Walkin Closet, Wallto Wall Carpet
- Level: Main
Bedroom 3
- Features: Builtin Features, Closet, Wallto Wall Carpet
- Level: Upper
Dining room
- Features: Hardwood Floors, Living Room Dining Room Combo, High Ceilings
- Level: Main
Family room
- Features: Ceiling Fan, Deck, French Doors, Wallto Wall Carpet
- Level: Upper
Kitchen
- Features: Dishwasher, Eat Bar, Gas Appliances, Hardwood Floors, Island, Microwave, Pantry, Builtin Oven, Convection Oven, Granite
- Level: Main
Living room
- Features: Hardwood Floors, Barn Door, High Ceilings, Wood Stove
- Level: Main
Office
- Features: Builtin Features, Hardwood Floors, Closet
- Level: Main
Heating
- Heat Pump
Cooling
- Heat Pump
Appliances
- Included: Built In Oven, Convection Oven, Dishwasher, Free-Standing Gas Range, Free-Standing Refrigerator, Gas Appliances, Microwave, Plumbed For Ice Maker, Range Hood, Stainless Steel Appliance(s), Wine Cooler, Electric Water Heater
- Laundry: Laundry Room
Features
- Ceiling Fan(s), Granite, High Ceilings, High Speed Internet, Soaking Tub, Built-in Features, Closet, Walk-In Closet(s), Living Room Dining Room Combo, Eat Bar, Kitchen Island, Pantry, Bathroom, Bathtub, Double Vanity, Walkin Shower, Pot Filler
- Flooring: Hardwood, Tile, Wall to Wall Carpet
- Doors: French Doors
- Windows: Double Pane Windows, Vinyl Frames
- Basement: Crawl Space
- Number of fireplaces: 1
- Fireplace features: Stove, Wood Burning, Wood Burning Stove
Interior area
- Total structure area: 3,611
- Total interior livable area: 3,611 sqft
Property
Parking
- Total spaces: 2
- Parking features: Driveway, RV Access/Parking, Garage Door Opener, Attached, Oversized
- Attached garage spaces: 2
- Has uncovered spaces: Yes
Features
- Levels: Two
- Stories: 2
- Patio & porch: Patio, Deck
- Exterior features: Exterior Entry
- Has view: Yes
- View description: Mountain(s), Trees/Woods, Valley
Lot
- Size: 13.77 Acres
- Features: Private, Secluded, Sloped, Trees, Wooded, Acres 10 to 20
Details
- Additional structures: RVParking
- Parcel number: R40661
- Zoning: 5R
Construction
Type & style
- Home type: SingleFamily
- Architectural style: Custom Style
- Property subtype: Residential, Single Family Residence
Materials
- Cement Siding, Lap Siding, Stone
- Foundation: Stem Wall
- Roof: Composition
Condition
- Resale
- New construction: No
- Year built: 2018
Utilities & green energy
- Sewer: Septic Tank
- Water: Community, Public
- Utilities for property: Cable Connected, Satellite Internet Service
Community & HOA
HOA
- Has HOA: No
Location
- Region: Roseburg
Financial & listing details
- Price per square foot: $247/sqft
- Tax assessed value: $855,049
- Annual tax amount: $2,664
- Date on market: 5/9/2025
- Cumulative days on market: 304 days
- Listing terms: Cash,Conventional,FHA,VA Loan
- Road surface type: Paved
Price history
| Date | Event | Price |
|---|---|---|
| 4/21/2026 | Sold | $891,000$247/sqft |
Source:  RMLS (OR) #553639243 Report a problem RMLS (OR) #553639243 Report a problem | ||
| 3/9/2026 | Pending sale | $891,000$247/sqft |
Source: RMLS (OR) #553639243 Report a problem | ||
| 2/26/2026 | Price change | $891,000-0.2%$247/sqft |
Source: RMLS (OR) #553639243 Report a problem | ||
| 2/19/2026 | Price change | $893,000-0.2%$247/sqft |
Source: RMLS (OR) #553639243 Report a problem | ||
| 2/12/2026 | Price change | $895,000-0.2%$248/sqft |
Source: RMLS (OR) #553639243 Report a problem | ||
| 2/7/2026 | Price change | $897,000-0.2%$248/sqft |
Source: RMLS (OR) #553639243 Report a problem | ||
| 9/16/2025 | Price change | $899,000-3.3%$249/sqft |
Source: RMLS (OR) #553639243 Report a problem | ||
| 6/23/2025 | Price change | $930,000-2.6%$258/sqft |
Source: RMLS (OR) #553639243 Report a problem | ||
| 5/28/2025 | Price change | $955,000-2.6%$264/sqft |
Source: RMLS (OR) #553639243 Report a problem | ||
| 5/9/2025 | Listed for sale | $980,000+22.5%$271/sqft |
Source: RMLS (OR) #553639243 Report a problem | ||
| 3/27/2023 | Sold | $800,000-5.9%$222/sqft |
Source: RMLS (OR) #22595173 Report a problem | ||
| 1/7/2023 | Pending sale | $849,900$235/sqft |
Source: RMLS (OR) #22595173 Report a problem | ||
| 1/4/2023 | Listed for sale | $849,900+273.5%$235/sqft |
Source: RMLS (OR) #22595173 Report a problem | ||
| 6/26/2009 | Sold | $227,531$63/sqft |
Source: Public Record Report a problem | ||
Public tax history
| Year | Property taxes | Tax assessment |
|---|---|---|
| 2025 | $2,665 +3.2% | $414,759 +3% |
| 2024 | $2,583 +3% | $402,679 +3% |
| 2023 | $2,507 +4.5% | $390,951 +3% |
| 2022 | $2,399 +3.1% | $379,565 +3% |
| 2021 | $2,326 -2.8% | $368,510 +3% |
| 2020 | $2,392 +22.9% | $357,777 +25.4% |
| 2019 | $1,947 +232% | $285,413 +241.7% |
| 2018 | $586 | $83,535 +3% |
| 2017 | $586 +7% | $81,102 +3% |
| 2016 | $548 | $78,740 +3% |
| 2015 | $548 +4.8% | $76,447 +3% |
| 2014 | $523 | $74,221 +3% |
| 2013 | $523 +4.8% | $72,060 +2.5% |
| 2008 | $499 +4% | $70,318 +3% |
| 2007 | $480 +2.7% | $68,270 +3% |
| 2006 | $467 +3% | $66,282 +3% |
| 2005 | $454 +3.1% | $64,352 +5.2% |
| 2003 | $440 | $61,169 |
Find assessor info on the county website
Neighborhood: 97471
Nearby homes
- $612,3005 bd3 ba2.4k sqft1020 Loredo Dr, Roseburg, OR 97471Off Market

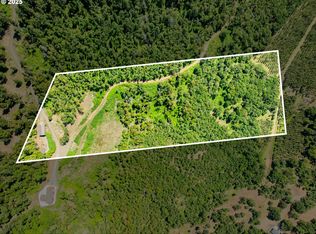
- $159,00013.07 Acres1650 Gem Dr, Roseburg, OR 97471Sold
- $620,2003 bd2 ba2.4k sqft600 Palisade Dr, Roseburg, OR 97471Off Market
- $60,3447.21 Acres545 Sierra Dr, Roseburg, OR 97471Off Market
- $599,3003 bd2 ba1.7k sqft1010 Loredo Dr, Roseburg, OR 97471Off Market
- $8,9543 bd3 ba3.3k sqft1303 Jewel Dr, Roseburg, OR 97471Off Market
- $168,4985.06 Acres1303 Jewel Dr, Roseburg, OR 97471Off Market
- $1,420,8003 bd3 ba3.3k sqft1303 Jewel Dr, Roseburg, OR 97471Off Market
Nearby schools
GreatSchools rating
- 4/10Fullerton Iv Elementary SchoolGrades: K-5Distance: 2.8 mi
- 6/10John C Fremont Middle SchoolGrades: 6-8Distance: 3.2 mi
- 5/10Roseburg High SchoolGrades: 9-12Distance: 4.1 mi
Schools provided by the listing agent
- Elementary: Fullerton Iv
- Middle: Fremont
- High: Roseburg
Source: RMLS (OR). This data may not be complete. We recommend contacting the local school district to confirm school assignments for this home.


Get pre-qualified for a loan
At Zillow Home Loans, we can pre-qualify you in as little as 5 minutes with no impact to your credit score.An equal housing lender. NMLS #10287.
- Oregon
- Douglas County
- Roseburg
- 97471
- 1655 Gem Dr
Nearby cities
Nearby zip codes
Other Roseburg Topics
