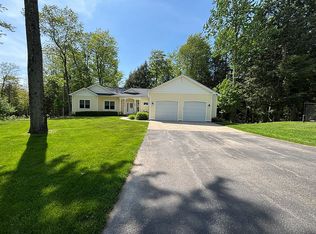
STUNNING 5 BEDROOM RANCH IN A DESIRABLE SUBDIVISION - This exceptional home offers the perfect blend of comfort, style, and space. Beautiful hickory hardwood floors on the main level complemented by cherry kitchen cabinetry, granite countertops, and newer appliances. A striking two-sided gas fireplace creates a warm and inviting atmosphere between the living and dining areas. The finished lower level expands the living space with additional bedrooms, a full bathroom, and plenty of room for recreation, entertaining, or relaxation. The spacious main-level primary suite features a beautifully tiled bath along with main floor laundry. Step outside to enjoy the large private deck overlooking scenic views and approximately 1.5 acres. Additional outdoor features include an irrigation system, invisible pet fence, basketball/pickleball court, and a second gravel driveway for added convenience. With immediate occupancy available, this move-in-ready home is ready for you to enjoy from day one!
Active contingent
$568,000
1655 Glenwood Rd, Ludington, MI 49431
6beds
2,874sqft
Single Family Residence
Built in 2013
1.5 Acres Lot
$571,300 Zestimate®
$198/sqft
$25/mo HOA
What's special
Striking two-sided gas fireplaceInvisible pet fenceGranite countertopsMain floor laundrySpacious main-level primary suiteCherry kitchen cabinetryIrrigation system
- 19 days |
- 591 |
- 19 |
Likely to sell faster than
Zillow last checked:
Listing updated:
Listed by:
Jackie Makowicki 231-510-3569,
Five Star RE Ludington 231-220-2555
Source: MichRIC,MLS#: 26030587
Facts & features
Interior
Bedrooms & bathrooms
- Bedrooms: 6
- Bathrooms: 3
- Full bathrooms: 3
- Main level bedrooms: 3
Dining room
- Description: Formal
Heating
- Forced Air
Cooling
- Central Air
Appliances
- Included: Cooktop, Dishwasher, Disposal, Dryer, Microwave, Refrigerator, Washer, Water Softener Owned
- Laundry: Main Level
Features
- Ceiling Fan(s), Center Island, Eat-in Kitchen, Pantry
- Flooring: Ceramic Tile, Wood
- Windows: Screens, Insulated Windows, Window Treatments
- Basement: Daylight,Full
- Number of fireplaces: 1
- Fireplace features: Formal Dining, Gas Log, Living Room
Interior area
- Total structure area: 1,602
- Total interior livable area: 2,874 sqft
- Finished area below ground: 0
Property
Parking
- Total spaces: 2
- Parking features: Attached, Garage Door Opener
- Garage spaces: 2
Accessibility
- Accessibility features: 36 Inch Entrance Door, Accessible Kitchen, Accessible Mn Flr Bedroom, Accessible Mn Flr Full Bath, Covered Entrance, Low Threshold Shower
Features
- Stories: 1
- Exterior features: Other
Lot
- Size: 1.5 Acres
- Features: Wooded, Rolling Hills, Cul-De-Sac, Ground Cover, Shrubs/Hedges
Details
- Parcel number: 5300719700301
- Zoning description: Residential
Construction
Type & style
- Home type: SingleFamily
- Architectural style: Traditional
- Property subtype: Single Family Residence
Materials
- Vinyl Siding
- Roof: Composition
Condition
- New construction: No
- Year built: 2013
Utilities & green energy
- Sewer: Septic Tank
- Water: Well
- Utilities for property: Natural Gas Connected, Cable Connected
Community & HOA
HOA
- Has HOA: Yes
- Services included: Snow Removal
- HOA fee: $300 annually
Location
- Region: Ludington
Financial & listing details
- Price per square foot: $198/sqft
- Tax assessed value: $213,277
- Annual tax amount: $5,505
- Date on market: 6/19/2026
- Listing terms: Cash,FHA,VA Loan,Conventional
- Road surface type: Paved
Estimated market value
$571,300
$543,000 - $600,000
$3,612/mo
Price history
| Date | Event | Price |
|---|---|---|
| 6/21/2026 | Contingent | $568,000$198/sqft |
Source: | ||
| 6/19/2026 | Listed for sale | $568,000+72.1%$198/sqft |
Source: | ||
| 5/8/2018 | Sold | $330,000$115/sqft |
Source: | ||
Public tax history
Tax history is unavailable.
Monthly payment
Est. payment$--/mo
Payment breakdown
Explore the cost of this home by adjusting the details. Changes won't be saved.All calculations are estimates and provided by Zillow, Inc. for informational purposes only. Actual amounts may vary.
HOA fees may include property taxes on listings classified as Co-Ops. Contact the listing agent and/or owner for fee details.
Mortgage interest rates are dependent on a number of factors, including credit score, down payment, and repayment length. Interest rate data provided by Zillow Group Marketplace, Inc. as of 1/1/1970 from various mortgage lenders with which we have lead or other similar arrangements; the Estimated Payment is an average of those rates.
See how much you could borrow to make a competitive offer.
Climate risks
Neighborhood: 49431
Nearby schools
GreatSchools rating
- 7/10Ludington Elementary SchoolGrades: PK-5Distance: 1.2 mi
- 7/10O.J. DeJonge Middle SchoolGrades: 6-8Distance: 1.8 mi
- 8/10Ludington High SchoolGrades: 9-12Distance: 1.8 mi
A local agent can set up tours, give advice and negotiate with sellers.
- Michigan
- Mason County
- Ludington
- 49431
- 1655 Glenwood Rd