Absolutely stunning. Not a thing to do but move right in. Extremely well taken Brick front ranch in Fox Den. over 2600 sq ft. with open floor plan. first floor has dining room, cathedral ceiling in office, cathedral Family Room with fireplace, updated Kitchen with granite, large island, stainless appliances and pantry. It is split design with Master suite and totally remodeled bath. the other 2 bedrooms share a full bath. Lower level is totally finished with game room and wet bar, bedroom with egress window, family room, theater room, and full bath. also a second laundry. Too much to list it all.
Closed
$589,900
1655 Gully Top Ln, Canfield, OH 44406
4beds
4,683sqft
Single Family Residence
Built in 2002
0.59 Acres Lot
$623,500 Zestimate®
$126/sqft
$3,574 Estimated rent
Home value
$623,500
$542,000 - $717,000
$3,574/mo
Zestimate® history
Owner options
List your home for rent
$3,574/mo
Rent Zestimate®
Find your next renter with Zillow Rental Manager. Plus, with online applications, you can quickly screen prospective tenants – for free.
$3,574/mo
Rent Zestimate®
Refinance and save
$3,297/mo
Est. payment
Refinancing to a lower rate could help reduce your monthly payments and save thousands over the life of the loan.
$3,297/mo
Est. payment
Explore your selling options
Work with a Zillow partner agent
Leverage their expertise and Zillow's premium Showcase listings to get your home seen by more buyers.
Get startedList with your own agent
Get your home in front of millions of buyers by listing it on Zillow.
Learn how to do itSell it yourself
Take full control of how buyers see your home on Zillow by listing For Sale by Owner (FSBO).
List your homeWhat's special
Zillow last checked:
Listing updated:
Listed by:
Nancy L Zatchok 330-502-3539 nzatchok@howardhanna.com,
Howard Hanna
Bought with:
Maria C Cocca, 448708
Howard Hanna
Source: MLS Now,MLS#: 5145359Originating MLS: Youngstown Columbiana Association of REALTORS
Facts & features
Interior
Bedrooms & bathrooms
- Bedrooms: 4
- Bathrooms: 4
- Full bathrooms: 3
- 1/2 bathrooms: 1
- Main level bathrooms: 3
- Main level bedrooms: 3
Primary bedroom
- Description: Flooring: Carpet
- Level: First
Bedroom
- Description: Flooring: Carpet
- Level: First
Bedroom
- Description: Flooring: Carpet
- Level: Basement
Bedroom
- Description: Flooring: Carpet
- Level: First
Dining room
- Description: Flooring: Carpet
- Level: First
Eat in kitchen
- Description: beautiful granite, large island, pantry, new stainless appliances, maple cabinets,Flooring: Ceramic Tile
- Level: First
Family room
- Description: Flooring: Carpet
- Features: Fireplace
- Level: First
Family room
- Description: Flooring: Carpet
- Level: Basement
Game room
- Description: Flooring: Carpet,Ceramic Tile
- Features: Wet Bar
- Level: Basement
Laundry
- Description: Flooring: Ceramic Tile
- Level: Basement
Laundry
- Description: Flooring: Ceramic Tile
- Level: First
Living room
- Description: Flooring: Carpet
- Level: First
Media room
- Description: Flooring: Carpet
- Features: Wired for Sound
- Level: Basement
Office
- Description: Flooring: Carpet
- Level: First
Heating
- Forced Air, Fireplace(s), Gas
Cooling
- Central Air
Appliances
- Included: Built-In Oven, Cooktop, Dryer, Dishwasher, Freezer, Disposal, Microwave, Refrigerator, Washer
- Laundry: In Basement, In Hall
Features
- Wet Bar, Bookcases, Tray Ceiling(s), Ceiling Fan(s), Cathedral Ceiling(s), Central Vacuum, Double Vanity, Entrance Foyer, Eat-in Kitchen, Granite Counters, Kitchen Island, Open Floorplan, Pantry, Sound System, Storage, Soaking Tub, Walk-In Closet(s), Wired for Sound
- Basement: Full,Finished,Sump Pump
- Number of fireplaces: 1
- Fireplace features: Family Room, Gas Log, Gas
Interior area
- Total structure area: 4,683
- Total interior livable area: 4,683 sqft
- Finished area above ground: 2,633
- Finished area below ground: 2,050
Property
Parking
- Parking features: Attached, Garage
- Attached garage spaces: 2.5
Features
- Levels: Two,One
- Stories: 1
- Patio & porch: Front Porch, Patio
- Exterior features: Gas Grill, Sprinkler/Irrigation, Lighting, Private Yard, Uncovered Courtyard
Lot
- Size: 0.59 Acres
Details
- Parcel number: 260320036.000
Construction
Type & style
- Home type: SingleFamily
- Architectural style: Ranch
- Property subtype: Single Family Residence
Materials
- Brick, Vinyl Siding
- Foundation: Block
- Roof: Asphalt,Fiberglass
Condition
- Year built: 2002
Details
- Warranty included: Yes
Utilities & green energy
- Sewer: Public Sewer
- Water: Public
Community & HOA
Community
- Security: Security System
- Subdivision: Fox Den 3
HOA
- Has HOA: Yes
- Services included: Common Area Maintenance
- HOA fee: $100 annually
- HOA name: Fox Den
Location
- Region: Canfield
Financial & listing details
- Price per square foot: $126/sqft
- Tax assessed value: $436,520
- Annual tax amount: $6,178
- Date on market: 8/4/2025
- Cumulative days on market: 42 days
- Listing agreement: Exclusive Right To Sell
Price history
| Date | Event | Price |
|---|---|---|
| 9/12/2025 | Sold | $589,900$126/sqft |
Source: MLS Now #5145359 Report a problem | ||
| 8/4/2025 | Contingent | $589,900$126/sqft |
Source: MLS Now #5145359 Report a problem | ||
| 8/4/2025 | Listed for sale | $589,900+89.1%$126/sqft |
Source: MLS Now #5145359 Report a problem | ||
| 8/13/2012 | Sold | $312,000-4%$67/sqft |
Source: MLS Now #3329916 Report a problem | ||
| 6/25/2012 | Listed for sale | $324,900+16%$69/sqft |
Source: Howard Hanna - Canfield #3329916 Report a problem | ||
| 6/9/2010 | Sold | $280,000-1.7%$60/sqft |
Source: Public Record Report a problem | ||
| 3/22/2010 | Price change | $284,900-25%$61/sqft |
Source: Coldwell Banker First Place Real Estate #3086488 Report a problem | ||
| 2/2/2010 | Price change | $379,900-2.6%$81/sqft |
Source: Coldwell Banker First Place Real Estate #3086488 Report a problem | ||
| 11/29/2009 | Listed for sale | $389,900+21%$83/sqft |
Source: First Place Real Estate #3086488 Report a problem | ||
| 6/28/2002 | Sold | $322,300$69/sqft |
Source: Public Record Report a problem | ||
Public tax history
| Year | Property taxes | Tax assessment |
|---|---|---|
| 2025 | $6,312 0% | $152,780 |
| 2024 | $6,313 +1.7% | $152,780 |
| 2023 | $6,209 -1% | $152,780 +24% |
| 2022 | $6,269 +3.2% | $123,250 |
| 2021 | $6,075 -0.4% | $123,250 |
| 2020 | $6,100 -5.3% | $123,250 +4% |
| 2019 | $6,440 +0.9% | $118,510 |
| 2018 | $6,383 +1.6% | $118,510 |
| 2017 | $6,281 +16.3% | $118,510 +22.2% |
| 2016 | $5,399 +2.2% | $96,950 |
| 2015 | $5,280 -0.4% | $96,950 |
| 2014 | $5,301 +3.5% | $96,950 |
| 2013 | $5,120 +12.6% | $96,950 |
| 2012 | $4,549 -2.1% | $96,950 |
| 2011 | $4,647 -9.9% | $96,950 -10.2% |
| 2010 | $5,157 +3.8% | $107,910 |
| 2009 | $4,969 -0.4% | $107,910 |
| 2008 | $4,988 -0.7% | $107,910 |
| 2007 | $5,022 +2.6% | $107,910 |
| 2006 | $4,896 -2.4% | $107,910 +0.3% |
| 2005 | $5,017 -39.9% | $107,600 |
| 2003 | $8,350 +916.7% | -- |
| 2002 | $821 | -- |
| 2001 | -- | -- |
Find assessor info on the county website
Neighborhood: 44406
Nearby homes
- $676,5004 bd4 ba3.3k sqft1665 Gully Top Ln, Canfield, OH 44406Off Market
- $618,8004 bd4 ba2.9k sqft1645 Gully Top Ln, Canfield, OH 44406Off Market
- $606,0005 bd3 ba3.1k sqft1675 Gully Top Ln, Canfield, OH 44406Off Market

- $714,5004 bd6 ba3.2k sqft1635 Gully Top Ln, Canfield, OH 44406Off Market
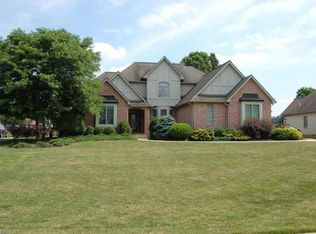
- $695,1004 bd6 ba3.2k sqft1635 Gully Top, Canfield, OH 44446Off Market
- $535,7003 bd2 ba2.3k sqft1610 Spike Ct, Canfield, OH 44406Off Market
- $638,7004 bd4 ba3.5k sqft1620 Spike Ct, Canfield, OH 44406Off Market
- $613,7004 bd4 ba3k sqft1650 Gully Top Ln, Canfield, OH 44406Off Market
Nearby schools
GreatSchools rating
- 9/10Hilltop Elementary SchoolGrades: K-4Distance: 1.8 mi
- 8/10Canfield Village Middle SchoolGrades: 5-8Distance: 2.6 mi
- 8/10Canfield High SchoolGrades: 9-12Distance: 2.6 mi
Schools provided by the listing agent
- District: Canfield LSD - 5004
Source: MLS Now. This data may not be complete. We recommend contacting the local school district to confirm school assignments for this home.
Get a cash offer in 3 minutes
Find out how much your home could sell for in as little as 3 minutes with a no-obligation cash offer.
Estimated market value
$623,500
Get a cash offer in 3 minutes
Find out how much your home could sell for in as little as 3 minutes with a no-obligation cash offer.
Estimated market value
$623,500
- Ohio
- Mahoning County
- Canfield
- 44406
- 1655 Gully Top Ln
