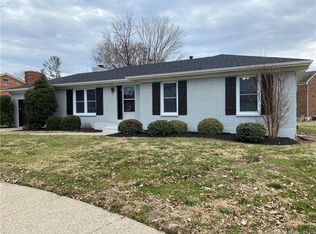
Welcome Home! They don't make them like this anymore. Full Brick, great yard and on a small cul-de-sac. Cozy up this fall with 3Bedrooms, 2 Full baths and a partially finished basement. You enter a covered porch into a foyer with separate dining room or formal living room. The updated kitchen has lots of cabinet space and enough room for a smaller table and chairs. The adjacent family room has lots of character with wood beams and an electric fireplace with gas connection. The Primary bedroom has cedar lined closets and it's own private bath with a stand-up shower. The Hall bath shares the 2 other bedrooms, one of those has a cedar lined closet as well. The Basement has a large, finished family room, an unfinished storage area with built in shelves and a laundry area with a sink and plenty of room to sort laundry. Outside there's a large fenced yard, a good-sized patio area and gas line connection to the grill for easy connection. This home is conveniently located so close to everything.
Sold for $270,000
$270,000
1655 Harriett Court, New Albany, IN 47150
3beds
1,881sqft
Single Family Residence
Built in 1965
10,802 Square Feet Lot
$268,800 Zestimate®
$144/sqft
$1,715 Estimated rent
Home value
$268,800
$207,000 - $349,000
$1,715/mo
Zestimate® history
Owner options
List your home for rent
$1,715/mo
Rent Zestimate®
Find your next renter with Zillow Rental Manager. Plus, with online applications, you can quickly screen prospective tenants – for free.
$1,715/mo
Rent Zestimate®
Refinance and save
$1,288/mo
Est. payment
Refinancing to a lower rate could help reduce your monthly payments and save thousands over the life of the loan.
$1,288/mo
Est. payment
Explore your selling options
Work with a Zillow partner agent
Leverage their expertise and Zillow's premium Showcase listings to get your home seen by more buyers.
Get startedList with your own agent
Get your home in front of millions of buyers by listing it on Zillow.
Learn how to do itSell it yourself
Take full control of how buyers see your home on Zillow by listing For Sale by Owner (FSBO).
List your homeWhat's special
Large finished family roomLaundry areaLarge fenced yardGood-sized patio areaCovered porchUnfinished storage areaPrivate bath
Zillow last checked:
Listing updated:
Listed by:
Michelle Schnell-Gammons,
1% Lists Purple Door IN KY
Bought with:
Allison Carrera, RB24000483
White Picket Real Estate
Source: SIRA,MLS#: 2025011311 Originating MLS: Southern Indiana REALTORS Association
Originating MLS: Southern Indiana REALTORS AssociationFacts & features
Interior
Bedrooms & bathrooms
- Bedrooms: 3
- Bathrooms: 2
- Full bathrooms: 2
Primary bedroom
- Description: primary bedroom w/ private bath,Flooring: Carpet
- Level: First
- Dimensions: 12 x 15
Bedroom
- Description: bedroom 2,Flooring: Carpet
- Level: First
- Dimensions: 12 x 9
Bedroom
- Description: bedroom 3,Flooring: Carpet
- Level: First
- Dimensions: 15 x 12
Dining room
- Description: could be additional living room,Flooring: Carpet
- Level: First
- Dimensions: 12 x 15
Family room
- Description: wood beams - fireplace,Flooring: Carpet
- Level: First
- Dimensions: 11 x 23
Other
- Description: stand up shower,Flooring: Tile
- Level: First
- Dimensions: 6 x 6
Other
- Description: TUB/Shoer combo,Flooring: Tile
- Level: First
- Dimensions: 6 x 6
Kitchen
- Description: large enough for table & chairs,Flooring: Laminate
- Level: First
- Dimensions: 11 x 14
Other
- Description: finished space,Flooring: Tile
- Level: Lower
- Dimensions: 15 x 31
Other
- Description: unfinished space and laundry
- Level: Lower
- Dimensions: 10 x 40
Heating
- Forced Air
Cooling
- Central Air
Appliances
- Included: Dishwasher, Disposal, Microwave, Oven, Range
- Laundry: In Basement, Other
Features
- Cedar Closet(s), Ceiling Fan(s), Separate/Formal Dining Room, Eat-in Kitchen, Bath in Primary Bedroom, Main Level Primary
- Basement: Finished
- Number of fireplaces: 1
- Fireplace features: Electric, Gas
Interior area
- Total structure area: 1,881
- Total interior livable area: 1,881 sqft
- Finished area above ground: 1,416
- Finished area below ground: 465
Property
Parking
- Total spaces: 2
- Parking features: Attached, Garage, Garage Door Opener
- Attached garage spaces: 2
- Has uncovered spaces: Yes
- Details: Off Street
Features
- Levels: One
- Stories: 1
- Patio & porch: Covered, Porch
- Exterior features: Paved Driveway, Porch
Lot
- Size: 10,802 Square Feet
- Features: Cul-De-Sac
Details
- Parcel number: 0086080005
- Zoning: Residential
- Zoning description: Residential
Construction
Type & style
- Home type: SingleFamily
- Architectural style: One Story
- Property subtype: Single Family Residence
Materials
- Brick, Frame
- Foundation: Poured
- Roof: Shingle
Condition
- New construction: No
- Year built: 1965
Utilities & green energy
- Sewer: Public Sewer
- Water: Connected, Public
Community & HOA
HOA
- Has HOA: No
Location
- Region: New Albany
Financial & listing details
- Price per square foot: $144/sqft
- Annual tax amount: $2,194
- Date on market: 9/23/2025
- Cumulative days on market: 238 days
- Listing terms: Conventional,FHA,VA Loan
- Road surface type: Paved
Price history
| Date | Event | Price |
|---|---|---|
| 5/19/2026 | Sold | $270,000-3.6%$144/sqft |
Source:  SIRA #2025011311 Report a problem SIRA #2025011311 Report a problem | ||
| 3/23/2026 | Price change | $280,000-1.8%$149/sqft |
Source: SIRA #2025011311 Report a problem | ||
| 9/23/2025 | Listed for sale | $285,000$152/sqft |
Source: SIRA #2025011311 Report a problem | ||
Public tax history
Tax history is unavailable.
Neighborhood: 47150
Nearby homes
- $273,4003 bd1 ba1.4k sqft1655 Harriet Ct, New Albany, IN 47150Off Market
- $335,9003 bd3 ba2.2k sqft1657 Harriet Ct, New Albany, IN 47150Off Market
- $313,8003 bd3 ba3k sqft1651 Harriett Ct, New Albany, IN 47150Off Market

- $302,3003 bd3 ba1.8k sqft1651 Harriet Ct, New Albany, IN 47150Off Market

- $324,3003 bd2 ba1.6k sqft1326 Alpine Ct, New Albany, IN 47150Off Market
- $324,9003 bd2 ba1.8k sqft1328 Alpine Ct, New Albany, IN 47150Off Market
- $319,2003 bd2 ba1.9k sqft1649 Harriet Ct, New Albany, IN 47150Off Market
- $274,1003 bd3 ba1.1k sqft1656 Harriet Ct, New Albany, IN 47150Off Market
Nearby schools
GreatSchools rating
- 7/10Slate Run Elementary SchoolGrades: PK-4Distance: 0.4 mi
- 4/10Hazelwood Middle SchoolGrades: 5-8Distance: 0.8 mi
- 7/10New Albany Senior High SchoolGrades: 9-12Distance: 1 mi


Get pre-qualified for a loan
At Zillow Home Loans, we can pre-qualify you in as little as 5 minutes with no impact to your credit score.An equal housing lender. NMLS #10287.
Sell for more on Zillow
Get a Zillow Showcase℠ listing at no additional cost and you could sell for .
$268,800
2% more
+$5,376
With Zillow Showcase(estimated)
$274,176
- Indiana
- Floyd County
- New Albany
- 47150
- 1655 Harriett Court
Nearby cities
Nearby neighborhoods
Nearby zip codes
Other New Albany Topics
