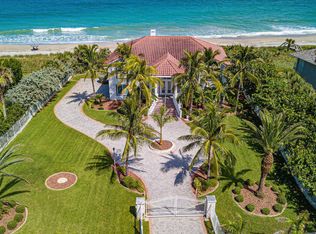
Introducing 1655 Highway A1A, Satellite Beach, FL—a rare masterpiece that redefines luxury and exclusivity in Brevard County. This one-of-a-kind, fully renovated 3-bedroom, 3.1-bath home is a true standout, offering 4,107 sq. ft. of unparalleled elegance and 125 feet of direct oceanfront. With a 3,000 sq. ft. rooftop deck that provides spectacular views of the Atlantic and rocket launches, this residence is the epitome of high-end coastal living. The property features a custom aluminum pergola, a state-of-the-art summer kitchen, and a private beach path, all set against the backdrop of meticulously landscaped grounds and sleek hurricane-impact doors. Step inside to discover a home that is unrivaled in both design and luxury. Dining in ultimate elegance in the exquisite dining room and on crisp nights keep warm by the lit fireplace even with the fully retractable sliders opening to your very own private garden. The expansive 1,100 sq. ft. primary suite spans the entire second floor and includes a private wrap-around balcony and a spa-like bath with exquisite finishes. The gourmet kitchen boasts a 12.5 ft. quartz island, premium Wolf, Thermador, and Subzero appliances, and a discreetly hidden butler's pantry, perfect for the most discerning chef. A fourth flex room / office lends to additional space with form and function. From the custom floating stairs and frameless glass doors to the double-sided gas fireplace, every detail exudes sophistication. This residence not only promises an unmatched living experience but also secures its place as one of the finest homes in Brevard, offering a blend of opulence, design, and beachfront allure that is truly unparalleled.
Sold for $5,050,000
$5,050,000
1655 Highway A1a, Satellite Beach, FL 32937
3beds
4,107sqft
Single Family Residence
Built in 2000
0.66 Acres Lot
$4,536,100 Zestimate®
$1,230/sqft
$5,969 Estimated rent
Home value
$4,536,100
$3.99M - $5.13M
$5,969/mo
Zestimate® history
Owner options
List your home for rent
$5,969/mo
Rent Zestimate®
Find your next renter with Zillow Rental Manager. Plus, with online applications, you can quickly screen prospective tenants – for free.
$5,969/mo
Rent Zestimate®
Refinance and save
$33,724/mo
Est. payment
Refinancing to a lower rate could help reduce your monthly payments and save thousands over the life of the loan.
$33,724/mo
Est. payment
Explore your selling options
Work with a Zillow partner agent
Leverage their expertise and Zillow's premium Showcase listings to get your home seen by more buyers.
Get startedList with your own agent
Get your home in front of millions of buyers by listing it on Zillow.
Learn how to do itSell it yourself
Take full control of how buyers see your home on Zillow by listing For Sale by Owner (FSBO).
List your homeWhat's special
Double-sided gas fireplaceDirect oceanfrontPrivate beach pathState-of-the-art summer kitchenCustom floating stairsRooftop deckSpa-like bath
Zillow last checked:
Listing updated:
Listed by:
Stephanie Moss Dandridge 321-243-1218,
One Sotheby's International
Bought with:
Pamela Ratfield, 3431861
BHHS Florida Realty
Source: Space Coast AOR,MLS#: 1023594
Facts & features
Interior
Bedrooms & bathrooms
- Bedrooms: 3
- Bathrooms: 4
- Full bathrooms: 3
- 1/2 bathrooms: 1
Heating
- Central, Electric, Zoned
Cooling
- Central Air, Electric, Zoned
Appliances
- Included: Convection Oven, Dishwasher, Disposal, Double Oven, Dryer, Electric Oven, Electric Water Heater, Freezer, Gas Range, Microwave, Refrigerator, Tankless Water Heater, Washer, Wine Cooler
- Laundry: Electric Dryer Hookup, Lower Level, Upper Level, Washer Hookup
Features
- Breakfast Bar, Built-in Features, Butler Pantry, Ceiling Fan(s), Entrance Foyer, Guest Suite, Kitchen Island, Open Floorplan, Pantry, Primary Bathroom -Tub with Separate Shower, Smart Home, Smart Thermostat, Split Bedrooms, Vaulted Ceiling(s), Walk-In Closet(s)
- Flooring: Tile
- Number of fireplaces: 1
- Fireplace features: Double Sided, Gas, Other
Interior area
- Total interior livable area: 4,107 sqft
Property
Parking
- Total spaces: 2
- Parking features: Attached, Garage, Garage Door Opener, Gated
- Attached garage spaces: 2
Features
- Levels: Three Or More
- Stories: 2
- Patio & porch: Covered, Deck, Terrace, Wrap Around
- Exterior features: Balcony, Outdoor Kitchen, Outdoor Shower, Impact Windows
- Pool features: In Ground, Salt Water
- Fencing: Fenced,Full,Privacy
- Has view: Yes
- View description: Beach, Ocean, Pool, Water
- Has water view: Yes
- Water view: Beach,Ocean,Water
- Waterfront features: Ocean Front
- Body of water: Atlantic Ocean
Lot
- Size: 0.66 Acres
- Features: Corner Lot, Sprinklers In Front, Sprinklers In Rear
Details
- Additional structures: Outdoor Kitchen, Other
- Additional parcels included: 2706177
- Parcel number: 2737015000001.00001.00
- Special conditions: Owner Licensed RE,Standard
Construction
Type & style
- Home type: SingleFamily
- Architectural style: Contemporary
- Property subtype: Single Family Residence
Materials
- Block, Concrete, Stucco
- Roof: Concrete,Membrane
Condition
- Updated/Remodeled
- New construction: No
- Year built: 2000
Utilities & green energy
- Sewer: Public Sewer
- Water: Public, Well
- Utilities for property: Cable Available, Electricity Connected, Natural Gas Connected, Sewer Connected, Water Connected
Community & HOA
Community
- Security: Security Gate, Smoke Detector(s)
- Subdivision: Eau Gallie By The Sea
HOA
- Has HOA: No
Location
- Region: Satellite Beach
Financial & listing details
- Price per square foot: $1,230/sqft
- Tax assessed value: $3,870,740
- Annual tax amount: $42,951
- Date on market: 8/30/2024
- Listing terms: Cash,Conventional
- Road surface type: Asphalt, Paved
Price history
| Date | Event | Price |
|---|---|---|
| 12/30/2024 | Sold | $5,050,000-7.8%$1,230/sqft |
Source: Space Coast AOR #1023594 Report a problem | ||
| 12/10/2024 | Contingent | $5,480,000$1,334/sqft |
Source: Space Coast AOR #1023594 Report a problem | ||
| 8/30/2024 | Listed for sale | $5,480,000+119.2%$1,334/sqft |
Source: Space Coast AOR #1023594 Report a problem | ||
| 1/4/2024 | Sold | $2,500,000-10.7%$609/sqft |
Source: Space Coast AOR #981208 Report a problem | ||
| 12/1/2023 | Contingent | $2,800,000$682/sqft |
Source: Space Coast AOR #981208 Report a problem | ||
| 11/27/2023 | Listed for sale | $2,800,000+56.4%$682/sqft |
Source: Space Coast AOR #981208 Report a problem | ||
| 3/31/2017 | Sold | $1,790,000-5.3%$436/sqft |
Source: Space Coast AOR #764029 Report a problem | ||
| 2/19/2017 | Pending sale | $1,890,000$460/sqft |
Source: Treasure Coast Sotheby's International Realty #764029 Report a problem | ||
| 2/2/2017 | Price change | $1,890,000-3.1%$460/sqft |
Source: Treasure Coast Sotheby's International Realty #764029 Report a problem | ||
| 9/9/2016 | Price change | $1,950,000-2.5%$475/sqft |
Source: Treasure Coast Sotheby's International Realty #764029 Report a problem | ||
| 4/20/2016 | Listed for sale | $2,000,000+77.8%$487/sqft |
Source: Dale Sorensen R.E. Brevard #748030 Report a problem | ||
| 7/23/2003 | Sold | $1,125,100+2940.8%$274/sqft |
Source: Public Record Report a problem | ||
| 8/13/1998 | Sold | $37,000$9/sqft |
Source: Public Record Report a problem | ||
Public tax history
| Year | Property taxes | Tax assessment |
|---|---|---|
| 2025 | $70,380 +38.6% | $3,870,740 +39.5% |
| 2024 | $50,768 +18.2% | $2,775,620 -3% |
| 2023 | $42,952 +18.5% | $2,861,640 +19.4% |
| 2022 | $36,246 +12.2% | $2,397,470 +46% |
| 2021 | $32,298 -1.4% | $1,641,570 0% |
| 2020 | $32,769 +3.8% | $1,641,870 +6.1% |
| 2019 | $31,578 | $1,546,830 +2.3% |
| 2018 | $31,578 -0.2% | $1,512,110 +56.6% |
| 2017 | $31,652 +64.8% | $965,400 +2.1% |
| 2016 | $19,207 -0.8% | $945,550 +0.7% |
| 2015 | $19,358 -3% | $938,980 +0.8% |
| 2014 | $19,951 | $931,530 -9.8% |
| 2013 | -- | $1,033,100 +14.5% |
| 2012 | $20,096 -9.4% | $902,430 -8.3% |
| 2011 | $22,184 -8.8% | $984,340 -13.9% |
| 2010 | $24,321 +5.6% | $1,143,240 -11.8% |
| 2009 | $23,042 +2.9% | $1,296,500 -8% |
| 2008 | $22,401 +7.5% | $1,409,000 -16.4% |
| 2007 | $20,842 +1.4% | $1,686,000 -3.4% |
| 2005 | $20,555 -1.2% | $1,745,570 +72.5% |
| 2004 | $20,809 +55.7% | $1,012,170 +6% |
| 2003 | $13,363 +1.3% | $954,920 +12.4% |
| 2002 | $13,186 +2.9% | $849,330 +41.4% |
| 2001 | $12,811 +277.8% | $600,570 +275.4% |
| 2000 | $3,391 | $160,000 |
Find assessor info on the county website
Neighborhood: 32937
Nearby homes
- $1,061,8003 bd4 ba3.2k sqft1611 S Highway A1a, Melbourne Beach, FL 32951Off Market
- $2,935,7006 bd5 ba4.2k sqft1665 Highway A1a, Satellite Beach, FL 32937Off Market
- $2,221,2005 bd3 ba2.2k sqft648 Ocean St, Satellite Beach, FL 32937Off Market

- $2,202,3003 bd3 ba5.7k sqft1683 Highway A1a, Satellite Beach, FL 32937Off Market
- $2,540,0003 bd3 ba3.1k sqft640 Ocean St, Satellite Beach, FL 32937Off Market
- $3,325,0004 bd3 ba3.1k sqft638 Ocean St, Satellite Beach, FL 32937Off Market
- $3,000,7005 bd5 ba4.1k sqft1687 Highway A1a, Satellite Beach, FL 32937Off Market
- $---- bd-- ba-- sqft1640 Highway A1a SUITE C, Satellite Beach, FL 32937Off Market
Nearby schools
GreatSchools rating
- 9/10Ocean Breeze Elementary SchoolGrades: PK-6Distance: 1 mi
- 7/10Delaura Middle SchoolGrades: 7-8Distance: 1.6 mi
- 8/10Satellite Senior High SchoolGrades: 9-12Distance: 1.7 mi
Schools provided by the listing agent
- Elementary: Ocean Breeze
- Middle: DeLaura
- High: Satellite
Source: Space Coast AOR. This data may not be complete. We recommend contacting the local school district to confirm school assignments for this home.
Get a cash offer in 3 minutes
Find out how much your home could sell for in as little as 3 minutes with a no-obligation cash offer.
Estimated market value
$4,536,100
Get a cash offer in 3 minutes
Find out how much your home could sell for in as little as 3 minutes with a no-obligation cash offer.
Estimated market value
$4,536,100
- Florida
- Brevard County
- Satellite Beach
- 32937
- 1655 Highway A1a
Nearby cities
Nearby neighborhoods
Nearby zip codes
Other Satellite Beach Topics
