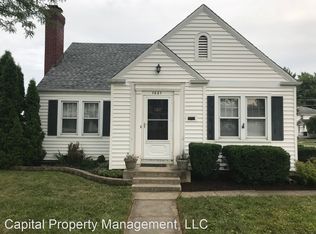
Welcome home to this beautifully crafted, two-story Craftsman-style gem located on a corner lot in the sought-after North Highlands Area! Featuring 3 bedrooms, 1.5 bathrooms, and 1,636 sq ft of thoughtfully designed living space, this home also includes a 708 sq ft dry basement—ideal for storage or a workshop which is already built in. Step inside the main floor and be greeted by stunning natural woodwork throughout. The spacious dining room boasts a handcrafted built-in shelf with stained glass accents, while the large living room offers the perfect setting for entertaining guests. The kitchen features a generous peninsula and ample cabinet space. A convenient half bath and a roomy laundry area complete the first floor. Upstairs, the craftsmanship continues with more beautiful woodwork and attention to detail. All three bedrooms are generously sized with ample closet space. You'll also find two additional built-in closets with drawers, a large full bathroom, and access to a large attic with pull-down stairs—offering potential for future expansion. Enjoy relaxing on the expansive covered front porch or take advantage of the detached two-car garage with its own electrical panel. Near St. Francis University and Lindenwood Nature Preserve. This home truly has it all—don’t miss your chance to see it!
Closed
$220,000
1655 Hinton Dr, Fort Wayne, IN 46808
3beds
1,636sqft
Single Family Residence
Built in 1931
6,098.4 Square Feet Lot
$226,600 Zestimate®
$--/sqft
$1,649 Estimated rent
Home value
$226,600
Estimated sales range
Not available
$1,649/mo
Zestimate® history
Owner options
List your home for rent
$1,649/mo
Rent Zestimate®
Find your next renter with Zillow Rental Manager. Plus, with online applications, you can quickly screen prospective tenants – for free.
$1,649/mo
Rent Zestimate®
Refinance and save
$1,422/mo
Est. payment
Refinancing to a lower rate could help reduce your monthly payments and save thousands over the life of the loan.
$1,422/mo
Est. payment
Explore your selling options
Work with a Zillow partner agent
Leverage their expertise and Zillow's premium Showcase listings to get your home seen by more buyers.
Get startedList with your own agent
Get your home in front of millions of buyers by listing it on Zillow.
Learn how to do itSell it yourself
Take full control of how buyers see your home on Zillow by listing For Sale by Owner (FSBO).
List your homeWhat's special
Dry basementDetached two-car garageExpansive covered front porchHandcrafted built-in shelfThoughtfully designed living spaceStunning natural woodworkCorner lot
Zillow last checked:
Listing updated:
Listed by:
Jennifer J Jenson Cell:310-428-7704,
RE/MAX Results,
Jane Yoder,
RE/MAX Results
Bought with:
Matthew Donahue, RB14045673
CENTURY 21 Bradley Realty, Inc
Source: IRMLS,MLS#: 202517606
Facts & features
Interior
Bedrooms & bathrooms
- Bedrooms: 3
- Bathrooms: 2
- Full bathrooms: 1
- 1/2 bathrooms: 1
Bedroom 1
- Level: Upper
Bedroom 2
- Level: Upper
Dining room
- Level: Main
- Area: 165
- Dimensions: 15 x 11
Kitchen
- Level: Main
- Area: 156
- Dimensions: 13 x 12
Living room
- Level: Main
- Area: 276
- Dimensions: 23 x 12
Heating
- Natural Gas, Forced Air
Cooling
- Central Air
Appliances
- Included: Disposal, Range/Oven Hook Up Gas, Water Heater Rental, Microwave, Refrigerator, Washer, Dryer-Gas, Gas Range, Tankless Water Heater, Water Softener Rented, Water Heater - Rental
- Laundry: Gas Dryer Hookup, Main Level
Features
- Breakfast Bar, Ceiling Fan(s), Laminate Counters, Natural Woodwork, Tub/Shower Combination, Formal Dining Room, Great Room
- Flooring: Hardwood, Vinyl
- Windows: Blinds
- Basement: Crawl Space,Partial,Unfinished
- Attic: Pull Down Stairs,Storage
- Has fireplace: No
- Fireplace features: None
Interior area
- Total structure area: 2,344
- Total interior livable area: 1,636 sqft
- Finished area above ground: 1,636
- Finished area below ground: 0
Property
Parking
- Total spaces: 2
- Parking features: Detached, Garage Door Opener, Concrete
- Garage spaces: 2
- Has uncovered spaces: Yes
Features
- Levels: Two
- Stories: 2
- Patio & porch: Porch Covered
- Fencing: None
Lot
- Size: 6,098 sqft
- Dimensions: 55X110
- Features: Corner Lot, City/Town/Suburb, Near College Campus, Landscaped
Details
- Parcel number: 020734379005.000074
- Zoning: R1
Construction
Type & style
- Home type: SingleFamily
- Architectural style: Traditional
- Property subtype: Single Family Residence
Materials
- Brick, Vinyl Siding
- Roof: Composition
Condition
- New construction: No
- Year built: 1931
Utilities & green energy
- Electric: Indiana Michigan Power
- Gas: NIPSCO
- Sewer: City
- Water: City, Fort Wayne City Utilities
Community & neighborhood
Security
- Security features: Security System, Prewired
Community
- Community features: None
Location
- Region: Fort Wayne
- Subdivision: North Highlands
Other
Other facts
- Listing terms: Cash,Conventional,FHA,VA Loan
Price history
| Date | Event | Price |
|---|---|---|
| 7/24/2025 | Sold | $220,000 |
Source:  IRMLS #202517606 Report a problem IRMLS #202517606 Report a problem | ||
| 7/14/2025 | Pending sale | $220,000 |
Source: IRMLS #202517606 Report a problem | ||
| 6/9/2025 | Price change | $220,000-2.2% |
Source: IRMLS #202517606 Report a problem | ||
| 5/14/2025 | Listed for sale | $225,000+13.1% |
Source: IRMLS #202517606 Report a problem | ||
| 8/19/2024 | Sold | $199,000 |
Source: IRMLS #202426421 Report a problem | ||
| 8/12/2024 | Pending sale | $199,000 |
Source: IRMLS #202426421 Report a problem | ||
| 7/17/2024 | Listed for sale | $199,000+59.2% |
Source: IRMLS #202426421 Report a problem | ||
| 6/6/2018 | Listing removed | $125,000$76/sqft |
Source: CENTURY 21 Bradley Realty, Inc. #201821489 Report a problem | ||
| 5/22/2018 | Listed for sale | $125,000$76/sqft |
Source: CENTURY 21 Bradley Realty, Inc #201821489 Report a problem | ||
Public tax history
| Year | Property taxes | Tax assessment |
|---|---|---|
| 2025 | $1,878 +32.2% | $200,900 +4.6% |
| 2024 | $1,420 +0.1% | $192,000 +15.2% |
| 2023 | $1,419 +6.4% | $166,600 +7.6% |
| 2022 | $1,334 +37.9% | $154,800 +6.8% |
| 2021 | $967 +8.6% | $144,900 +17.4% |
| 2020 | $891 -8.5% | $123,400 +7.2% |
| 2019 | $973 -60.3% | $115,100 +15.9% |
| 2018 | $2,449 +215.4% | $99,300 -10.3% |
| 2017 | $776 +2% | $110,700 +8.2% |
| 2016 | $761 +2% | $102,300 +5.8% |
| 2014 | $746 +2% | $96,700 +1.2% |
| 2013 | $732 +4% | $95,600 -4.2% |
| 2011 | $703 | $99,800 +6.6% |
| 2010 | -- | $93,600 -5.5% |
| 2007 | -- | $99,100 +23.1% |
| 2005 | -- | $80,500 |
| 2004 | -- | $80,500 +169.2% |
| 2001 | -- | $29,900 +200.2% |
| 1999 | -- | $9,960 |
Find assessor info on the county website
Neighborhood: North Highlands
Nearby schools
GreatSchools rating
- 6/10Francis M Price Elementary SchoolGrades: PK-5Distance: 0.3 mi
- 5/10Northwood Middle SchoolGrades: 6-8Distance: 3.7 mi
- 2/10North Side High SchoolGrades: 9-12Distance: 1.7 mi
Schools provided by the listing agent
- Elementary: Price
- Middle: Northwood
- High: North Side
- District: Fort Wayne Community
Source: IRMLS. This data may not be complete. We recommend contacting the local school district to confirm school assignments for this home.


Get pre-qualified for a loan
At Zillow Home Loans, we can pre-qualify you in as little as 5 minutes with no impact to your credit score.An equal housing lender. NMLS #10287.
Sell for more on Zillow
Get a Zillow Showcase℠ listing at no additional cost and you could sell for .
$226,600
2% more
+$4,532
With Zillow Showcase(estimated)
$231,132
- Indiana
- Allen County
- Fort Wayne
- 46808
- North Highlands
- 1655 Hinton Dr
Nearby cities
Nearby neighborhoods
Nearby zip codes
Other Fort Wayne Topics
