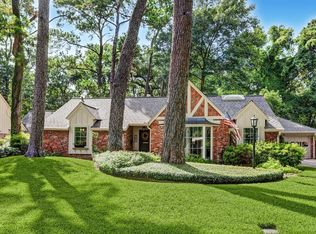
Wonderful updated home located in the desirable Royal Oaks community in Spring Branch! Charming curb appeal. Recent improvements: new roof ('23), interior PVC plumbing lines ('26), PVC underground sewer lines ('26), new breaker box ('21), HVAC ('20), a portion of windows replaced. Spacious light & bright flexible formal living room w/ bay window. Formal dining makes ideal study or playroom. Sizeable family rm w/ bricked fireplace seamlessly opens to kitchen; perfect for entertaining & everyday living. Kitchen w/ breakfast bar + a dedicated breakfast area w/built-in seating. Spacious primary w/ walk-in closet & renovated en suite bath. Two guest beds w/ bath. HUGE pool-sized backyard w/ deck, pergola & tons of green space for pets/kids to play. Utility room. Walk to Nob Hill Park! Minutes from popular shopping & dining at City Centre, Town & Country, Memorial City Mall. Close proximity to Energy Corridor, Beltway 8, I10, 290. A must see in this beautiful hidden gem of a neighborhood!
For sale
Price cut: $25.1K (7/6)
$499,900
1655 Imperial Crown Dr, Houston, TX 77043
3beds
2,070sqft
Single Family Residence
Built in 1960
0.27 Acres Lot
$486,500 Zestimate®
$241/sqft
$5/mo HOA
What's special
Utility room
- 48 days |
- 900 |
- 62 |
Likely to sell faster than
Zillow last checked:
Listing updated:
Listed by:
Rachel Conkling TREC #0618831 713-894-9070,
Compass RE Texas, LLC - Houston
Source: HAR,MLS#: 38686594
Facts & features
Interior
Bedrooms & bathrooms
- Bedrooms: 3
- Bathrooms: 2
- Full bathrooms: 2
Rooms
- Room types: Family Room, Utility Room
Primary bathroom
- Features: Primary Bath: Shower Only, Secondary Bath(s): Tub/Shower Combo
Kitchen
- Features: Breakfast Bar, Kitchen open to Family Room, Pantry
Heating
- Natural Gas
Cooling
- Ceiling Fan(s), Electric
Appliances
- Included: Disposal, Dryer, Washer, Electric Oven, Oven, Microwave, Gas Cooktop, Dishwasher
- Laundry: Electric Dryer Hookup, Washer Hookup
Features
- Formal Entry/Foyer, En-Suite Bath, Primary Bed - 1st Floor
- Flooring: Carpet, Tile, Wood
- Windows: Window Coverings
- Number of fireplaces: 1
- Fireplace features: Wood Burning
Interior area
- Total structure area: 2,070
- Total interior livable area: 2,070 sqft
Property
Parking
- Total spaces: 2
- Parking features: Attached, Garage Door Opener
- Attached garage spaces: 2
Features
- Stories: 1
- Patio & porch: Patio/Deck
- Exterior features: Back Green Space
- Fencing: Back Yard,Full
Lot
- Size: 0.27 Acres
- Features: Back Yard, Subdivided, 1/4 Up to 1/2 Acre
Details
- Parcel number: 0915620000013
Construction
Type & style
- Home type: SingleFamily
- Architectural style: Ranch,Traditional
- Property subtype: Single Family Residence
Materials
- Brick, Cement Siding
- Foundation: Slab
- Roof: Composition
Condition
- New construction: No
- Year built: 1960
Utilities & green energy
- Sewer: Public Sewer
- Water: Public
Green energy
- Energy efficient items: Thermostat
Community & HOA
Community
- Subdivision: Royal Oaks Sec 04 R/P
HOA
- Has HOA: Yes
- Amenities included: Park, Playground
- HOA fee: $55 annually
Location
- Region: Houston
Financial & listing details
- Price per square foot: $241/sqft
- Tax assessed value: $449,689
- Annual tax amount: $10,213
- Date on market: 6/3/2026
- Listing terms: Cash,Conventional
Estimated market value
$486,500
$462,000 - $511,000
$2,563/mo
Price history
| Date | Event | Price |
|---|---|---|
| 7/6/2026 | Price change | $499,900-4.8%$241/sqft |
Source:  HAR #38686594 Report a problem HAR #38686594 Report a problem | ||
| 6/3/2026 | Listed for sale | $525,000+31.3%$254/sqft |
Source: HAR #38686594 Report a problem | ||
| 12/14/2020 | Listing removed | $399,900$193/sqft |
Source: The Horizon Team #96585415 Report a problem | ||
| 11/10/2020 | Pending sale | $399,900$193/sqft |
Source: The Horizon Team #96585415 Report a problem | ||
| 10/30/2020 | Listed for sale | $399,900+118.5%$193/sqft |
Source: The Horizon Team #96585415 Report a problem | ||
| 7/2/2011 | Listing removed | $183,000$88/sqft |
Source: Keller Williams Realty Metropolitan #28618187 Report a problem | ||
| 3/5/2011 | Listed for sale | $183,000$88/sqft |
Source: Keller Williams Realty Metropolitan #28618187 Report a problem | ||
Public tax history
| Year | Property taxes | Tax assessment |
|---|---|---|
| 2025 | $4,130 +1.8% | $449,689 -3.9% |
| 2024 | $4,058 +17.7% | $468,181 +3.4% |
| 2023 | $3,448 +8.5% | $452,804 +21.8% |
| 2022 | $3,179 | $371,645 +2.2% |
| 2021 | -- | $363,607 +17.7% |
| 2020 | $2,822 +8.3% | $309,047 +12.4% |
| 2019 | $2,606 -46.8% | $275,000 +0.2% |
| 2018 | $4,900 | $274,316 +9.3% |
| 2017 | $4,900 +6.8% | $251,000 |
| 2016 | $4,590 +16.4% | $251,000 |
| 2015 | $3,943 | $251,000 +28.7% |
| 2014 | $3,943 | $195,000 +4.5% |
| 2013 | -- | $186,628 +8.7% |
| 2012 | -- | $171,740 +4.4% |
| 2011 | -- | $164,459 -1.4% |
| 2010 | -- | $166,720 |
| 2009 | -- | $166,720 |
| 2007 | -- | $166,720 +4.1% |
| 2006 | -- | $160,200 |
| 2005 | -- | $160,200 +2.1% |
| 2004 | -- | $156,900 +10% |
| 2003 | -- | $142,700 +9.9% |
| 2002 | -- | $129,800 +10% |
| 2001 | -- | $118,000 +10% |
| 2000 | -- | $107,300 |
Find assessor info on the county website
Monthly payment
Est. payment
Payment breakdown
Explore the cost of this home by adjusting the details. Changes won't be saved.Climate risks
Neighborhood: Spring Branch West
Nearby schools
GreatSchools rating
- 5/10Shadow Oaks Elementary SchoolGrades: PK-5Distance: 0.8 mi
- 3/10Spring Oaks Middle SchoolGrades: 6-8Distance: 0.8 mi
- 3/10Spring Woods High SchoolGrades: 9-12Distance: 0.7 mi
Schools provided by the listing agent
- Elementary: Shadow Oaks Elementary School
- Middle: Spring Oaks Middle School
- High: Spring Woods High School
Source: HAR. This data may not be complete. We recommend contacting the local school district to confirm school assignments for this home.
- $472,0003 bd2 ba1.9k sqft1651 Imperial Crown Dr, Houston, TX 77043Off Market
- $520,0003 bd2 ba2k sqft1659 Imperial Crown Dr, Houston, TX 77043For Sale

- $480,3003 bd2 ba1.8k sqft1647 Imperial Crown Dr, Houston, TX 77043Off Market
- $478,0003 bd2 ba2k sqft1626 Maux Dr, Houston, TX 77043Off Market
- $--3 bd2 ba2.7k sqft1706 Maux Dr, Houston, TX 77043Sold
- $532,1003 bd2 ba2.2k sqft1663 Imperial Crown Dr, Houston, TX 77043Off Market
- $624,9003 bd2 ba1.9k sqft1710 Maux Dr, Houston, TX 77043Off Market
- $527,8003 bd2 ba2.6k sqft1611 Peer Dr, Houston, TX 77043Off Market
A local agent can set up tours, give advice and negotiate with sellers.
Similar homes
- $520,0003 bd2 ba2k sqft1659 Imperial Crown Dr, Houston, TX 77043For SaleMLS ID #31250049, Danny Foster, Foster Real Estate Company LLC. HAR
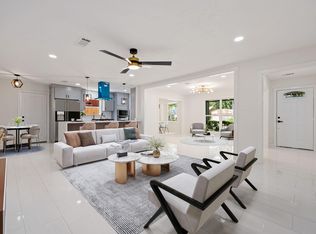
- $489,9904 bd3 ba2.2k sqft1510 Spillers Ln, Houston, TX 77043For Sale
 MLS ID #36860580, Fredy Penaranda, Realty Of America, LLC. HAR
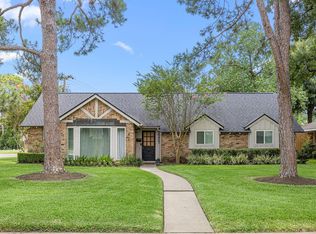
 - $550,0003 bd2 ba1.9k sqft10403 Londonderry Dr, Houston, TX 77043For Sale
 MLS ID #67473524, Gary Bisha, My Castle Realty. HAR
 - $519,9003 bd2 ba1.9k sqft10127 Hazelhurst Dr, Houston, TX 77043For Sale
 MLS ID #75863070, Jane Caldwell, Coldwell Banker Realty - Memorial Office. HAR
 - $520,0003 bd2 ba1.8k sqft1754 Nocturne Ln, Houston, TX 77043For SaleMLS ID #95211306, Keith Towne, Keller Williams Premier Realty. HAR
- $535,0003 bd3 ba1.8k sqft1754 Conrad Sauer Dr, Houston, TX 77043For SaleMLS ID #18832913, Roxanna Gross, RE/MAX Signature. HAR
- $599,9003 bd3 ba2.2k sqft10306 Metronome Dr, Houston, TX 77043For SaleMLS ID #78235400, Oliver Carter, Connected Realty. HAR
- $450,0003 bd2 ba1.7k sqft2027 Ottawa Ln, Houston, TX 77043For SaleMLS ID #13514715, Therese Landa, Houstonian Properties. HAR
- $489,9993 bd2 ba2.6k sqft10151 Brinwood Dr, Houston, TX 77043For SaleMLS ID #54985669, Sulma Segovia, Corcoran Prestige Realty. HAR
- $589,0003 bd2 ba1.9k sqft1922 Shadowdale Dr, Houston, TX 77043For SaleMLS ID #84408229, Randall Custer, Better Homes and Gardens Real Estate Gary Greene - West Gray. HAR
- $629,5003 bd2 ba2.3k sqft10131 Whiteside Ln, Houston, TX 77043For SaleMLS ID #62991482, Nhi Van, Exquisite Properties, LLC. HAR
- $495,0003 bd2 ba1.9k sqft10206 Oakpoint Dr, Houston, TX 77043For SaleMLS ID #89151282, Pate Herrold, Happen Houston. HAR
- $537,0003 bd2 ba2.2k sqft1341 Conrad Sauer Dr, Houston, TX 77043For SaleMLS ID #53455568, Muhammad Naeem Siddiqui, Keller Williams Realty Professionals. HAR
- $415,0003 bd2 ba1.9k sqft1607 Buescher Dr, Houston, TX 77043For SaleMLS ID #24765508, Jarad Mollon, Realm Real Estate Professionals - Katy. HAR
- $480,0003 bd2 ba1.8k sqft1918 Stebbins Dr, Houston, TX 77043For SaleMLS ID #96540936, Elijah Levy, Maven Real Estate Advisors, LLC. HAR
- $390,0004 bd2 ba1.6k sqft10241 Moorberry Ln, Houston, TX 77043For SaleMLS ID #73289981, Christopher Boyles, Realty of America - Central Houston. HAR
- $529,9004 bd4 ba2.6k sqft2706 Stetson Ln, Houston, TX 77043For SaleMLS ID #83503066, Haydee Velez, Realm Real Estate Professionals - Katy. HAR
- $550,0003 bd2 ba2k sqft2626 Rosefield Dr, Houston, TX 77080For SaleMLS ID #31300949, Cathy Crawford, TAS Realty Group. HAR
- $634,0003 bd2 ba2.1k sqft1615 Imperial Crown Dr, Houston, TX 77043For SaleMLS ID #11033553, Cherin Cox, CB&A, Realtors- Loop Central. HAR
- $375,0004 bd2 ba1.9k sqft1518 Maux Dr, Houston, TX 77043For SaleMLS ID #78870510, Susan Mckinney, League Agency. HAR
