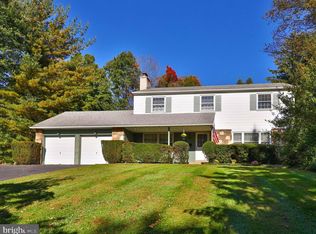
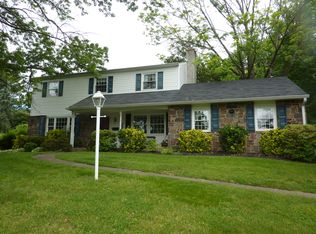
Welcome to 1655 Jarrettown Road where charm, space, and smart updates come together in one inviting package. This classic 4-bedroom, 2.5-bath center hall colonial sits on a quiet, tree-lined lot in Dresher and offers just over 2,400 square feet of comfortable living space. Right away, the curb appeal grabs your attention. A mix of stone and siding, well-kept landscaping, and a curved front walkway make for a warm and welcoming first impression. Step inside and you’ll find original hardwood floors throughout, bright natural light, and a layout that just makes sense. The center staircase anchors the home with living spaces on both sides—great for entertaining, relaxing, or spreading out. The family room features a cozy wood-burning fireplace, perfect for chilly nights, while the living and dining rooms are open and flexible for your needs. The kitchen blends classic charm with everyday functionality—white cabinets, solid-surface countertops, black appliances, and a window that overlooks the side yard. Bonus: there’s a reverse osmosis water filtration system, so your drinking water is fresh and clean! Upstairs, all four bedrooms have hardwood floors, great closet space, and plenty of natural light. The bathrooms have been updated with modern finishes, including a beautiful tiled walk-in shower and granite vanity in the main bath. You’ve also got a full basement, ready for storage or future finishing. Outside, there’s even more to love: a covered patio for lounging or hosting friends, a big backyard with space to play or garden, and raised beds already in place for your green thumb. The two-car garage adds convenience, and the lot offers a nice blend of sun, shade, and privacy. You’re in the Upper Dublin School District, just minutes from the PA Turnpike, 309, and Fort Washington State Park—making this location as convenient as it is peaceful. Schedule your showing today to call this house your new home.
Sold for $662,422
Zillow last checked:
Listing updated:
Bought with:
Amy Fizzano Krauter, RS334031
Fizzano Family of Associates LLC
Source: Bright MLS,MLS#: PAMC2150296
Price history
| Date | Event | Price |
|---|---|---|
| 9/12/2025 | Sold | $662,422+1.9%$267/sqft |
Source:  Bright MLS #PAMC2150296 Report a problem Bright MLS #PAMC2150296 Report a problem | ||
| 8/13/2025 | Pending sale | $650,000$262/sqft |
Source: Bright MLS #PAMC2150296 Report a problem | ||
| 8/6/2025 | Listed for sale | $650,000+91.2%$262/sqft |
Source: Bright MLS #PAMC2150296 Report a problem | ||
| 6/25/2013 | Listing removed | $340,000$137/sqft |
Source: Keller Williams Real Estate Report a problem | ||
| 6/20/2013 | Listed for sale | $340,000+11.5%$137/sqft |
Source: Keller Williams Real Estate Report a problem | ||
| 2/7/2013 | Sold | $305,000-7.3%$123/sqft |
Source: Public Record Report a problem | ||
| 11/15/2012 | Price change | $329,000-3.2%$133/sqft |
Source: Horsham Regional Realty, LLC #6097923 Report a problem | ||
| 8/17/2012 | Price change | $340,000+4.6%$137/sqft |
Source: Horsham Regional Realty, LLC #6097923 Report a problem | ||
| 5/24/2012 | Price change | $325,000-7.1%$131/sqft |
Source: Coldwell Banker Premier Properties #5930592 Report a problem | ||
| 1/5/2012 | Price change | $350,000-6.7%$141/sqft |
Source: Coldwell Banker Premier Properties #5930592 Report a problem | ||
| 10/14/2011 | Price change | $375,000-1.1%$151/sqft |
Source: Coldwell Banker Premier Properties #5930592 Report a problem | ||
| 8/7/2011 | Listed for sale | $379,000$153/sqft |
Source: Coldwell Banker Premier Properties #5930592 Report a problem | ||
Get a cash offer in 3 minutes
Find out how much your home could sell for in as little as 3 minutes with a no-obligation cash offer.
Estimated market value
$676,000
