Your own backyard oasis awaits at 1655 John Adams Court, located in the sought-after Jefferson City School District, where an in-ground pool, raised spillover spa, and spacious outdoor gathering areas set the stage for relaxing and entertaining. From the covered front porch, step inside to a dedicated office offering a convenient place to work from home. The main floor also includes a bedroom, providing flexibility for guests or everyday living. Continue into the family room, where a coffered ceiling with wood accents and a fireplace framed by a brick accent wall create a warm, inviting space. The kitchen features white cabinetry, stainless steel appliances, a tile backsplash, and a large island with seating. An adjoining dining area keeps meals connected to the living spaces, while the sitting room off the kitchen offers flexibility as an additional lounge, playroom, or space to suit your needs. Upstairs, the oversized primary suite provides a spacious retreat at the end of the day. Additional bedrooms and a generous loft offer room to spread out, whether you need a second living area or a place for movie nights. Outside is where this home truly shines. Enjoy morning coffee on the covered deck, spend afternoons lounging beside the pool, and unwind in the raised spa with its spillover feature. A spacious paver patio offers room for outdoor dining and seating, while the fenced backyard brings it all together into a retreat you can enjoy without leaving home. A three-car garage adds convenience, and recent updates include a two-year-old roof with a 30-year transferable warranty and an exterior freshly painted in July.
Active
$585,000
1655 John Adams Ct, Jefferson, GA 30549
5beds
3,165sqft
Single Family Residence
Built in 2017
0.44 Acres Lot
$576,300 Zestimate®
$185/sqft
$63/mo HOA
What's special
In-ground poolFenced backyardCovered deckCovered front porchDedicated officeLarge island with seatingStainless steel appliances
- 6 days
- 740
- 76
Zillow last checked:
Listing updated:
Listed by:
Chelsea Corless (678) 300-5910,
PEND Realty, LLC
Source: GAMLS,MLS#: 10857348
Facts & features
Interior
Bedrooms & bathrooms
- Bedrooms: 5
- Bathrooms: 3
- Full bathrooms: 3
- Main level bathrooms: 1
- Main level bedrooms: 1
Rooms
- Room types: Bonus Room, Den, Family Room, Foyer, Loft, Other
Kitchen
- Features: Kitchen Island, Pantry, Solid Surface Counters
Heating
- Central, Natural Gas
Cooling
- Ceiling Fan(s), Central Air, Gas
Appliances
- Included: Dishwasher, Disposal, Gas Water Heater, Stainless Steel Appliance(s), Trash Compactor
- Laundry: Other
Features
- Double Vanity, High Ceilings, Walk-In Closet(s)
- Flooring: Laminate
- Basement: None
- Number of fireplaces: 1
- Common walls with other units/homes: No Common Walls
Interior area
- Total structure area: 3,165
- Total interior livable area: 3,165 sqft
- Finished area above ground: 3,165
- Finished area below ground: 0
Property
Parking
- Parking features: Garage, Garage Door Opener, Parking Pad
- Has garage: Yes
- Has uncovered spaces: Yes
Features
- Levels: Two
- Stories: 2
- Patio & porch: Deck, Porch
- Has private pool: Yes
- Pool features: Heated, Pool/Spa Combo, In Ground, Salt Water
- Fencing: Back Yard,Fenced,Wood
- Body of water: None
Lot
- Size: 0.44 Acres
- Features: Cul-De-Sac, Private
Details
- Parcel number: 079B 094
Construction
Type & style
- Home type: SingleFamily
- Architectural style: Brick Front,Traditional
- Property subtype: Single Family Residence
Materials
- Other
- Foundation: Slab
- Roof: Composition
Condition
- Resale
- New construction: No
- Year built: 2017
Utilities & green energy
- Electric: 220 Volts
- Sewer: Public Sewer
- Water: Public
- Utilities for property: Cable Available, Electricity Available, Natural Gas Available, Phone Available, Sewer Available, Underground Utilities, Water Available
Community & HOA
Community
- Features: Clubhouse, Playground, Pool, Sidewalks, Street Lights
- Security: Carbon Monoxide Detector(s), Smoke Detector(s)
- Subdivision: Heritage Of Jefferson
HOA
- Has HOA: Yes
- Services included: Swimming, Tennis, Trash, Water
- HOA fee: $750 annually
Location
- Region: Jefferson
Financial & listing details
- Price per square foot: $185/sqft
- Tax assessed value: $610,500
- Annual tax amount: $6,703
- Date on market: 10/1/2026
- Cumulative days on market: 6 days
- Listing agreement: Exclusive Right To Sell
- Listing terms: Cash,Conventional,FHA,VA Loan
- Electric utility on property: Yes
Estimated market value
$576,300
$547,000 - $605,000
$2,683/mo
Price history
| Date | Event | Price |
|---|---|---|
| 10/1/2026 | Listed for sale | $585,000+91.8%$185/sqft |
Source:  GAMLS #10857348 Report a problem GAMLS #10857348 Report a problem | ||
| 3/15/2018 | Sold | $305,000$96/sqft |
Source:  FMLS GA #5912918 Report a problem FMLS GA #5912918 Report a problem | ||
Public tax history
| Year | Property taxes | Tax assessment |
|---|---|---|
| 2025 | $6,147 -8.7% | $244,200 |
| 2024 | $6,731 +14.3% | $244,200 +11.1% |
| 2023 | $5,887 +2.5% | $219,760 +23% |
| 2022 | $5,741 +2.2% | $178,600 +4.1% |
| 2021 | $5,616 +14.5% | $171,600 +24.4% |
| 2020 | $4,905 +12.2% | $137,920 +4% |
| 2019 | $4,372 +72.4% | $132,640 +91.3% |
| 2018 | $2,535 +438.9% | $69,320 +441.6% |
| 2017 | $470 +0.5% | $12,800 +6.7% |
| 2016 | $468 +6.2% | $12,000 +50% |
| 2015 | $441 +49.4% | $8,000 |
| 2014 | $295 -1% | $8,000 +300% |
| 2013 | $298 | $2,000 |
| 2012 | -- | -- |
| 2011 | -- | -- |
| 2010 | -- | -- |
Find assessor info on the county website
Monthly payment
Est. payment
Payment breakdown
Explore the cost of this home by adjusting the details. Changes won't be saved.Climate risks
Neighborhood: 30549
Nearby schools
Schools provided by the listing agent
- Elementary: Jefferson
- Middle: Jefferson
- High: Jefferson
Source: GAMLS. This data may not be complete. We recommend contacting the local school district to confirm school assignments for this home.

Similar homes
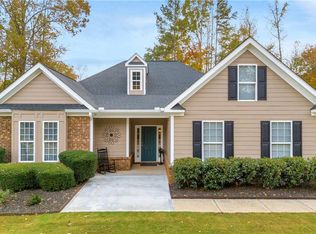
- $515,0004 bd3 ba2.8k sqft641 Jefferson Blvd, Jefferson, GA 30549Active

 MLS ID #10820042, Travis Culverson, eXp Realty. GAMLS
 - $528,8005 bd3 ba2.6k sqft111 Merganser Dr, Jefferson, GA 30549Active
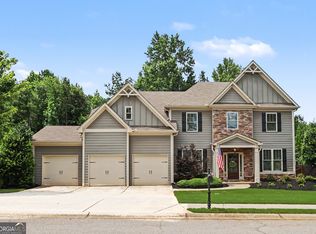 MLS ID #10793159, Jill Jackson, Real Broker, LLC. GAMLS
 - $545,0004 bd4 ba2.8k sqft557 Rocky Springs Dr, Jefferson, GA 30549Active
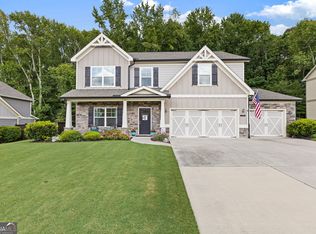 MLS ID #10821820, Cindy Keller, Funari Realty LLC. GAMLS
 - $499,0004 bd3 ba2.4k sqft255 Sandhill Ln, Jefferson, GA 30549Active
 MLS ID #10853281, Bonnie McDonald, RE/MAX Classic. GAMLS
 - $599,9005 bd5 ba3.8k sqft3778 Cheyenne Ln, Jefferson, GA 30549ActiveMLS ID #10817088, James Mazza, U-List Real Estate. GAMLS
- $457,0005 bd3 ba2.2k sqft733 River Mist Cir, Jefferson, GA 30549ActiveMLS ID #10823527, Bell Real Estate Group, Keller Williams Realty Atl. Partners. GAMLS
- $519,9004 bd3 ba3.1k sqft30 Brant Cir, Jefferson, GA 30549ActiveMLS ID #10792002, Rodney Autry, Keller Williams Realty Atl. Partners. GAMLS
- $589,9005 bd3 ba2.7k sqft4947 Emory Griffin Rd, Gillsville, GA 30543ActiveMLS ID #10856252, Chance Adamson, Southern Classic Realtors. GAMLS
- $449,9004 bd3 ba2.6k sqft1509 Nightingale St, Jefferson, GA 30549ActiveMLS ID #10817320, Chasity R Tillman, PEND Realty, LLC. GAMLS
- $699,0004 bd5 ba2.8k sqft246 Emmaline Ln, Jefferson, GA 30549ActiveMLS ID #10818037, Itzel Wiley, Century 21 Results. GAMLS
- $539,0004 bd3 ba2.4k sqft4052 Links Blvd, Jefferson, GA 30549ActiveMLS ID #10845992, Jack Hagan, eXp Realty. GAMLS
- $435,0004 bd3 ba2.5k sqft64 Heron Ct, Jefferson, GA 30549ActiveMLS ID #10798942, Deandra Bailey, Southern Classic Realtors. GAMLS
- $465,0003 bd3 ba2.2k sqft4254 Links Blvd, Jefferson, GA 30549ActiveMLS ID #10858082, Bonds Realty Group, Keller Williams Realty Atl. Partners. GAMLS
- $529,0004 bd4 ba2.5k sqft231 Camden Loop, Jefferson, GA 30549ActiveMLS ID #10790205, Dean Christian, Christian Realty. GAMLS
- $409,9004 bd3 ba2.2k sqft330 White Birch Ln, Jefferson, GA 30549ActiveMLS ID #10809636, Dori K Mueller Glawson, RE/MAX Center. GAMLS
- $574,9004 bd3 ba2.9k sqft1235 Shiva Blvd, Winder, GA 30680ActiveMLS ID #10846858, Vince Lowery, V. Low Properties Inc.. GAMLS
- $549,9004 bd3 ba2.8k sqft199 Thurmond Rd NE, Statham, GA 30666ActiveMLS ID #10845381, Keion Gray, eXp Realty. GAMLS
- $599,9004 bd4 ba3.2k sqft130 Peachwood Ln, Homer, GA 30547ActiveMLS ID #10847200, Nichole Pankevich, eXp Realty. GAMLS
- $595,0004 bd3 ba2.8k sqft1221 Shiva Blvd, Winder, GA 30680ActiveMLS ID #10843728, Dominai Reeves, Keller Williams Realty Atl. Partners. GAMLS
- $539,9004 bd3 ba3k sqft6829 Benjamin Dr, Flowery Branch, GA 30542ActiveMLS ID #10858242, Maureen Nuedling, PEND Realty, LLC. GAMLS
