Welcome home to this charming single-story, open-concept floor plan in the highly desirable community of Sundance in the fast-growing city of Beaumont! This wonderful home has three bedrooms, an office/ possible 4th bedroom, two large bathrooms, and a separate indoor laundry room with storage shelving. The kitchen features an island, upgraded cabinets, granite countertops, stainless steel appliances, and a separate pantry. The master bedroom suite has a separate soaking tub and walk-in shower, a vanity with dual sinks, and a large walk-in closet. The sliding glass door off the family room lets in plenty of natural light and leads outdoors to the shaded vinyl-covered patio complete with two ceiling fans for added comfort. Vinyl fencing surrounds the rear and side yards for your kids and pets to enjoy. Bonus features include drought tolerant landscaping, tankless water heater, whole house water softener, and FULLY OWNED Solar System! Your new home is just steps away from Tioga Park and the Club House offering a sparkling swimming pool, hot tub, lounge/tanning chairs, covered patio areas, and picnic area with BBQs. Your new home is within walking distance of Starlight Elementary and San Gorgonio Middle School. This thriving master-planned community is conveniently located near Morongo Golf Club, Oak Valley Golf Club, the Edward-Dean Museum and Gardens, hiking at Mount San Jacinto State Park, and Wildwood Canyon State Park. Beaumont has long been known for its quaint antique stores lining 6th Street and, more recently, for national retail stores and restaurants. Don’t wait; see for yourself all this home has to offer!
Sold for $470,000
Listed by: FIRST TEAM REAL ESTATE • JAMIE DAVIS • Contact: 714-404-1722
Bought with: PACIFIC REALTY CENTER
$470,000
1655 Kendrick Dr, Beaumont, CA 92223
3beds
1,764sqft
Single Family Residence
Built in 2017
6,098 Square Feet Lot
$504,100 Zestimate®
$266/sqft
$2,907 Estimated rent
Home value
$504,100
$479,000 - $529,000
$2,907/mo
Zestimate® history
Owner options
List your home for rent
$2,907/mo
Rent Zestimate®
Find your next renter with Zillow Rental Manager. Plus, with online applications, you can quickly screen prospective tenants – for free.
$2,907/mo
Rent Zestimate®
Refinance and save
$3,166/mo
Est. payment
Refinancing to a lower rate could help reduce your monthly payments and save thousands over the life of the loan.
$3,166/mo
Est. payment
Explore your selling options
Work with a Zillow partner agent
Leverage their expertise and Zillow's premium Showcase listings to get your home seen by more buyers.
Get startedList with your own agent
Get your home in front of millions of buyers by listing it on Zillow.
Learn how to do itSell it yourself
Take full control of how buyers see your home on Zillow by listing For Sale by Owner (FSBO).
List your homeWhat's special
Picnic areaWalk-in closetSeparate soaking tubNational retail storesCovered patio areasSliding glass door
Zillow last checked:
Listing updated:
Listed by:
JAMIE DAVIS DRE #01313935 714-404-1722,
FIRST TEAM REAL ESTATE
Bought with:
Katherine Clark, DRE #01250755
PACIFIC REALTY CENTER
Source: CRMLS,MLS#: IV23079984 Originating MLS: California Regional MLS
Originating MLS: California Regional MLSFacts & features
Interior
Bedrooms & bathrooms
- Bedrooms: 3
- Bathrooms: 2
- Full bathrooms: 2
- Main level bathrooms: 2
- Main level bedrooms: 3
Rooms
- Room types: Bedroom, Family Room, Kitchen, Laundry, Primary Bathroom, Primary Bedroom, Office, Other
Primary bedroom
- Features: Primary Suite
Bedroom
- Features: All Bedrooms Down
Bathroom
- Features: Bathtub, Dual Sinks, Granite Counters, Linen Closet, Soaking Tub, Separate Shower, Tub Shower, Walk-In Shower
Kitchen
- Features: Granite Counters, Kitchen/Family Room Combo
Other
- Features: Walk-In Closet(s)
Heating
- Central
Cooling
- Central Air
Appliances
- Included: Dishwasher, Gas Oven, Gas Range, Microwave, Water Softener, Tankless Water Heater
- Laundry: Inside, Laundry Room
Features
- Breakfast Bar, Ceiling Fan(s), Eat-in Kitchen, Granite Counters, Open Floorplan, Pantry, All Bedrooms Down, Primary Suite, Walk-In Closet(s)
- Flooring: Carpet, Laminate
- Windows: Double Pane Windows
- Has fireplace: No
- Fireplace features: None
- Common walls with other units/homes: No Common Walls
Interior area
- Total interior livable area: 1,764 sqft
Property
Parking
- Total spaces: 2
- Parking features: Door-Multi, Garage Faces Front, Garage, Garage Door Opener
- Attached garage spaces: 2
Features
- Levels: One
- Stories: 1
- Entry location: front door
- Patio & porch: Rear Porch, Covered
- Pool features: Association
- Has spa: Yes
- Spa features: Association
- Fencing: Cross Fenced,Excellent Condition,Vinyl
- Has view: Yes
- View description: Mountain(s), Neighborhood
Lot
- Size: 6,098 Square Feet
- Features: 0-1 Unit/Acre, Back Yard
Details
- Parcel number: 408202002
- Special conditions: Notice Of Default
Construction
Type & style
- Home type: SingleFamily
- Property subtype: Single Family Residence
Materials
- Foundation: Slab
Condition
- New construction: No
- Year built: 2017
Utilities & green energy
- Sewer: Public Sewer
- Water: Public
- Utilities for property: Cable Available, Electricity Connected, Natural Gas Connected, Sewer Connected, Water Connected
Green energy
- Energy efficient items: HVAC
- Energy generation: Solar
Community & HOA
Community
- Features: Street Lights, Sidewalks
HOA
- Has HOA: Yes
- Amenities included: Clubhouse, Outdoor Cooking Area, Barbecue, Picnic Area, Playground, Pool, Spa/Hot Tub
- HOA fee: $136 monthly
- HOA name: Sundance
- HOA phone: 909-297-2550
Location
- Region: Beaumont
Financial & listing details
- Price per square foot: $266/sqft
- Tax assessed value: $479,400
- Annual tax amount: $8,551
- Date on market: 5/15/2023
- Cumulative days on market: 127 days
- Listing terms: Submit
- Road surface type: Paved
Price history
| Date | Event | Price |
|---|---|---|
| 11/9/2023 | Sold | $470,000+53.8%$266/sqft |
Source:  CRMLS #IV23079984 Report a problem CRMLS #IV23079984 Report a problem | ||
| 7/24/2017 | Sold | $305,500$173/sqft |
Source: Public Record Report a problem | ||
Public tax history
| Year | Property taxes | Tax assessment |
|---|---|---|
| 2025 | $8,551 +1.9% | $479,400 +2% |
| 2024 | $8,389 +85.7% | $470,000 +40.9% |
| 2023 | $4,517 -0.1% | $333,640 +2% |
| 2022 | $4,523 +2.1% | $327,099 +2% |
| 2021 | $4,430 +25% | $320,687 +1% |
| 2020 | $3,543 | $317,399 +2% |
| 2019 | -- | $311,176 +2% |
| 2018 | $3,556 | $305,075 +8127.5% |
| 2017 | -- | $3,708 |
Find assessor info on the county website
Neighborhood: 92223
Nearby homes
- $542,8004 bd3 ba1.9k sqft1659 Kendrick Dr, Beaumont, CA 92223Off Market
- $661,5005 bd3 ba3.1k sqft1647 Kendrick Dr, Beaumont, CA 92223Off Market
- $--5 bd4 ba3.1k sqft35257 Lopez Ln, Beaumont, CA 92223Off Market
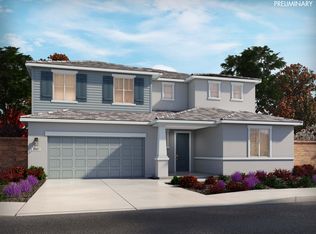
- $629,0005 bd3 ba2.8k sqft11616 Weiskopf Way, Beaumont, CA 92223Sold
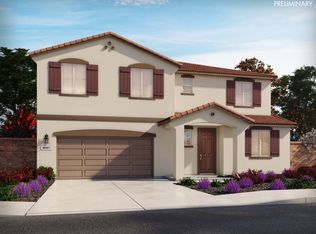
- $--3 bd2 ba1.6k sqft11616 Couples Ct, Beaumont, CA 92223Off Market
- $572,3954 bd3 ba2.5k sqft11604 Couples Ct, Beaumont, CA 92223Sold
- $--4 bd3 ba1.9k sqft11608 Couples Ct, Beaumont, CA 92223Off Market
- $--4 bd3 ba2.5k sqft11632 Couples Ct, Beaumont, CA 92223Off Market
Nearby schools
GreatSchools rating
- 8/10Starlight ElementaryGrades: K-5Distance: 0.4 mi
- 6/10San Gorgonio Middle SchoolGrades: 6-8Distance: 0.4 mi
- 7/10Beaumont Senior High SchoolGrades: 9-12Distance: 1.2 mi
Get a cash offer in 3 minutes
Find out how much your home could sell for in as little as 3 minutes with a no-obligation cash offer.
Estimated market value
$504,100
Get a cash offer in 3 minutes
Find out how much your home could sell for in as little as 3 minutes with a no-obligation cash offer.
Estimated market value
$504,100
- California
- Riverside County
- Beaumont
- 92223
- 1655 Kendrick Dr
Nearby cities
Nearby zip codes
Other Beaumont Topics
