Welcome to this stunning two-story in Eagan's coveted District 196 school district! This remodeled 5-bedroom, 4-bath home offers space, style, and 10/10 style throughout. The main floor was opened to create a bright, functional layout, anchored by a big white enameled kitchen with a double oven, solid surface counters, and a generous eat-in area with banquet seating. Relax by the fireplace in the hearth room, or unwind on the four-season porch and maintenance-free deck. Upstairs, four spacious bedrooms include a gorgeous primary suite with a soaker tub, vaulted ceilings and spacious closets. The walk-out lower level adds a large amusement room, a 5th bedroom, and 4th bath - ideal for guests or multi-gel living. Outside, hardy board siding, custom stonework, fresh landscaping and designer lighting give incredible curb appeal. Freshly painted top to bottom and move-in ready. Minutes to parks, trails, and all of Eagan's amenities, with quick access to MSP Airport, Minneapolis & St. Paul.
Active
$600,000
1655 Mallard Dr, Eagan, MN 55122
5beds
3,490sqft
Single Family
Built in 1987
0.34 Acres Lot
$-- Zestimate®
$172/sqft
$-- HOA
What's special
Hardy board sidingBright functional layoutIncredible curb appealVaulted ceilingsFresh landscapingCustom stoneworkSpacious closets
- 1 day
- 497
- 56
Zillow last checked:
Listing updated:
Listed by:
Beth Petersen Randall 612-865-2840,
eXp Realty
Source: NorthstarMLS as distributed by MLS GRID,MLS#: 7118791
Facts & features
Interior
Bedrooms & bathrooms
- Bedrooms: 5
- Bathrooms: 4
- Full bathrooms: 2
- 3/4 bathrooms: 1
- 1/2 bathrooms: 1
Bedroom
- Level: Upper
- Area: 195 Square Feet
- Dimensions: 15x13
Bedroom 2
- Level: Upper
- Area: 156 Square Feet
- Dimensions: 13x12
Bedroom 3
- Level: Upper
- Area: 132 Square Feet
- Dimensions: 12x11
Bedroom 4
- Level: Upper
- Area: 110 Square Feet
- Dimensions: 11x10
Bedroom 5
- Level: Lower
- Area: 208 Square Feet
- Dimensions: 16x13
Other
- Level: Lower
- Area: 324 Square Feet
- Dimensions: 27x12
Deck
- Level: Main
- Area: 525 Square Feet
- Dimensions: 35x15
Dining room
- Level: Main
- Area: 130 Square Feet
- Dimensions: 13x10
Family room
- Level: Main
- Area: 234 Square Feet
- Dimensions: 18x13
Other
- Level: Main
- Area: 144 Square Feet
- Dimensions: 12x12
Game room
- Level: Lower
- Area: 192 Square Feet
- Dimensions: 16x12
Kitchen
- Level: Main
- Area: 270 Square Feet
- Dimensions: 18x15
Living room
- Level: Main
- Area: 180 Square Feet
- Dimensions: 15x12
Mud room
- Level: Main
- Area: 108 Square Feet
- Dimensions: 18x6
Heating
- Forced Air
Cooling
- Central Air
Appliances
- Included: Chandelier, Cooktop, Dishwasher, Disposal, Dryer, Freezer, Microwave, Refrigerator, Wall Oven, Washer, Water Softener Owned
- Laundry: Laundry Room, Main Level, Sink, Washer Hookup
Features
- Basement: Block,Drain Tiled,Egress Window(s),Finished,Full,Sump Basket,Tile Shower,Walk-Out Access
- Number of fireplaces: 1
- Fireplace features: Family Room, Stone, Wood Burning
Interior area
- Total structure area: 3,592
- Total interior livable area: 3,490 sqft
- Finished area above ground: 2,450
- Finished area below ground: 1,040
Property
Parking
- Total spaces: 2
- Parking features: Attached, Asphalt, Electric, Electric Vehicle Charging Station(s), Garage Door Opener, Insulated Garage
- Attached garage spaces: 2
- Has uncovered spaces: Yes
- Details: Garage Dimensions (23x19)
Accessibility
- Accessibility features: None
Features
- Levels: Two
- Stories: 2
- Patio & porch: Composite Decking, Deck, Patio, Rear Porch
- Fencing: None
Lot
- Size: 0.34 Acres
- Dimensions: 91 x 190 x 104 x 140
- Features: Near Public Transit, Sod Included in Price, Tree Coverage - Heavy
Details
- Foundation area: 1142
- Parcel number: 104725101250
- Zoning description: Residential-Single Family
Construction
Type & style
- Home type: SingleFamily
- Property subtype: Single Family
Materials
- Block
- Roof: Architectural Shingle
Condition
- New construction: No
- Year built: 1987
Utilities & green energy
- Electric: Circuit Breakers, Power Company: Xcel Energy
- Gas: Natural Gas
- Sewer: City Sewer/Connected
- Water: City Water/Connected
- Utilities for property: Underground Utilities
Community & HOA
Community
- Subdivision: Mallard Park 2nd Add
HOA
- Has HOA: No
Location
- Region: Eagan
Financial & listing details
- Price per square foot: $172/sqft
- Tax assessed value: $502,700
- Annual tax amount: $5,960
- Date on market: 9/2/2026
- Road surface type: Paved
Estimated market value
Not available
Estimated sales range
Not available
Not available
Price history
| Date | Event | Price |
|---|---|---|
| 9/2/2026 | Listed for sale | $600,000+71.4%$172/sqft |
Source:  NorthstarMLS as distributed by MLS GRID #7118791 Report a problem NorthstarMLS as distributed by MLS GRID #7118791 Report a problem | ||
| 10/26/2011 | Sold | $350,000+0%$100/sqft |
Source:  Lake Superior Area Realtors as distributed by MLS GRID #1523928 Report a problem Lake Superior Area Realtors as distributed by MLS GRID #1523928 Report a problem | ||
| 8/13/2011 | Listed for sale | $349,900+0.2%$100/sqft |
Source: Coldwell Banker Burnet - Dakota County/Eagan #4077125 Report a problem | ||
| 7/24/2009 | Sold | $349,100$100/sqft |
Source: Lake Superior Area Realtors as distributed by MLS GRID #1509179 Report a problem | ||
Public tax history
| Year | Property taxes | Tax assessment |
|---|---|---|
| 2024 | $5,542 +1.7% | $502,700 +0.2% |
| 2023 | $5,450 +11% | $501,500 +5.1% |
| 2022 | $4,912 +4.1% | $477,100 +13.6% |
| 2021 | $4,720 +7% | $419,800 +9.9% |
| 2020 | $4,410 -1.2% | $381,865 +0.8% |
| 2019 | $4,462 | $379,000 +2.3% |
| 2018 | $4,462 +8% | $370,300 +5.5% |
| 2017 | $4,131 +2.4% | $351,100 +3.5% |
| 2016 | $4,033 -1.1% | $339,300 +2.8% |
| 2015 | $4,078 -0.1% | $329,981 +3.9% |
| 2014 | $4,082 +5.6% | $317,555 +7% |
| 2013 | $3,866 +5% | $296,845 |
| 2012 | $3,683 -2.6% | -- |
| 2011 | $3,782 -0.2% | -- |
| 2010 | $3,790 -1.2% | -- |
| 2009 | $3,835 -0.8% | -- |
| 2008 | $3,866 -0.7% | -- |
| 2007 | $3,893 -3.6% | -- |
| 2006 | $4,038 +23.1% | -- |
| 2004 | $3,280 +2.8% | -- |
| 2003 | $3,191 +7.2% | -- |
| 2002 | $2,978 -15.5% | -- |
| 2001 | $3,524 | -- |
Find assessor info on the county website
Monthly payment
Est. payment
Payment breakdown
Explore the cost of this home by adjusting the details. Changes won't be saved.Climate risks
Neighborhood: 55122
Similar homes
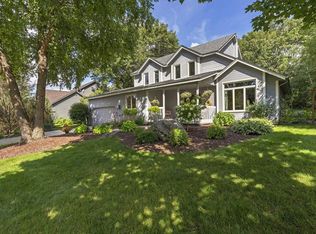
- $599,0005 bd4 ba3.5k sqft1635 Mallard Cir, Eagan, MN 55122For Sale

 MLS ID #7130563, Stephen M. Norton, Norton Realty, Inc. NorthstarMLS as distributed by MLS GRID
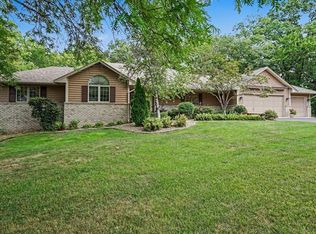
 - $639,9005 bd4 ba3.4k sqft1592 Sherwood Ct, Eagan, MN 55122For Sale
 MLS ID #7134106, Mark C. Fearing, Coldwell Banker Realty. NorthstarMLS as distributed by MLS GRID
 - $599,9004 bd3 ba3.5k sqft2003 Safari Heights Trl, Eagan, MN 55122For Sale
 MLS ID #7126067, Michael Whichello, OIB Realty. NorthstarMLS as distributed by MLS GRID
 - $609,0004 bd4 ba3.6k sqft1467 Kings Crst, Eagan, MN 55122For Sale
 MLS ID #7122812, Ashley Sellers, Engel & Volkers Lake Minnetonka. NorthstarMLS as distributed by MLS GRID
 - $639,9004 bd4 ba3.6k sqft4172 Cashell Gln, Eagan, MN 55122For SaleMLS ID #7124293, David J Doran, eXp Realty. NorthstarMLS as distributed by MLS GRID
- $599,9005 bd4 ba3.4k sqft13568 Flint Ln, Apple Valley, MN 55124For SaleMLS ID #7133466, Molly Muehlbauer, Real Broker, LLC. NorthstarMLS as distributed by MLS GRID
- $598,7004 bd4 ba3.2k sqft1381 Interlachen Dr, Eagan, MN 55123For SaleMLS ID #7129236, Kelly F. Hudick, Marathon Realty. NorthstarMLS as distributed by MLS GRID
- $539,9004 bd4 ba3.1k sqft4690 Parkridge Dr, Eagan, MN 55123For SaleMLS ID #7134883, Nicholas Krueger, LPT Realty, LLC. NorthstarMLS as distributed by MLS GRID
- $684,9005 bd4 ba4.3k sqft1952 Safari Trl, Eagan, MN 55122For SaleMLS ID #7085860, Yana Lin, LPT Realty, LLC. NorthstarMLS as distributed by MLS GRID
- $487,0003 bd3 ba2.1k sqft1667 Sherwood Way, Eagan, MN 55122For SaleMLS ID #7129928, Bill Smitten, Coldwell Banker Realty. NorthstarMLS as distributed by MLS GRID
- $549,9004 bd3 ba3.2k sqft1306 Berry Ridge Rd, Eagan, MN 55123For SaleMLS ID #7099873, Larry Geronsin, Bridge Realty, LLC. NorthstarMLS as distributed by MLS GRID
- $615,0003 bd3 ba3k sqft1191 Duckwood Trl, Eagan, MN 55123For SaleMLS ID #7100799, Michael R. Distad, Coldwell Banker Realty. NorthstarMLS as distributed by MLS GRID
- $425,0004 bd2 ba2.1k sqft1599 Lancaster Ln, Eagan, MN 55122For SaleMLS ID #7118737, Haythem Khalil, Coldwell Banker Realty - Lakes. NorthstarMLS as distributed by MLS GRID
- $490,0004 bd3 ba2.3k sqft1790 Crestridge Ln, Eagan, MN 55122For SaleMLS ID #7093581, Kami M Gerald, Compass. NorthstarMLS as distributed by MLS GRID
- $649,9005 bd4 ba3.8k sqft12500 Dorchester Trl, Apple Valley, MN 55124For SaleMLS ID #7100977, The Huerkamp Home Group, Keller Williams Preferred Rlty. NorthstarMLS as distributed by MLS GRID
- $475,0005 bd3 ba2.4k sqft1500 Lakeview Curv, Eagan, MN 55122For SaleMLS ID #7079285, Chad M Skluzacek, Keller Williams Preferred Rlty. NorthstarMLS as distributed by MLS GRID
- $650,0004 bd4 ba3.4k sqft3757 Bayberry Ln, Eagan, MN 55123For SaleMLS ID #7131145, Dean C Foerster, Century 21 Atwood. NorthstarMLS as distributed by MLS GRID
