GORGEOUS Cedar-Sided 4+BR, 2.5 BA Colonial on 1.5 PRIVATE WOODED ACRES! 2-Car GARAGE w/Storage! High-End EIK w/SS Appliances! Double Wall Ovens-1 Convection, Granite Countertops & Island, CUSTOM Cherry Hardwood Cabinetry, & Passthrough into Great Room w/Brick Wood-Burning FIREPLACE, Vaulted Ceilings & Skylight! Kitchen Has Entry to Mudroom, Garage & DECK w/Hot Tub! 1st Fl Also Has Family Room/Formal LR, Lav & Office. 2nd Fl Has Spacious Bedrooms & Main Bath. Primary Suite w/Walk-In Closet & En Suite w/Radiant Floor Heat & Ceramic Tile Shower w/Bench! LL Rec Room & Bonus Room! Exterior Freshly Painted, Newer Roof, TONS Of Extras, Storage, & Generator! Minutes To Big Bushkill Creek! Perfect For Family Home Or Contact Twsp For Potential STR! Community Well w/Monthly Fee. Some Furnishings Negotiable. Playset Included.
Sold for $497,450
$497,450
1655 Marjorie Ct, East Stroudsburg, PA 18302
4beds
3,318sqft
Single Family Residence
Built in 1990
1.51 Acres Lot
$524,700 Zestimate®
$150/sqft
$3,325 Estimated rent
Home value
$524,700
$498,000 - $551,000
$3,325/mo
Zestimate® history
Owner options
List your home for rent
$3,325/mo
Rent Zestimate®
Find your next renter with Zillow Rental Manager. Plus, with online applications, you can quickly screen prospective tenants – for free.
$3,325/mo
Rent Zestimate®
Refinance and save
$3,291/mo
Est. payment
Refinancing to a lower rate could help reduce your monthly payments and save thousands over the life of the loan.
$3,291/mo
Est. payment
Explore your selling options
Work with a Zillow partner agent
Leverage their expertise and Zillow's premium Showcase listings to get your home seen by more buyers.
Get startedList with your own agent
Get your home in front of millions of buyers by listing it on Zillow.
Learn how to do itSell it yourself
Take full control of how buyers see your home on Zillow by listing For Sale by Owner (FSBO).
List your homeWhat's special
Zillow last checked:
Listing updated:
Listed by:
James A. Dellaria 570-350-3404,
Keller Williams Real Estate - Stroudsburg
Bought with:
Anna Weidenbaum, RS129801A
Redstone Run Realty, LLC - Stroudsburg
Source: PMAR,MLS#: PM-117280
Facts & features
Interior
Bedrooms & bathrooms
- Bedrooms: 4
- Bathrooms: 3
- Full bathrooms: 2
- 1/2 bathrooms: 1
Primary bedroom
- Description: 6.3 x 8.2 Walk-In Closet, Tons of Sunlight
- Level: Second
- Area: 341.61
- Dimensions: 19.3 x 17.7
Bedroom 2
- Level: Second
- Area: 129.79
- Dimensions: 13.11 x 9.9
Bedroom 3
- Level: Second
- Area: 165.12
- Dimensions: 12.9 x 12.8
Bedroom 4
- Level: Second
- Area: 168.99
- Dimensions: 12.9 x 13.1
Primary bathroom
- Description: Radiant Flooring, Walk-In Tile Shower w/Bench
- Level: Second
- Area: 87.74
- Dimensions: 10.7 x 8.2
Bathroom 2
- Description: Lav
- Level: First
- Area: 34.17
- Dimensions: 5.1 x 6.7
Bonus room
- Description: Mudroom
- Level: First
- Area: 56.66
- Dimensions: 11.11 x 5.1
Dining room
- Description: Tile
- Level: First
- Area: 110.7
- Dimensions: 13.5 x 8.2
Family room
- Description: Can also be formal Living Room
- Level: First
- Area: 248.9
- Dimensions: 19 x 13.1
Family room
- Description: Rec Room / Game Room / Family Room
- Level: Basement
- Area: 711.99
- Dimensions: 29.3 x 24.3
Other
- Description: Center Hall, Tile
- Level: First
- Area: 151.94
- Dimensions: 14.2 x 10.7
Great room
- Description: LR w/ Brick Fireplace, Skylight, Vaulted Ceilings
- Level: First
- Area: 224.4
- Dimensions: 12 x 18.7
Kitchen
- Description: High-End EIK, Double Wall Oven, Granite, Island
- Level: First
- Area: 347.4
- Dimensions: 19.3 x 18
Laundry
- Description: Front Load Washer/Dryer
- Level: Basement
Office
- Description: Office/Den/Bonus Room
- Level: First
- Area: 153.6
- Dimensions: 12 x 12.8
Office
- Description: Music Room / Den / Office / Bonus Room
- Level: Basement
- Area: 194.68
- Dimensions: 15.7 x 12.4
Other
- Description: 2-Car Garage w/ Storage / Expandable
- Level: Main
- Area: 587.88
- Dimensions: 21.3 x 27.6
Other
- Description: Storage W/ In Wall Safe
- Level: Basement
- Area: 202.53
- Dimensions: 15.7 x 12.9
Utility room
- Description: Mechanicals/Utilities Room
- Level: Basement
- Area: 83.49
- Dimensions: 12.1 x 6.9
Heating
- Baseboard, Hot Water, Radiant Floor, Oil, Other
Cooling
- Ceiling Fan(s), Central Air, Ductless, Whole House Fan
Appliances
- Included: Electric Oven, Refrigerator, Water Heater, Dishwasher, Microwave, Stainless Steel Appliance(s), Washer, Dryer, Other
- Laundry: Electric Dryer Hookup, Washer Hookup
Features
- Eat-in Kitchen, Kitchen Island, Granite Counters, Cathedral Ceiling(s), Walk-In Closet(s), Storage, Other
- Flooring: Carpet, Ceramic Tile, Tile
- Basement: Full,Daylight,Exterior Entry,Finished,Heated,Sump Hole
- Has fireplace: Yes
- Fireplace features: Living Room, Brick
- Common walls with other units/homes: No Common Walls
Interior area
- Total structure area: 3,626
- Total interior livable area: 3,318 sqft
- Finished area above ground: 2,427
- Finished area below ground: 891
Property
Parking
- Total spaces: 2
- Parking features: Garage - Attached
- Attached garage spaces: 2
Features
- Stories: 2
- Patio & porch: Deck
Lot
- Size: 1.51 Acres
- Dimensions: 171 x 390 x 176 x 392
- Features: Level, Cleared, Wooded, Not In Development, Views
Details
- Parcel number: 09.12.1.820
- Zoning description: Residential
Construction
Type & style
- Home type: SingleFamily
- Architectural style: Colonial
- Property subtype: Single Family Residence
Materials
- Wood Siding
- Roof: Shingle
Condition
- Year built: 1990
Utilities & green energy
- Electric: 200+ Amp Service, Generator
- Sewer: Septic Tank
- Water: Private, See Remarks
Community & HOA
Community
- Security: Security System
- Subdivision: Timber Mountain Estates
HOA
- Has HOA: No
Location
- Region: East Stroudsburg
Financial & listing details
- Price per square foot: $150/sqft
- Tax assessed value: $164,780
- Annual tax amount: $6,239
- Date on market: 7/24/2024
- Listing terms: Cash,Conventional,FHA,VA Loan
- Road surface type: Paved
Price history
| Date | Event | Price |
|---|---|---|
| 9/27/2024 | Sold | $497,450-0.5%$150/sqft |
Source: PMAR #PM-117280 Report a problem | ||
| 7/24/2024 | Listed for sale | $499,900$151/sqft |
Source: PMAR #PM-117280 Report a problem | ||
Public tax history
| Year | Property taxes | Tax assessment |
|---|---|---|
| 2025 | $6,486 +4.7% | $164,780 |
| 2024 | $6,196 +4.6% | $164,780 |
| 2023 | $5,922 -1.3% | $164,780 |
| 2022 | $6,001 | $164,780 |
| 2021 | $6,001 +1.5% | $164,780 |
| 2020 | $5,910 -31.8% | $164,780 +298.5% |
| 2019 | $8,672 | $41,350 |
| 2018 | $8,672 | $41,350 |
| 2017 | $8,672 +5.2% | $41,350 |
| 2016 | $8,245 | $41,350 |
| 2015 | -- | $41,350 |
| 2014 | -- | $41,350 |
| 2013 | -- | $41,350 |
| 2012 | -- | $41,350 |
| 2011 | -- | $41,350 |
| 2010 | -- | $41,350 |
| 2008 | -- | $41,350 |
| 2007 | -- | $41,350 |
| 2006 | -- | $41,350 |
| 2005 | -- | $41,350 |
| 2004 | -- | $41,350 |
| 2003 | -- | $41,350 |
Find assessor info on the county website
Neighborhood: 18302
Nearby homes
- $475,0005 bd3 ba3k sqft1661 Marjorie Ct, East Stroudsburg, PA 18302Sold
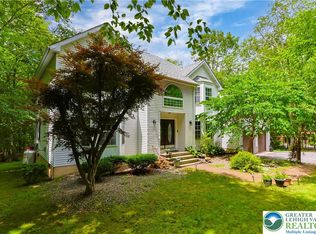
- $424,8004 bd2 ba2.1k sqft1647 Marjorie Ct, East Stroudsburg, PA 18302Off Market
- $472,0004 bd3 ba3.2k sqft1538 Timber Mountain Dr, East Stroudsburg, PA 18302Off Market
- $427,4004 bd3 ba2.6k sqft1665 Marjorie Ct, East Stroudsburg, PA 18302Off Market
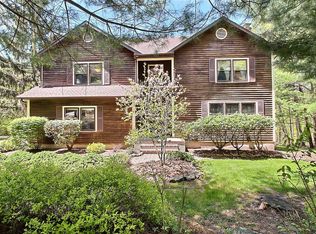
- $396,2004 bd2 ba1.8k sqft1536 Timber Mountain Dr, East Stroudsburg, PA 18302Off Market
- $373,9004 bd2 ba2.1k sqft1650 Marjorie Ct, East Stroudsburg, PA 18302Off Market
- $368,7004 bd2 ba1.9k sqft1631 Marjorie Ct, East Stroudsburg, PA 18302Off Market
- $438,2004 bd3 ba2.6k sqft1656 Marjorie Ct, East Stroudsburg, PA 18302Off Market
Nearby schools
GreatSchools rating
- 5/10Resica El SchoolGrades: K-5Distance: 3.8 mi
- 4/10Lehman Intermediate SchoolGrades: 6-8Distance: 10.4 mi
- 4/10East Stroudsburg Senior High School NorthGrades: 9-12Distance: 5 mi
Get a cash offer in 3 minutes
Find out how much your home could sell for in as little as 3 minutes with a no-obligation cash offer.
Estimated market value
$524,700
Get a cash offer in 3 minutes
Find out how much your home could sell for in as little as 3 minutes with a no-obligation cash offer.
Estimated market value
$524,700
- Pennsylvania
- Monroe County
- East Stroudsburg
- 18302
- 1655 Marjorie Ct
Nearby cities
Nearby zip codes
Other East Stroudsburg Topics
- Apartments for Rent in 18302
- Houses for Sale in 18302
- Houses for Rent in 18302
- 18302 Real Estate
- East Stroudsburg Condos
- Houses for Sale in East Stroudsburg
- Newest Listings in East Stroudsburg
- East Stroudsburg Home Values
- East Stroudsburg Real Estate Agents
- East Stroudsburg Refinance
- East Stroudsburg Mortgage Rates
