100K Price improvement!, Charming Tudor 2-story gem nestled in the highly sought-after Park Hill neighborhood with the perfect blend of classic Tudor architecture and modern comforts! This home boasts 5 bedrooms and 4 baths, providing ample space for everyone. The large living room is perfect for cozying up by the gas fireplace, and you'll love the bay window. Additionally, there's a bright private main-level study ideal space for your home office. The gourmet kitchen is a chef's dream, featuring beautiful cherry cabinets and high-end appliances, including a Monogram oven, warming tray, convection cooktop, Miele refrigerator, and Bosch dishwasher. The family room is open and bright, with a gas fireplace and a wall of windows for lots of natural light. Discover an entertainer's dream patio with a retractable awning and skylights, making it the perfect spot for gatherings. The private yard is surrounded by mature landscaping with large trees, providing a tranquil oasis. You'll also appreciate the 2-car attached garage which is wired for electric car charging. The large master bedroom has 2 closets and a full bath for your ultimate comfort for a total of 4 bedrooms and 2 full baths upstairs. Oak hardwood floors grace the home, while marble floors add a touch of luxury. This home has efficient and cozy steam heat and unlimited hot water thanks to the tankless water heater. The finished basement offers versatility with a family room, legal conforming bedroom, ¾ bath, laundry room, a workshop area, and lots of storage. The location is prime, right on Monaco Parkway and just one house from 17th Ave Parkway, with a high walk score that allows you to enjoy all Park Hill amenities, including shopping, dining, the Denver Museum, the Zoo, Library, and golf course. Don't miss this opportunity to make this charming Tudor your forever home. Whether you're entertaining on the patio, enjoying the warmth of the gas fireplace, or exploring all that Park Hill has to offer it's all here
Sold for $1,195,000
$1,195,000
1655 Monaco Parkway, Denver, CO 80220
5beds
3,859sqft
Single Family Residence
Built in 1930
7,780 Square Feet Lot
$1,495,800 Zestimate®
$310/sqft
$4,207 Estimated rent
Home value
$1,495,800
$1.35M - $1.68M
$4,207/mo
Zestimate® history
Owner options
List your home for rent
$4,207/mo
Rent Zestimate®
Find your next renter with Zillow Rental Manager. Plus, with online applications, you can quickly screen prospective tenants – for free.
$4,207/mo
Rent Zestimate®
Refinance and save
$5,540/mo
Est. payment
Refinancing to a lower rate could help reduce your monthly payments and save thousands over the life of the loan.
$5,540/mo
Est. payment
Explore your selling options
Work with a Zillow partner agent
Leverage their expertise and Zillow's premium Showcase listings to get your home seen by more buyers.
Get startedList with your own agent
Get your home in front of millions of buyers by listing it on Zillow.
Learn how to do itSell it yourself
Take full control of how buyers see your home on Zillow by listing For Sale by Owner (FSBO).
List your homeWhat's special
Classic tudor architectureMarble floorsHigh-end appliancesLarge treesModern comfortsGas fireplaceLegal conforming bedroom
Zillow last checked:
Listing updated:
Listed by:
George Martin 303-564-7733 georgemartin@remax.net,
RE/MAX Professionals
Bought with:
George Martin, 153511
RE/MAX Professionals
Source: REcolorado as distributed by MLS GRID,MLS#: 7244577
Facts & features
Interior
Bedrooms & bathrooms
- Bedrooms: 5
- Bathrooms: 4
- Full bathrooms: 2
- 3/4 bathrooms: 1
- 1/2 bathrooms: 1
- Main level bathrooms: 1
Primary bedroom
- Description: 2 Closets And Oak Floors
- Level: Upper
- Area: 299 Square Feet
- Dimensions: 23 x 13
Bedroom
- Description: Hardwood Floors
- Level: Upper
- Area: 195 Square Feet
- Dimensions: 15 x 13
Bedroom
- Description: Hardwood Floors
- Level: Upper
- Area: 120 Square Feet
- Dimensions: 12 x 10
Bedroom
- Description: Hardwood Floors
- Level: Upper
- Area: 189 Square Feet
- Dimensions: 21 x 9
Bedroom
- Description: Egress Window
- Level: Basement
- Area: 108 Square Feet
- Dimensions: 12 x 9
Primary bathroom
- Description: Full Primary Bedroom Bath
- Level: Upper
Bathroom
- Description: Off Kitchen
- Level: Main
Bathroom
- Description: Full Hall Bath Upstairs
- Level: Upper
Bathroom
- Level: Basement
Dining room
- Description: Formal Dinning Area
- Level: Main
- Area: 180 Square Feet
- Dimensions: 15 x 12
Family room
- Description: Marble Floors And Gas Fireplace
- Level: Main
- Area: 360 Square Feet
- Dimensions: 24 x 15
Family room
- Level: Basement
- Area: 108 Square Feet
- Dimensions: 12 x 9
Kitchen
- Description: Cherry Cabinets, High End Appliances
- Level: Main
Laundry
- Description: Laundry Room With Sink & Workshop
- Level: Basement
- Area: 180 Square Feet
- Dimensions: 15 x 12
Living room
- Description: Fireplace And Bay Window
- Level: Main
- Area: 299 Square Feet
- Dimensions: 23 x 13
Office
- Description: French Doors
- Level: Main
- Area: 96 Square Feet
- Dimensions: 12 x 8
Heating
- Steam
Cooling
- Attic Fan
Appliances
- Included: Convection Oven, Cooktop, Dishwasher, Disposal, Double Oven, Down Draft, Freezer, Gas Water Heater, Microwave, Oven, Refrigerator, Tankless Water Heater, Trash Compactor, Warming Drawer
- Laundry: In Unit
Features
- Ceiling Fan(s), Corian Counters, Eat-in Kitchen, Entrance Foyer, Kitchen Island, Primary Suite, Smoke Free, Solid Surface Counters
- Flooring: Parquet, Tile, Wood
- Windows: Bay Window(s), Storm Window(s)
- Basement: Finished,Partial
- Number of fireplaces: 2
- Fireplace features: Family Room, Free Standing, Gas, Gas Log, Living Room
Interior area
- Total structure area: 3,859
- Total interior livable area: 3,859 sqft
- Finished area above ground: 2,801
- Finished area below ground: 1,058
Property
Parking
- Total spaces: 2
- Parking features: Electric Vehicle Charging Station(s)
- Attached garage spaces: 2
Features
- Levels: Two
- Stories: 2
- Patio & porch: Covered, Deck, Front Porch, Patio
- Exterior features: Private Yard
- Fencing: Full
Lot
- Size: 7,780 Square Feet
- Features: Level, Near Public Transit, Sprinklers In Front, Sprinklers In Rear
Details
- Parcel number: 132317014
- Zoning: U-SU-C
- Special conditions: Standard
Construction
Type & style
- Home type: SingleFamily
- Architectural style: Tudor
- Property subtype: Single Family Residence
Materials
- Brick
- Roof: Spanish Tile
Condition
- Year built: 1930
Utilities & green energy
- Electric: 220 Volts
- Sewer: Public Sewer
- Water: Public
- Utilities for property: Electricity Connected, Natural Gas Connected
Community & HOA
Community
- Security: Security System
- Subdivision: Park Hill
HOA
- Has HOA: No
Location
- Region: Denver
Financial & listing details
- Price per square foot: $310/sqft
- Tax assessed value: $1,096,700
- Annual tax amount: $4,883
- Date on market: 10/13/2023
- Listing terms: Cash,Conventional,FHA,VA Loan
- Exclusions: Car Charger In The Garage
- Ownership: Individual
- Electric utility on property: Yes
- Road surface type: Paved
Price history
| Date | Event | Price |
|---|---|---|
| 2/23/2024 | Sold | $1,195,000-0.3%$310/sqft |
Source:  REcolorado as distributed by MLS GRID #7244577 Report a problem REcolorado as distributed by MLS GRID #7244577 Report a problem | ||
| 1/13/2024 | Pending sale | $1,199,000$311/sqft |
Source: REcolorado as distributed by MLS GRID #7244577 Report a problem | ||
| 1/3/2024 | Price change | $1,199,000-7.6%$311/sqft |
Source: REcolorado as distributed by MLS GRID #7244577 Report a problem | ||
| 10/17/2023 | Price change | $1,298,000-0.1%$336/sqft |
Source: REcolorado as distributed by MLS GRID #7244577 Report a problem | ||
| 10/13/2023 | Listed for sale | $1,299,000+399.6%$337/sqft |
Source: REcolorado as distributed by MLS GRID #7244577 Report a problem | ||
| 5/1/1993 | Sold | $260,000$67/sqft |
Source: Agent Provided Report a problem | ||
Public tax history
| Year | Property taxes | Tax assessment |
|---|---|---|
| 2024 | $6,725 +23.7% | $69,800 -22.7% |
| 2023 | $5,436 +3.6% | $90,330 +32.2% |
| 2022 | $5,247 +15.2% | $68,350 -2.8% |
| 2021 | $4,556 +2.9% | $70,320 +2.6% |
| 2020 | $4,428 -0.2% | $68,547 -0.7% |
| 2019 | $4,438 | $69,026 +6.9% |
| 2018 | $4,438 +0.3% | $64,570 |
| 2017 | $4,425 +10.7% | $64,570 +9.2% |
| 2016 | $3,999 -11.7% | $59,140 |
| 2015 | $4,529 0% | $59,140 +8.5% |
| 2014 | $4,531 -1.6% | $54,530 |
| 2013 | $4,605 +17.9% | $54,530 -0.4% |
| 2012 | $3,905 +6% | $54,770 |
| 2011 | $3,684 +2.2% | $54,770 -1% |
| 2010 | $3,604 -1.6% | $55,330 |
| 2009 | $3,663 -0.2% | $55,330 +0.9% |
| 2008 | $3,669 +6.2% | $54,850 -14.2% |
| 2007 | $3,455 +1.1% | $63,900 +23.8% |
| 2006 | $3,417 +15% | $51,610 |
| 2005 | $2,972 +4% | $51,610 +8.9% |
| 2003 | $2,858 +1.9% | $47,410 -0.7% |
| 2002 | $2,805 | $47,750 +14% |
| 2001 | -- | $41,880 |
Find assessor info on the county website
Neighborhood: South Park Hill
Nearby homes
- $1,047,2005 bd3 ba2.7k sqft6444 E 17th Avenue Pkwy, Denver, CO 80220Off Market
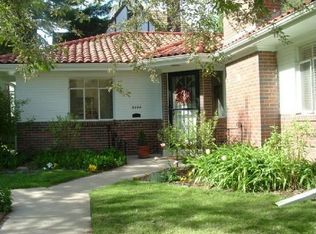
- $1,421,5004 bd3 ba3.1k sqft1651 Monaco Pkwy, Denver, CO 80220Off Market
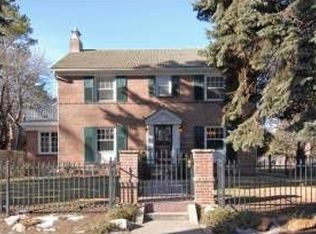
- $1,145,5004 bd2 ba2.7k sqft1660 Locust St, Denver, CO 80220Off Market
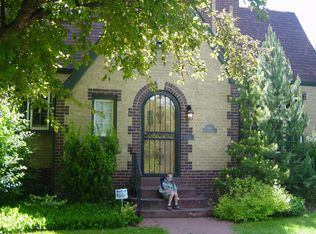
- $1,495,0005 bd4 ba4k sqft1650 Locust St, Denver, CO 80220Sold
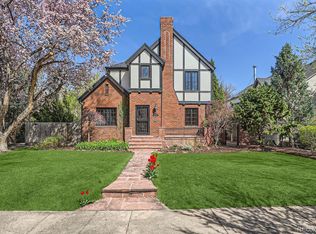
- $1,168,8003 bd3 ba2.2k sqft6400 E 17th Avenue Pkwy, Denver, CO 80220Off Market
- $1,300,0004 bd4 ba3.4k sqft1634 Locust St, Denver, CO 80220Sold
- $1,270,0005 bd4 ba3.3k sqft1643 Monaco Pkwy, Denver, CO 80220Sold
- $1,598,4004 bd4 ba3.7k sqft1642 Locust St, Denver, CO 80220Off Market
Nearby schools
GreatSchools rating
- 8/10Park Hill SchoolGrades: PK-5Distance: 0.9 mi
- 9/10McAuliffe InternationalGrades: 6-8Distance: 0.9 mi
- 8/10East High SchoolGrades: 9-12Distance: 2.3 mi
Schools provided by the listing agent
- Elementary: Park Hill
- Middle: McAuliffe International
- High: East
- District: Denver 1
Source: REcolorado as distributed by MLS GRID. This data may not be complete. We recommend contacting the local school district to confirm school assignments for this home.
Get a cash offer in 3 minutes
Find out how much your home could sell for in as little as 3 minutes with a no-obligation cash offer.
Estimated market value
$1,495,800
Get a cash offer in 3 minutes
Find out how much your home could sell for in as little as 3 minutes with a no-obligation cash offer.
Estimated market value
$1,495,800
- Colorado
- Denver County
- Denver
- 80220
- South Park Hill
- 1655 Monaco Parkway
Nearby cities
Nearby neighborhoods
Nearby zip codes
Other Denver Topics
