Top Features:
First time on the market at The Mercer
Rare floor plan with no neighboring units on either side for exceptional privacy
Prime downtown Walnut Creek locationwalk to shopping, dining, Lesher Center, and BART
Bright, open-concept layout with floor-to-ceiling windows
Elegant Iroko hardwood floors with upgraded underlayment
Fresh interior paint, recessed lighting, and modern finishes throughout
Chefs kitchen with Sub-Zero & Bosch stainless appliances, gas range, granite countertops, and soft-close cabinetry
Spacious primary suite with walk-in closet and built-in organization
Spa-inspired primary bath with dual vanities, soaking tub, separate shower, and private water closet
Versatile second bedroom ideal for guests, office, or den
Private covered patio with tree-lined views
Separate laundry room with cabinetry and full-size washer/dryer
Two secure garage parking spaces + private storage locker
Ideally located within the building near elevator, lobby, and amenities
Full-service Mercer amenities including a lap pool & spa, fitness center, clubhouse, BBQ area, and Zen courtyards
Sold for $765,000
$765,000
1655 N California Blvd APT 155, Walnut Creek, CA 94598
2beds
1,198sqft
Condominium, Residential
Built in 2006
-- sqft lot
$780,500 Zestimate®
$639/sqft
$4,142 Estimated rent
Home value
$780,500
$741,000 - $820,000
$4,142/mo
Zestimate® history
Owner options
List your home for rent
$4,142/mo
Rent Zestimate®
Find your next renter with Zillow Rental Manager. Plus, with online applications, you can quickly screen prospective tenants – for free.
$4,142/mo
Rent Zestimate®
Refinance and save
$5,844/mo
Est. payment
Refinancing to a lower rate could help reduce your monthly payments and save thousands over the life of the loan.
$5,844/mo
Est. payment
Explore your selling options
Work with a Zillow partner agent
Leverage their expertise and Zillow's premium Showcase listings to get your home seen by more buyers.
Get startedList with your own agent
Get your home in front of millions of buyers by listing it on Zillow.
Learn how to do itSell it yourself
Take full control of how buyers see your home on Zillow by listing For Sale by Owner (FSBO).
List your homeWhat's special
Modern finishes throughoutFresh interior paintPrivate water closetSeparate showerRecessed lightingGranite countertopsSoft-close cabinetry
Zillow last checked:
Listing updated:
Listed by:
Keith Walker 01244287 408-314-4747,
Intero Real Estate Services 408-342-3000,
Farnaz Tehrani 02078060 408-717-2262,
Intero Real Estate Services
Bought with:
Ricky Shankar, 02001769
Panorama Properties, SFBA Inc.
Source: MLSListings Inc,MLS#: ML82040339
Facts & features
Interior
Bedrooms & bathrooms
- Bedrooms: 2
- Bathrooms: 2
- Full bathrooms: 2
Rooms
- Room types: Utility Room
Bedroom
- Features: WalkinCloset
Bathroom
- Features: DoubleSinks, PrimaryStallShowers, PrimarySunkenTub, Tile, Tub
Dining room
- Features: DiningArea
Family room
- Features: NoFamilyRoom
Kitchen
- Features: Countertop_Granite
Heating
- Forced Air
Cooling
- Central Air
Appliances
- Included: Gas Cooktop, Dishwasher, Disposal, Microwave, Self Cleaning Oven, Gas Oven/Range, Refrigerator, Washer/Dryer
- Laundry: Inside
Features
- High Ceilings, Walk-In Closet(s)
- Flooring: Carpet, Hardwood
Interior area
- Total structure area: 1,198
- Total interior livable area: 1,198 sqft
Property
Parking
- Total spaces: 2
- Parking features: Assigned, Covered, Garage Door Opener, Guest, Parking Restrictions, Tandem
- Garage spaces: 2
Accessibility
- Accessibility features: Elevator/Lift
Features
- Stories: 1
- Patio & porch: Balcony/Patio
- Pool features: Community, Gunite, Heated, In Ground
- Spa features: Other, Spa/HotTub
Details
- Parcel number: 1785600386
- Zoning: 1004
- Special conditions: Standard
Construction
Type & style
- Home type: Condo
- Architectural style: Contemporary
- Property subtype: Condominium, Residential
Materials
- Foundation: Other
- Roof: Other
Condition
- New construction: No
- Year built: 2006
Utilities & green energy
- Gas: PublicUtilities
- Sewer: Public Sewer
- Water: Public
- Utilities for property: Public Utilities, Water Public
Community & HOA
HOA
- Has HOA: Yes
- Amenities included: Barbecue Area, Club House, Community Pool, Community Security Gate, Elevator, Gym Exercise Facility
- Services included: Insurance
- HOA fee: $947 monthly
Location
- Region: Walnut Creek
Financial & listing details
- Price per square foot: $639/sqft
- Tax assessed value: $933,014
- Annual tax amount: $11,268
- Date on market: 3/26/2026
- Listing agreement: ExclusiveRightToSell
- Listing terms: VALoan, CashorConventionalLoan
Price history
| Date | Event | Price |
|---|---|---|
| 7/17/2026 | Sold | $765,000-4.3%$639/sqft |
Source:  MLSListings Inc #ML82040339 Report a problem MLSListings Inc #ML82040339 Report a problem | ||
| 7/2/2026 | Pending sale | $799,000$667/sqft |
Source: MLSListings Inc #ML82040339 Report a problem | ||
| 6/19/2026 | Contingent | $799,000$667/sqft |
Source: MLSListings Inc #ML82040339 Report a problem | ||
| 3/26/2026 | Listed for sale | $799,000-2.6%$667/sqft |
Source: MLSListings Inc #ML82040339 Report a problem | ||
| 2/9/2018 | Sold | $820,000-3.5%$684/sqft |
Source:  Bay East AOR #40802832 Report a problem Bay East AOR #40802832 Report a problem | ||
| 1/24/2018 | Pending sale | $849,900$709/sqft |
Source: Pacific Union International Inc. #40802832 Report a problem | ||
| 11/27/2017 | Price change | $849,900-1.2%$709/sqft |
Source: Pacific Union International Inc. #40802832 Report a problem | ||
| 11/4/2017 | Listed for sale | $859,900$718/sqft |
Source: Pacific Union International Inc. #40802832 Report a problem | ||
Public tax history
| Year | Property taxes | Tax assessment |
|---|---|---|
| 2025 | $11,268 +1% | $933,014 +2% |
| 2024 | $11,161 +2.4% | $914,721 +2% |
| 2023 | $10,898 +1.9% | $896,786 +2% |
| 2022 | $10,699 +2.8% | $879,203 +2% |
| 2021 | $10,410 +1% | $861,965 +1% |
| 2020 | $10,308 +1.1% | $853,128 +2% |
| 2019 | $10,197 +11.5% | $836,400 +11% |
| 2018 | $9,149 +2.8% | $753,751 +2% |
| 2017 | $8,903 +1.9% | $738,973 +2% |
| 2016 | $8,734 +3.4% | $724,484 +1.5% |
| 2015 | $8,446 | $713,602 +2% |
| 2014 | $8,446 | $699,625 +34.2% |
| 2013 | -- | $521,500 +7.1% |
| 2012 | -- | $487,000 +16.2% |
| 2011 | -- | $419,000 -33.8% |
| 2010 | -- | $632,500 -5% |
| 2009 | -- | $666,000 +26.7% |
| 2008 | -- | $525,465 |
Find assessor info on the county website
Neighborhood: 94598
Nearby homes
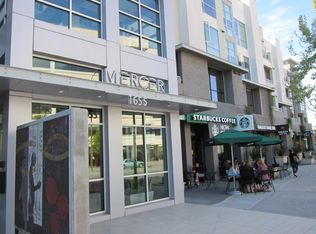
- $552,0001 bd1 ba893 sqft1655 N California Blvd APT 327, Walnut Creek, CA 94596Off Market
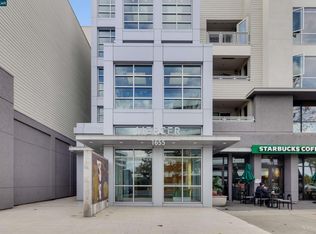
- $994,2002 bd2 ba1.3k sqft1655 N California Blvd APT 137, Walnut Creek, CA 94596Off Market
- $1,155,3003 bd2 ba1.6k sqft1655 N California Blvd #416, Walnut Creek, CA 94598Off Market
- $554,3001 bd2 ba886 sqft1655 N California Blvd #127, Walnut Creek, CA 94598Off Market
- $1,253,5003 bd2 ba1.7k sqft1655 N California Blvd #308, Walnut Creek, CA 94598Off Market
- $872,6002 bd2 ba1.1k sqft1655 N California Blvd #325, Walnut Creek, CA 94598Off Market
- $682,6001 bd1 ba1k sqft1655 N California Blvd #348, Walnut Creek, CA 94598Off Market
- $955,1002 bd2 ba-- sqft1655 N California Blvd #151, Walnut Creek, CA 94598Off Market
- $592,8001 bd1 ba886 sqft1655 N California Blvd APT 446, Walnut Creek, CA 94596Off Market
Nearby schools
GreatSchools rating
- 8/10Parkmead Elementary SchoolGrades: K-5Distance: 1 mi
- 9/10Walnut Creek Intermediate SchoolGrades: 6-8Distance: 0.7 mi
- 10/10Las Lomas High SchoolGrades: 9-12Distance: 0.9 mi
Schools provided by the listing agent
- Elementary: ParkmeadElementary
- Middle: WalnutCreekIntermediate
- High: LasLomasHigh
- District: WalnutCreekElementary
Source: MLSListings Inc. This data may not be complete. We recommend contacting the local school district to confirm school assignments for this home.
Get a cash offer in 3 minutes
Find out how much your home could sell for in as little as 3 minutes with a no-obligation cash offer.
Estimated market value
$780,500
Get a cash offer in 3 minutes
Find out how much your home could sell for in as little as 3 minutes with a no-obligation cash offer.
Estimated market value
$780,500
- California
- Contra Costa County
- Walnut Creek
- 94598
- 1655 N California Blvd Apartment 155
Nearby cities
Nearby neighborhoods
Nearby zip codes
Other Walnut Creek Topics
