Skip main navigation
Under contract
  • $245,000

    1655 North Colony Road #20, Meriden, CT 06450

    2beds
    1,084sqft
    : 
    $2,094/mo
    Get pre-qualified
    Condominium, Townhouse
    Built in 1989
    -- sqft lot
    $-- Zestimate®
    $226/sqft
    $315/mo HOA

    What's special

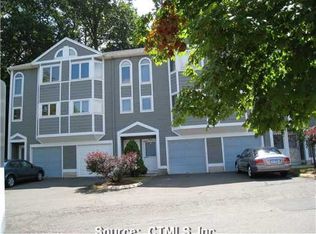
    Welcome to 1655 N. Colony Road in Meriden. This move in ready 2 bedroom, 1.5 bath END unit town home offers a spacious, functional layout, central air, natural gas heat, an attached garage, and ample parking for both residents and guests. The sun filled living spaces are warm and inviting, with an abundance of natural light throughout. The well designed floor plan flows effortlessly from room to room, making it ideal for everyday living or entertaining. Upstairs, you'll find two generously sized bedrooms, each offering excellent closet space and plenty of room for a king sized bed, home office, or additional furnishings. Multiple closets and additional storage throughout the home provide the space you've been looking for. With few association restrictions, this property offers flexibility while still enjoying the benefits of low maintenance condominium living. Perfectly situated just minutes from the Merritt Parkway, I-91, shopping, restaurants, parks, and everyday conveniences, this location makes commuting to Hartford, New Haven, the Connecticut shoreline, and western Connecticut simple and convenient. Whether you're purchasing your first home, looking to downsize, or searching for an investment opportunity, this well maintained home offers the space, features, and location to fit a variety of lifestyles. Move right in and enjoy everything this desirable Meriden location has to offer.
    58 days
    78
    2

    Zillow last checked:

    Listing updated:

    Listed by:

    Nikki M. Defrancesco (203)577-7308,

    Coldwell Banker Realty 860-644-2461

    Source: Smart MLS,MLS#: 24187749MLS Logo

      Facts & features

      Interior

      Bedrooms & bathrooms
      • Bedrooms: 2
      • Bathrooms: 2
      • Full bathrooms: 1
      • 1/2 bathrooms: 1
      Primary bedroom
      • Level: Upper
      • Area: 225 Square Feet
      • Dimensions: 15 x 15
      Bedroom
      • Level: Upper
      • Area: 169 Square Feet
      • Dimensions: 13 x 13
      Bathroom
      • Level: Main
      • Area: 30 Square Feet
      • Dimensions: 5 x 6
      Bathroom
      • Level: Upper
      • Area: 40 Square Feet
      • Dimensions: 5 x 8
      Dining room
      • Level: Main
      • Area: 120 Square Feet
      • Dimensions: 10 x 12
      Kitchen
      • Level: Main
      • Area: 120 Square Feet
      • Dimensions: 10 x 12
      Living room
      • Level: Main
      • Area: 169 Square Feet
      • Dimensions: 13 x 13
      Heating
      • Forced Air, Natural Gas
      Cooling
      • Central Air
      Appliances
      • Included: Oven/Range, Refrigerator, Dishwasher, Disposal, Gas Water Heater
      • Laundry: Lower Level
      Features
      • Basement: Full,Unfinished
      • Attic: None
      • Has fireplace: No
      • Common walls with other units/homes: End Unit
      Interior area
      • Total structure area: 1,084
      • Total interior livable area: 1,084 sqft
      • Finished area above ground: 1,084
      • Finished area below ground: 0

      Property

      Parking
      • Total spaces: 1
      • Parking features: Attached, Garage Door Opener
      • Attached garage spaces: 1
      Features
      • Stories: 3
      • Patio & porch: Deck
      • Exterior features: Rain Gutters
      Lot
      • Features: Level
      Details
      • Parcel number: 1183529
      • Zoning: 101

      Construction

      Type & style
      • Home type: Condo
      • Architectural style: Townhouse
      • Property subtype: Condominium, Townhouse
      • Attached to another structure: Yes
      Materials
      • Vinyl Siding
      Condition
      • New construction: No
      • Year built: 1989

      Utilities & green energy

      • Sewer: Public Sewer
      • Water: Public

      Community & HOA

      HOA
      • Has HOA: Yes
      • Amenities included: Management
      • Services included: Maintenance Grounds, Trash, Snow Removal
      • HOA fee: $315 monthly
      Location
      • Region: Meriden

      Financial & listing details

      • Price per square foot: $226/sqft
      • Tax assessed value: $79,730
      • Annual tax amount: $3,197
      • Date on market: 7/14/2026

        Estimated market value

        Not available

        Estimated sales range

        Not available

        Not available

        Price history

        DateEventPrice
        9/2/2026Pending sale$245,000$226/sqft
        Source: Smart MLS #24187749 Report a problem
        7/17/2026Listed for sale$245,000+50.8%$226/sqft
        Source: Smart MLS #24187749 Report a problem
        9/26/2008Sold$162,500+25%$150/sqft
        Source: Smart MLS #N280188 Report a problem
        3/8/2005Sold$130,000+0.8%$120/sqft
        Source: Smart MLS #N218515 Report a problem
        10/22/2004Sold$129,000+15.2%$119/sqft
        Source: Public Record Report a problem
        12/30/2003Sold$112,000+28%$103/sqft
        Source: Smart MLS #N207926 Report a problem
        10/2/2000Sold$87,500+25%$81/sqft
        Source: Public Record Report a problem
        1/23/1995Sold$70,000$65/sqft
        Source: Public Record Report a problem

        Public tax history

        YearProperty taxesTax assessment
        2025$3,197 +10.4%$79,730
        2024$2,895 +4.4%$79,730
        2023$2,774 +5.5%$79,730
        2022$2,630 -10.3%$79,730 +11.1%
        2021$2,932 $71,750
        2020$2,932 $71,750
        2019$2,932 -0.4%$71,750
        2018$2,945 +2.8%$71,750
        2017$2,864 -11.7%$71,750 -19%
        2016$3,244 $88,550
        2015$3,244 +2.5%$88,550
        2014$3,165 -28.5%$88,550 -30%
        2013$4,426 +52.1%$126,500 +28.4%
        2010$2,909 +2.4%$98,520
        2009$2,842 -3.5%$98,520
        2008$2,945 +6.9%$98,520
        2007$2,755 -10.3%$98,520 +11.3%
        2004$3,073 $88,550
        Find assessor info on the county website

        Monthly payment

        Est. payment

        Payment breakdown

        Explore the cost of this home by adjusting the details. Changes won't be saved.
        All calculations are estimates and provided by Zillow, Inc. for informational purposes only. Actual amounts may vary.
        HOA fees may include property taxes on listings classified as Co-Ops. Contact the listing agent and/or owner for fee details.
        See how much you could borrow to make a competitive offer.

        Climate risks

        Neighborhood: 06450

        Getting around

        32 / 100
        Car-Dependent
        22 / 100
        Minimal Transit
        24 / 100
        Somewhat Bikeable

        Nearby schools

        GreatSchools rating

        A local agent can set up tours, give advice and negotiate with sellers.

        Browse local experts