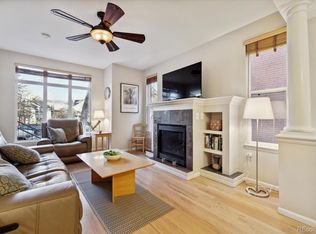
This City Park West condo will not disappoint. Located in the heart of Uptown allowing you to experience the excitement of Uptown & city living. Quiet, well-maintained unit sits on the top floor with nobody walking above you. As you enter note the open floor plan. Enjoy the many large windows (with plantation shutters) that allow for abundant natural light. Cozy up to the gas fireplace on those cold Denver nights. What makes this unit unique is two full baths with two large bedrooms separated by living space; perfect for roommate living. The generous ensuite primary bedroom boasts a walk-in closet and 5-piece bath. Laundry is in unit with washer and dryer included. Newly painted and carpeted, unit has everything for active city living. Best of all there are two deeded parking spaces and a large storage unit in the garage. Enjoy morning coffee or evening BBQ's on the East-facing balcony overlooking mansions of bygone days on Humboldt. HOA is well-managed with many members living full time in building. Steps away from restaurants, parks, bus & bike routes. Move-in ready and waiting for your personal touches.
Sold for $565,000
$565,000
1655 Humboldt Street #202, Denver, CO 80218
2beds
1,184sqft
Condominium
Built in 1999
-- sqft lot
$517,100 Zestimate®
$477/sqft
$2,756 Estimated rent
Home value
$517,100
$491,000 - $543,000
$2,756/mo
Zestimate® history
Owner options
List your home for rent
$2,756/mo
Rent Zestimate®
Find your next renter with Zillow Rental Manager. Plus, with online applications, you can quickly screen prospective tenants – for free.
$2,756/mo
Rent Zestimate®
Refinance and save
$3,780/mo
Est. payment
Refinancing to a lower rate could help reduce your monthly payments and save thousands over the life of the loan.
$3,780/mo
Est. payment
Explore your selling options
Work with a Zillow partner agent
Leverage their expertise and Zillow's premium Showcase listings to get your home seen by more buyers.
Get startedList with your own agent
Get your home in front of millions of buyers by listing it on Zillow.
Learn how to do itSell it yourself
Take full control of how buyers see your home on Zillow by listing For Sale by Owner (FSBO).
List your homeWhat's special
Gas fireplaceLarge storage unitWalk-in closetPlantation shuttersLarge windowsNewly painted
Zillow last checked:
Listing updated:
Listed by:
Stefan Burris 970-581-2138 GenerationsTeam@YourCastle.com,
Your Castle Real Estate Inc,
Sandy Mazarakis 303-514-6042,
Your Castle Real Estate Inc
Bought with:
Willy Stewart, 100055871
Mile High Lux Property Management
Source: REcolorado as distributed by MLS GRID,MLS#: 9100423
Facts & features
Interior
Bedrooms & bathrooms
- Bedrooms: 2
- Bathrooms: 2
- Full bathrooms: 2
- Main level bathrooms: 2
- Main level bedrooms: 2
Bedroom
- Description: Large Primary W/Walk In Closet & 5 Piece Bath
- Level: Main
Bedroom
- Description: Large W/Large Closet; Separate
- Level: Main
Primary bathroom
- Level: Main
Bathroom
- Level: Main
Dining room
- Description: Spacious For Entertaining
Kitchen
- Description: Granite Counter Tops/Stainless Appliances
- Level: Main
Laundry
- Description: Roomy, Washer & Dryer Included
- Level: Main
Heating
- Forced Air, Natural Gas
Cooling
- Central Air
Appliances
- Included: Dishwasher, Disposal, Dryer, Microwave, Oven, Refrigerator, Washer
- Laundry: In Unit
Features
- Five Piece Bath, Granite Counters, Open Floorplan, Primary Suite, Smoke Free, Tile Counters, Walk-In Closet(s)
- Flooring: Carpet, Tile, Wood
- Windows: Double Pane Windows, Window Coverings
- Has basement: No
- Number of fireplaces: 1
- Fireplace features: Living Room
Interior area
- Total structure area: 1,184
- Total interior livable area: 1,184 sqft
- Finished area above ground: 1,184
Property
Parking
- Total spaces: 2
- Parking features: Concrete, Heated Garage, Lighted, Storage, Underground
- Attached garage spaces: 2
Features
- Levels: Two
- Stories: 2
- Exterior features: Balcony
Details
- Parcel number: 235416055
- Zoning: G-RO-3
- Special conditions: Standard
Construction
Type & style
- Home type: Condo
- Property subtype: Condominium
- Attached to another structure: Yes
Materials
- Brick, Frame, Stucco
- Roof: Unknown
Condition
- Year built: 1999
Utilities & green energy
- Sewer: Public Sewer
- Water: Public
Community & HOA
Community
- Security: Carbon Monoxide Detector(s), Secured Garage/Parking, Security Entrance, Smoke Detector(s)
- Subdivision: Uptown
HOA
- Has HOA: Yes
- Amenities included: Parking, Storage
- Services included: Irrigation, Maintenance Grounds, Maintenance Structure, Recycling, Sewer, Snow Removal, Trash, Water
- HOA fee: $450 monthly
- HOA name: 1655 Humboldt Condo Association
- HOA phone: 303-641-7453
Location
- Region: Denver
Financial & listing details
- Price per square foot: $477/sqft
- Tax assessed value: $557,400
- Annual tax amount: $2,581
- Date on market: 7/7/2023
- Listing terms: 1031 Exchange,Cash,Conventional
- Exclusions: Staging And Personal Property
- Ownership: Individual
Price history
| Date | Event | Price |
|---|---|---|
| 8/14/2023 | Sold | $565,000+96.9%$477/sqft |
Source:  REcolorado as distributed by MLS GRID #9100423 Report a problem REcolorado as distributed by MLS GRID #9100423 Report a problem | ||
| 2/26/2021 | Listing removed | -- |
Source: Owner Report a problem | ||
| 8/22/2020 | Listing removed | $2,400$2/sqft |
Source: Owner Report a problem | ||
| 7/31/2020 | Listed for rent | $2,400+6.7%$2/sqft |
Source: Owner Report a problem | ||
| 10/1/2018 | Listing removed | $2,250$2/sqft |
Source: Owner Report a problem | ||
| 9/7/2018 | Price change | $2,250-4.3%$2/sqft |
Source: Owner Report a problem | ||
| 8/23/2018 | Price change | $2,350-2.1%$2/sqft |
Source: Owner Report a problem | ||
| 8/7/2018 | Price change | $2,400-4%$2/sqft |
Source: Owner Report a problem | ||
| 7/7/2018 | Listed for rent | $2,500+8.7%$2/sqft |
Source: Owner Report a problem | ||
| 6/28/2015 | Listing removed | $2,300$2/sqft |
Source: Owner Report a problem | ||
| 6/2/2015 | Listed for rent | $2,300+15%$2/sqft |
Source: Owner Report a problem | ||
| 7/13/2014 | Listing removed | $2,000$2/sqft |
Source: Owner Report a problem | ||
| 7/4/2014 | Price change | $2,000-4.8%$2/sqft |
Source: Owner Report a problem | ||
| 11/7/2013 | Listed for rent | $2,100+5%$2/sqft |
Source: Postlets Report a problem | ||
| 10/2/2012 | Listing removed | $2,000$2/sqft |
Source: Owner Report a problem | ||
| 8/3/2012 | Listed for rent | $2,000$2/sqft |
Source: Owner Report a problem | ||
| 7/13/2012 | Sold | $286,900-1%$242/sqft |
Source: Public Record Report a problem | ||
| 6/6/2012 | Listed for sale | $289,750+3.5%$245/sqft |
Source: ReMax Cherry Creek #1099597 Report a problem | ||
| 1/16/2007 | Sold | $280,000+0.9%$236/sqft |
Source: Public Record Report a problem | ||
| 8/31/2004 | Sold | $277,500+13.4%$234/sqft |
Source: Public Record Report a problem | ||
| 6/6/2000 | Sold | $244,649$207/sqft |
Source: Public Record Report a problem | ||
Public tax history
| Year | Property taxes | Tax assessment |
|---|---|---|
| 2024 | $2,608 +1.1% | $33,660 -8.3% |
| 2023 | $2,581 +3.6% | $36,700 +13.1% |
| 2022 | $2,491 +7.3% | $32,450 -2.8% |
| 2021 | $2,322 +2.9% | $33,380 +6.6% |
| 2020 | $2,257 -3.2% | $31,303 -0.7% |
| 2019 | $2,331 | $31,522 +4.6% |
| 2018 | $2,331 +0.3% | $30,130 |
| 2017 | $2,324 +11.5% | $30,130 +12.9% |
| 2016 | $2,084 +3.3% | $26,680 |
| 2015 | $2,018 0% | $26,680 +9.8% |
| 2014 | $2,019 +14.1% | $24,300 |
| 2013 | $1,769 +17.3% | $24,300 +15.5% |
| 2011 | $1,508 +6.5% | $21,040 -7.1% |
| 2009 | $1,416 -0.2% | $22,640 +6.8% |
| 2008 | $1,418 +1.9% | $21,200 |
| 2007 | $1,392 +1.1% | $21,200 +2% |
| 2006 | $1,376 +1.7% | $20,790 |
| 2005 | $1,353 | $20,790 |
Find assessor info on the county website
Neighborhood: City Park West
Nearby homes
- $540,0002 bd2 ba1k sqft1655 N Humboldt St APT 101, Denver, CO 80218Sold
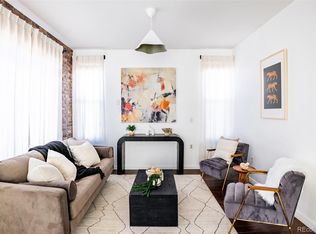
- $405,0002 bd2 ba1.1k sqft1655 N Humboldt St APT 206, Denver, CO 80218Sold
- $583,2002 bd2 ba1.1k sqft1655 Humboldt St, Denver, CO 80210Off Market

- $453,0002 bd2 ba1.1k sqft1655 N Humboldt St APT 102, Denver, CO 80218Off Market

- $481,2002 bd2 ba1.1k sqft1655 N Humboldt St APT 103, Denver, CO 80218Off Market
- $460,2002 bd2 ba1k sqft1655 N Humboldt St APT 104, Denver, CO 80218Off Market
- $549,8002 bd2 ba1.4k sqft1655 N Humboldt St APT 105, Denver, CO 80218Off Market
- $448,3002 bd2 ba1k sqft1655 N Humboldt St APT 201, Denver, CO 80218Off Market
Nearby schools
GreatSchools rating
- 5/10Whittier K-8 SchoolGrades: PK-8Distance: 0.7 mi
- 8/10East High SchoolGrades: 9-12Distance: 0.7 mi
- 2/10Manual Middle SchoolGrades: 6-8Distance: 1 mi
Schools provided by the listing agent
- Elementary: University Preparatory School
- Middle: McAuliffe International
- High: East
- District: Denver 1
Source: REcolorado as distributed by MLS GRID. This data may not be complete. We recommend contacting the local school district to confirm school assignments for this home.
Get a cash offer in 3 minutes
Find out how much your home could sell for in as little as 3 minutes with a no-obligation cash offer.
Estimated market value
$517,100
Get a cash offer in 3 minutes
Find out how much your home could sell for in as little as 3 minutes with a no-obligation cash offer.
Estimated market value
$517,100
- Colorado
- Denver County
- Denver
- 80218
- City Park West
- 1655 Humboldt Street Unit 202
Nearby cities
Nearby neighborhoods
Nearby zip codes
Other Denver Topics
