Skip main navigation
Sold-inner office
  • $230,200

    1655 N Saint Paul St, Wichita, KS 67203

    3beds
    --baths
    2,354sqft
    Single Family Onsite Built
    Built in 1953
    0.43 Acres Lot
    $230,200 Zestimate®
    $98/sqft
    $1,610 Estimated rent

    Home value

    $230,200

    $200,000 - $262,000

    $1,610/mo

    Zestimate® history
    Loading
    Loading...

    Owner options

    List your home for rent

    $1,610/mo

    Rent Zestimate®

    Find your next renter with Zillow Rental Manager. Plus, with online applications, you can quickly screen prospective tenants – for free.

    Learn more

    $1,610/mo

    Rent Zestimate®

    Refinance and save

    $1,205/mo

    Est. payment

    Refinancing to a lower rate could help reduce your monthly payments and save thousands over the life of the loan.

    See today's rates

    $1,205/mo

    Est. payment

    Explore your selling options

    Work with a Zillow partner agent

    Leverage their expertise and Zillow's premium Showcase listings to get your home seen by more buyers.

    Get started

    List with your own agent

    Get your home in front of millions of buyers by listing it on Zillow.

    Learn how to do it

    Sell it yourself

    Take full control of how buyers see your home on Zillow by listing For Sale by Owner (FSBO).

    List your home

    What's special

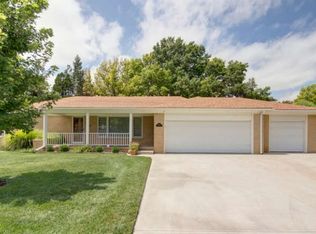
    Full brick home with impact resistant roof, Kitchen features Maple cabinets w/ pullouts, granite countertops with slate backsplashes , stainless steel appliances and hardwood flooring. There is eating space in the kitchen as well as a pantry. Large formal dining room that opens to a beautiful covered deck with vaulted tongue and groove wood ceiling and can lighting. Spacious formal living room with a stone fireplace. The family room opens off the kitchen with coffered ceiling and stone and brick woodburning fireplace featuring gas logs.The hall bath is large and features two sinks and a tile floor. There is also a 3/4 bath off the kitchen. The master suite has a trey ceiling and bay window there is a large walk in closet, the bath features dual sinks, a corner jetted tub and an over sized shower with beautiful tile there are two block windows over the tub. The third car garage and new driveway was added in 2005. The third car is heated and air conditioned and has a big utility sink. Also the original 2 car was rewired and new sheetrock installed and an 18 ft insulated door w/ opener as well as a new floor poured. The grounds are fully landscaped and has a variety of trees including majestic 60 yr old oaks. 12 zone sprinkler system on a cased well. 12x28 ft workshop with electricity and air, hardwood floors under carpet except in master and family room! Agent Owned

    This property is off market, which means it's not currently listed for sale or rent on Zillow. This may be different from what's available on other websites or public sources.

    Zillow last checked:

    Listing updated:

    Listed by:

    PHILLIP HARWOOD CELL:316-990-6111,

    Crown III Realty LLC

    Bought with:

    PHILLIP HARWOOD

    Source: SCKMLS as distributed by MLS GRID,MLS#: 508211

    Facts & features

    Interior

    Bedrooms & bathrooms
    • Bedrooms: 3
    Primary bedroom
    • Description: Carpet
    • Level: Main
    • Area: 255
    • Dimensions: 15x17
    Bedroom
    • Description: Carpet
    • Level: Main
    • Area: 195
    • Dimensions: 13x15
    Bedroom
    • Description: Carpet
    • Level: Main
    • Area: 144
    • Dimensions: 12x12
    Dining room
    • Description: Carpet
    • Level: Main
    • Area: 240
    • Dimensions: 15x16
    Family room
    • Description: Carpet
    • Level: Main
    • Area: 280
    • Dimensions: 14x20
    Kitchen
    • Description: Wood
    • Level: Main
    • Area: 256.5
    • Dimensions: 9.5x27
    Living room
    • Description: Carpet
    • Level: Main
    • Area: 312
    • Dimensions: 13x24
    Heating
    • Forced Air, Natural Gas
    Cooling
    • Central Air, Electric
    Appliances
    • Included: Dishwasher, Disposal, Range, Humidifier
    • Laundry: Main Level, 220 equipment
    Features
    • Ceiling Fan(s), Walk-In Closet(s)
    • Flooring: Hardwood
    • Doors: Storm Door(s)
    • Windows: Window Coverings-All
    • Basement: None
    • Number of fireplaces: 2
    • Fireplace features: Two, Living Room, Family Room, Gas, Wood Burning, Gas Starter, Glass Doors
    Interior area
    • Total interior livable area: 2,354 sqft
    • Finished area above ground: 2,354
    • Finished area below ground: 0

    Property

    Parking
    • Total spaces: 3
    • Parking features: Attached, Garage Door Opener
    • Garage spaces: 3
    Features
    • Levels: One
    • Stories: 1
    • Patio & porch: Patio, Covered
    • Exterior features: Guttering - ALL, Irrigation Pump, Irrigation Well, Sprinkler System
    • Fencing: Wood
    Lot
    • Size: 0.43 Acres
    • Features: Corner Lot
    Details
    • Additional structures: Outbuilding
    • Parcel number: 201731311204206001.00

    Construction

    Type & style
    • Home type: SingleFamily
    • Architectural style: Ranch
    • Property subtype: Single Family Onsite Built
    Materials
    • Brick
    • Foundation: None, Crawl Space
    • Roof: Composition
    Condition
    • Year built: 1953

    Utilities & green energy

    • Gas: Natural Gas Available
    • Utilities for property: Sewer Available, Natural Gas Available, Public

    Community & neighborhood

    Location
    • Region: Wichita
    • Subdivision: STONE

    HOA & financial

    HOA
    • Has HOA: No

    Other

    Other facts
    • Ownership: Individual
    • Road surface type: Paved

    Price history

    Price history is unavailable.

    Public tax history

    Tax history is unavailable.

    Neighborhood: Indian Hills Riverbend

    Nearby schools

    GreatSchools rating
    Schools provided by the listing agent
    • Elementary: Ok
    • Middle: Hadley
    • High: North

    Source: SCKMLS as distributed by MLS GRID. This data may not be complete. We recommend contacting the local school district to confirm school assignments for this home.

    Get pre-qualified for a loan
    At Zillow Home Loans, we can pre-qualify you in as little as 5 minutes with no impact to your credit score.

    An equal housing lender. NMLS #10287.

    Sell for more on Zillow
    Get a Zillow Showcase℠ listing at no additional cost and you could sell for .
    $230,200
    2% more
    +$4,604
    With Zillow Showcase(estimated)
    $234,804