Welcome to this charming 4-bedroom, 2-bathroom home nestled on a quiet street in the heart of Clive. Enjoy the best of both worlds with a peaceful neighborhood setting and the convenience of being just minutes from shopping, dining, schools, and everything the city has to offer.
Step outside to appreciate the home's beautifully updated exterior, offering great curb appeal and low-maintenance improvements. Just down the street, you'll find a neighborhood park, perfect for walks, playtime, or simply enjoying the outdoors.
Inside, the home is full of character and timeless charm. While the interior is ready for your personal updates and modern touches, it offers a solid foundation with unique features you won't find in newer homes. Whether you're looking to renovate over time or create your dream space, this home presents an excellent opportunity to build equity while preserving its classic appeal. Dual laundry hookups on the second floor and in the basement.
If you're searching for a home with charm, a fantastic location, and endless potential, this Clive gem is ready to welcome you home.
All information obtained from seller and public records.
For sale
Price cut: $3K (8/10)
$284,500
1655 NW 78th St, Clive, IA 50325
4beds
1,372sqft
Single Family Residence
Built in 1957
0.27 Acres Lot
$-- Zestimate®
$207/sqft
$-- HOA
What's special
Great curb appealBeautifully updated exteriorLow-maintenance improvementsClassic appeal
- 92 days
- 718
- 61
Zillow last checked:
Listing updated:
Listed by:
Kenny Kauzlarich (515)612-8432,
RE/MAX Precision,
Brianna Miller,
RE/MAX Precision
Source: DMMLS,MLS#: 744400 Originating MLS: Des Moines Area Association of REALTORS
Originating MLS: Des Moines Area Association of REALTORSFacts & features
Interior
Bedrooms & bathrooms
- Bedrooms: 4
- Bathrooms: 2
- Full bathrooms: 1
- 1/2 bathrooms: 1
Heating
- Forced Air, Gas, Natural Gas
Cooling
- Central Air
Appliances
- Included: Dryer, Dishwasher, Microwave, Refrigerator, Stove, Washer
- Laundry: Upper Level
Features
- Eat-in Kitchen
- Flooring: Carpet
- Basement: Daylight,Finished
- Number of fireplaces: 1
Interior area
- Total structure area: 1,372
- Total interior livable area: 1,372 sqft
- Finished area below ground: 672
Property
Parking
- Total spaces: 2
- Parking features: Attached, Garage, Two Car Garage
- Attached garage spaces: 2
Features
- Levels: Two
- Stories: 2
- Patio & porch: Deck
- Exterior features: Deck
Lot
- Size: 0.27 Acres
- Dimensions: 73.4 x 160
- Features: Rectangular Lot
Details
- Parcel number: 29100775672000
- Zoning: R1
Construction
Type & style
- Home type: SingleFamily
- Architectural style: Two Story
- Property subtype: Single Family Residence
Materials
- Wood Siding
- Foundation: Block
- Roof: Asphalt,Shingle
Condition
- Year built: 1957
Utilities & green energy
- Sewer: Public Sewer
- Water: Public
Community & HOA
Community
- Features: Sidewalks
- Security: Fire Alarm, Smoke Detector(s)
HOA
- Has HOA: No
Location
- Region: Clive
Financial & listing details
- Price per square foot: $207/sqft
- Tax assessed value: $269,900
- Annual tax amount: $3,949
- Date on market: 7/2/2026
- Cumulative days on market: 92 days
- Listing terms: Cash,Conventional,FHA,VA Loan
- Road surface type: Concrete
Estimated market value
Not available
Estimated sales range
Not available
Not available
Price history
| Date | Event | Price |
|---|---|---|
| 8/10/2026 | Price change | $284,500-1%$207/sqft |
Source:  DMMLS #744400 Report a problem DMMLS #744400 Report a problem | ||
| 7/20/2026 | Price change | $287,500-2.5%$210/sqft |
Source: DMMLS #744400 Report a problem | ||
| 7/2/2026 | Listed for sale | $295,000+22.9%$215/sqft |
Source: DMMLS #744400 Report a problem | ||
| 8/4/2022 | Sold | $240,000$175/sqft |
Source: Public Record Report a problem | ||
Public tax history
| Year | Property taxes | Tax assessment |
|---|---|---|
| 2025 | $3,712 +2.1% | $269,900 +13.4% |
| 2024 | $3,634 -4.2% | $238,100 |
| 2023 | $3,792 +1.3% | $238,100 +12.7% |
| 2022 | $3,744 +1.4% | $211,200 |
| 2021 | $3,692 +1.6% | $211,200 +6.7% |
| 2020 | $3,634 +8.5% | $198,000 |
| 2019 | $3,350 +2.1% | $198,000 +12.1% |
| 2018 | $3,282 | $176,700 |
| 2017 | $3,282 +4.3% | $176,700 +4.2% |
| 2016 | $3,148 | $169,600 |
| 2015 | $3,148 +3.5% | $169,600 +0.7% |
| 2014 | $3,042 | $168,400 |
| 2013 | -- | $168,400 |
| 2012 | -- | $168,400 |
| 2011 | -- | $168,400 +0.3% |
| 2010 | -- | $167,900 |
| 2009 | -- | $167,900 |
| 2008 | -- | $167,900 |
| 2007 | -- | $167,900 +13.3% |
| 2006 | -- | $148,200 |
| 2005 | -- | $148,200 +10% |
| 2003 | -- | $134,730 +22.8% |
| 2002 | -- | $109,740 |
| 2001 | -- | $109,740 |
Find assessor info on the county website
Monthly payment
Est. payment
Payment breakdown
Explore the cost of this home by adjusting the details. Changes won't be saved.Climate risks
Neighborhood: 50325
Nearby schools
Schools provided by the listing agent
- District: West Des Moines
Source: DMMLS. This data may not be complete. We recommend contacting the local school district to confirm school assignments for this home.

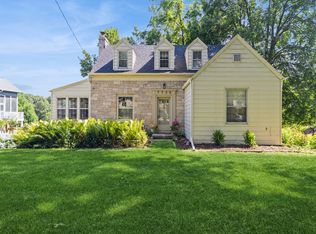
Similar homes
- $280,0003 bd2 ba1k sqft8194 Sunrise Blvd, Clive, IA 50325For Sale
 MLS ID #749397, Matt Mauro, RE/MAX Concepts. DMMLS
 - $295,0004 bd2 ba1.4k sqft8666 Sunny Hill Dr, Clive, IA 50325For Sale
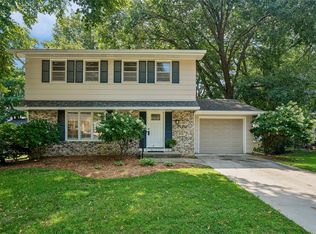 MLS ID #747409, CONNIE RIDGWAY, Iowa Realty Mills Crossing. DMMLS
 - $--3 bd2 ba1.1k sqft1303 68th St, Windsor Heights, IA 50324Auction
 Auction.com 2
 - $259,9003 bd2 ba1.1k sqft1342 73rd St, Windsor Heights, IA 50324For Sale
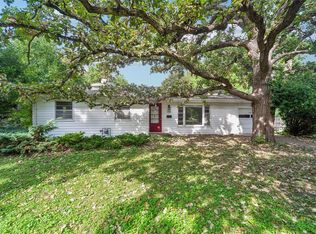 MLS ID #748425, York Taenzer, Iowa Realty Mills Crossing. DMMLS
