Skip main navigation
Off market
  • $602,700

    1655 Narnia Ct, Dunedin, FL 34698

    3beds
    1,924sqft
    SingleFamily
    Built in 1981
    0.67 Acres Lot
    $602,700 Zestimate®
    $313/sqft
    $3,359 Estimated rent

    Home value

    $602,700

    $561,000 - $645,000

    $3,359/mo

    Zestimate® history
    Loading
    Loading...

    Owner options

    List your home for rent

    $3,359/mo

    Rent Zestimate®

    Find your next renter with Zillow Rental Manager. Plus, with online applications, you can quickly screen prospective tenants – for free.

    Learn more

    $3,359/mo

    Rent Zestimate®

    Refinance and save

    $4,132/mo

    Est. payment

    Refinancing to a lower rate could help reduce your monthly payments and save thousands over the life of the loan.

    See today's rates

    $4,132/mo

    Est. payment

    Explore your selling options

    Work with a Zillow partner agent

    Leverage their expertise and Zillow's premium Showcase listings to get your home seen by more buyers.

    Get started

    List with your own agent

    Get your home in front of millions of buyers by listing it on Zillow.

    Learn how to do it

    Sell it yourself

    Take full control of how buyers see your home on Zillow by listing For Sale by Owner (FSBO).

    List your home

    What's special

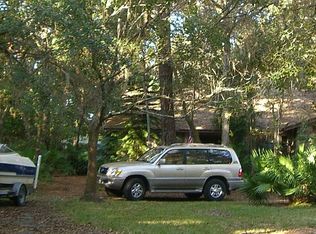
    This home is nestled in the woods on Jerry Lake creek at a dead-end cul-de-sac surrounded by a nature park where the Azaleas bloom every spring as a welcoming sign of enjoying life outside on this beautiful 3/4 acre lot. Enjoy the beauty of this lot with all its vegetation, walkways, little bridges & beauty. The home has been very well maintained & is a one owner owned home, as most of the homes are on this court! Narnia Ct is located at the end of Cottonwood Terrace & is in a separate neighborhood called Tanglewood East, composing of only six (6) custom built houses. Google it or just call for an appointment! Enjoy the roaring wood-burning fireplace on a cool or cold nights in the high vaulted ceiling great room with two sky lights. There is a bonus room off the great room leading to the back deck overlooking this magnificent lot, completely private. Custom built this home is a popular split plan, with 3 roomy bedrooms, 2 baths, eat-in kitchen and a spotless 2-car garage with storage room, laundry facilities, & work bench. Blue Jay fans & staff, this property will be steps away from the new training building being built at the Solon center. Also, steps away to Garrison Elementary, & close to the beaches, the Pinellas Bike Trail, The Dunedin Fine Art Center, Recreational Parks, Historic downtown Dunedin, Restaurants, Boating, Museums, and the Blue Jays playing field in the downtown. Don't miss this opportunity for this home located in central Dunedin. You have probably never been on this street.

    This property is off market, which means it's not currently listed for sale or rent on Zillow. This may be different from what's available on other websites or public sources.

    Facts & features

    Interior

    Bedrooms & bathrooms
    • Bedrooms: 3
    • Bathrooms: 2
    • Full bathrooms: 2
    Heating
    • Other
    Cooling
    • Central
    Appliances
    • Laundry: In Garage
    Features
    • Cathedral Ceiling(s), Ceiling Fans(s), Living Room/Dining Room Combo, Split Bedroom, Vaulted Ceiling(s), Walk-In Closet(s), Skylight(s), Eating Space In Kitchen, Attic Fan
    • Flooring: Tile, Carpet, Hardwood
    • Windows: Window Treatments, Drapes
    • Basement: Unfinished
    • Has fireplace: Yes
    • Fireplace features: Wood Burning
    Interior area
    • Structure area source: Public Records
    • Total interior livable area: 1,924 sqft

    Property

    Parking
    • Parking features: Garage - Attached
    Features
    • Levels: One
    • Patio & porch: Deck
    • Exterior features: Stucco
    • Has view: Yes
    • View description: None
    Lot
    • Size: 0.67 Acres
    • Dimensions: 116 x 253
    • Features: Street Paved, Street Private, Street Dead-End, In City Limits, Irregular Lot
    • Residential vegetation: Mature Landscaping, Oak Trees, Wooded
    Details
    • Parcel number: 242815897510000050
    • Zoning: RES

    Construction

    Type & style
    • Home type: SingleFamily
    • Architectural style: Ranch
    Materials
    • masonry
    • Foundation: Footing
    • Roof: Composition
    Condition
    • Completed
    • Year built: 1981

    Utilities & green energy

    • Sewer: Public Sewer
    • Water: Public
    • Utilities for property: Cable Available, Public, Cable Connected, Street Lights, Sewer Connected, Electricity Available, Sewer Available, Water Available

    Community & neighborhood

    Security
    • Security features: Smoke Detector(s)
    Location
    • Region: Dunedin
    • Subdivision: TANGLEWOOD

    Other

    Other facts
    • Appliances: Dishwasher, Electric Water Heater, Refrigerator, Disposal, Microwave, Range
    • Building Area Source: Public Records
    • Construction Materials: Block, Stucco, Siding
    • Cooling: Central Air
    • Direction Faces: West
    • Exterior Features: Sliding Doors, Balcony, Storage, Lighting
    • Flooring: Carpet, Ceramic Tile, Laminate
    • Foundation Details: Slab
    • Interior Features: Cathedral Ceiling(s), Ceiling Fans(s), Living Room/Dining Room Combo, Split Bedroom, Vaulted Ceiling(s), Walk-In Closet(s), Skylight(s), Eating Space In Kitchen, Attic Fan
    • Fireplace Features: Wood Burning
    • Levels: One
    • Vegetation: Mature Landscaping, Oak Trees, Wooded
    • Additional Rooms: Great Room, Storage Rooms, Bonus Room
    • Lot Features: Street Paved, Street Private, Street Dead-End, In City Limits, Irregular Lot
    • Parking Features: Garage Door Opener, Garage Faces Side
    • Patio And Porch Features: Deck
    • Roof: Shingle
    • Heating: Central
    • Utilities: Cable Available, Public, Cable Connected, Street Lights, Sewer Connected, Electricity Available, Sewer Available, Water Available
    • Property Type: Residential
    • Security Features: Smoke Detector(s)
    • Window Features: Window Treatments, Drapes
    • Total Acreage: 1/2 Acre to 1 Acre
    • Architectural Style: Ranch
    • Additional Parcels YN: 0
    • Flood Zone Code: X
    • Other Exemptions YN: 0
    • Planned Unit Development YN: 0
    • Pool Private YN: 0
    • Public Survey Range: 15
    • Water Access YN: 0
    • Water Extras YN: 0
    • Waterfront Feet Total: 0
    • Waterfront YN: 0
    • Water View YN: 0
    • Fireplace YN: 1
    • Room Count: 7
    • Zoning: RES
    • Condo Land Included YN: 0
    • Zoning Compatible YN: 1
    • Available For Lease YN: 0
    • Building Elevator YN: 0
    • Public Survey Section: 24
    • Stories Total: 1
    • Year Built: 1981
    • Tax Year: 2018
    • Number Of Lots: 1
    • Living Area: 1924.00
    • Garage Dimensions: 22x23
    • Building Area Total: 2442.00
    • Tax Annual Amount: 1949
    • DPRYN: 1
    • Attached Garage YN: 1
    • Garage YN: 1
    • New Construction YN: 0
    • Property Condition: Completed
    • Laundry Features: In Garage
    • Water Source: Public
    • Sewer: Public Sewer
    • Exist Lse Tenant YN: 0
    • Homestead YN: 1
    • Subdivision Name: TANGLEWOOD
    • Lot Size Dimensions: 116 x 253

    Price history

    DateEventPrice
    3/25/2019Sold$415,000-1%$216/sqft
    Source: Public Record Report a problem
    2/16/2019Listed for sale$419,000+33%$218/sqft
    Source: LITTLEJOHN REAL ESTATE LLC #U8034816 Report a problem
    5/26/2009Listing removed$315,000$164/sqft
    Source: Owner Report a problem
    11/21/2008Price change$315,000-3.1%$164/sqft
    Source: Owner Report a problem
    8/22/2008Price change$325,000+3.2%$169/sqft
    Source: Owner Report a problem
    5/15/2008Price change$315,000-9.7%$164/sqft
    Source: Owner Report a problem
    5/12/2008Listed for sale$349,000$181/sqft
    Source: Owner Report a problem

    Public tax history

    YearProperty taxesTax assessment
    2024$3,455 +1.7%$242,443 +3%
    2023$3,397 +3%$235,382 +3%
    2022$3,299 -1.2%$228,526 +3%
    2021$3,338 +0.3%$221,870 +1.4%
    2020$3,329 +67.7%$218,807 +39.3%
    2019$1,984 $157,021 +1.9%
    2018$1,984 +3%$154,093 +2.1%
    2017$1,926 +1.2%$150,924 +2.1%
    2016$1,903 -1.8%$147,820 +0.7%
    2015$1,938 +1.7%$146,792 +0.8%
    2014$1,906 +0.8%$145,627 +1.5%
    2013$1,891 -4.8%$143,475 -3.6%
    2012$1,987 $148,859 -8.2%
    2011-- $162,144 -2.8%
    2010-- $166,893 -17.9%
    2009-- $203,180 -13.6%
    2008$4,514 $235,200 -9.3%
    2007-- $259,200 +13.3%
    2005-- $228,700 +21.6%
    2004$2,173 +1.8%$188,000 +6.7%
    2003$2,134 +5.3%$176,200 +3%
    2002$2,028 $171,000 +3.3%
    2001$2,028 +4.3%$165,500 +26.4%
    2000$1,945 $130,900

    Find assessor info on the county website

    Neighborhood: 34698

    Nearby schools

    GreatSchools rating
    Schools provided by the listing agent
    • Elementary: Garrison-Jones Elementary-PN
    • Middle: Dunedin Highland Middle-PN
    • High: Dunedin High-PN

    Source: The MLS. This data may not be complete. We recommend contacting the local school district to confirm school assignments for this home.

    Get a cash offer in 3 minutes
    Find out how much your home could sell for in as little as 3 minutes with a no-obligation cash offer.
    Estimated market value
    $602,700
    Get a cash offer in 3 minutes
    Find out how much your home could sell for in as little as 3 minutes with a no-obligation cash offer.
    Estimated market value
    $602,700