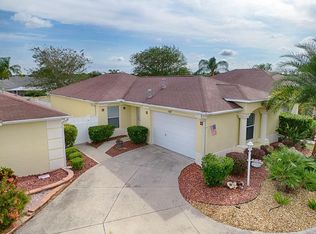
Welcome to this beautiful TURNKEY Stoneybrook Courtyard Villa located in the highly desirable Hamptons Villas in the Village of Sabal Chase—just 1 mile from the vibrant Lake Sumter Landing! This luxury end-unit offers exceptional privacy with a fully FENCED courtyard designed for both relaxation and entertaining. Step into your own tropical oasis featuring a 34' x 31' birdcage, lush landscaping with ambient outdoor lighting, and a premium hot tub SPA that doubles as a plunge pool—easily controlled by a touch panel or remotely from your phone. Inside, you’re greeted by soaring vaulted ceilings, 20” tile laid on the diagonal, and fresh interior paint throughout, creating a bright and open feel. The spacious kitchen is a true showstopper with rich wood cabinetry, honed granite countertops, stainless steel appliances, a tumbled marble backsplash, and both above and below cabinet lighting. The primary suite is light-filled and inviting, featuring an ensuite bath with dual granite vanities, a walk-in shower, and a custom-designed walk-in closet (2025). The guest bedroom is thoughtfully equipped with a full-size Murphy bed and built-in desk, offering versatility for guests or as a home office. This home is equipped with a state-of-the-art security and smart home automation system, giving you peace of mind and full control from anywhere. Manage the front door lock, irrigation system, thermostat, security cameras, smoke detectors, interior and exterior sensors, and garage door—all from your smartphone. Additional highlights include extra parking on the left side of the home, with prior ARC approval for a single-car garage, a new roof (2025), HVAC (2024), updated enhanced landscaping (2025) and newly epoxied garage floor (2025). Located just a quick 5-minute golf cart ride to Lake Sumter Landing, where you’ll enjoy easy access to dining, shopping, and nightly entertainment. All furnishings are included as well as the 2019 Yamaha GAS GOLF CART—making this move-in-ready home an incredible opportunity to start living The Villages lifestyle today!
Sold for $533,000
Zillow last checked:
Listing updated:
Bought with:
Katherine Reeg, 3072784
SALLY LOVE REAL ESTATE
Source: Stellar MLS,MLS#: G5111945 Originating MLS: Lake and Sumter
Price history
| Date | Event | Price |
|---|---|---|
| 9/14/2026 | Sold | $533,000-1.1%$333/sqft |
Source:  Stellar MLS #G5111945 Report a problem | ||
| 8/11/2026 | Listed for sale | $539,000$336/sqft |
Source: Stellar MLS #G5111945 Report a problem | ||
| 8/5/2026 | Contingent | $539,000$336/sqft |
Source: Stellar MLS #G5111945 Report a problem | ||
| 7/21/2026 | Price change | $539,000-1.8%$336/sqft |
Source: Stellar MLS #G5111945 Report a problem | ||
| 7/7/2026 | Listed for sale | $549,000$343/sqft |
Source: Stellar MLS #G5111945 Report a problem | ||
| 6/27/2026 | Pending sale | $549,000$343/sqft |
Source: Stellar MLS #G5111945 Report a problem | ||
| 6/5/2026 | Listed for sale | $549,000$343/sqft |
Source: Stellar MLS #G5111945 Report a problem | ||
| 5/31/2026 | Pending sale | $549,000$343/sqft |
Source: Stellar MLS #G5111945 Report a problem | ||
| 5/6/2026 | Listed for sale | $549,000+1.9%$343/sqft |
Source: Stellar MLS #G5111945 Report a problem | ||
| 4/28/2026 | Listing removed | -- |
Source: Owner Report a problem | ||
| 3/19/2026 | Price change | $539,000-3.6%$336/sqft |
Source: Owner Report a problem | ||
| 2/7/2026 | Listed for sale | $559,000+6.5%$349/sqft |
Source: Owner Report a problem | ||
| 3/4/2025 | Sold | $525,000-6.3%$328/sqft |
Source: Stellar MLS #TB8311170 Report a problem | ||
| 2/5/2025 | Pending sale | $560,000$350/sqft |
Source: Stellar MLS #TB8311170 Report a problem | ||
| 2/3/2025 | Price change | $560,000-4.9%$350/sqft |
Source: Stellar MLS #TB8311170 Report a problem | ||
| 12/12/2024 | Price change | $589,000+2.4%$368/sqft |
Source: Stellar MLS #TB8311170 Report a problem | ||
| 10/14/2024 | Listed for sale | $575,000$359/sqft |
Source: Stellar MLS #TB8311170 Report a problem | ||
| 7/11/2024 | Listing removed | $575,000$359/sqft |
Source: Stellar MLS #T3524895 Report a problem | ||
| 5/28/2024 | Price change | $575,000-4%$359/sqft |
Source: Stellar MLS #T3524895 Report a problem | ||
| 5/7/2024 | Listed for sale | $599,000+76.2%$374/sqft |
Source: Stellar MLS #T3524895 Report a problem | ||
| 10/1/2019 | Sold | $339,900$212/sqft |
Source: Public Record Report a problem | ||
| 8/9/2019 | Pending sale | $339,900$212/sqft |
Source: ERA Grizzard Real Estate #G5018538 Report a problem | ||
| 7/26/2019 | Listed for sale | $339,900+13.7%$212/sqft |
Source: ERA GRIZZARD REAL ESTATE #G5018538 Report a problem | ||
| 12/23/2014 | Sold | $299,000+18.5%$187/sqft |
Source: Public Record Report a problem | ||
| 7/13/2006 | Sold | $252,300$157/sqft |
Source: Public Record Report a problem | ||
Nearby homes
- $308,100-- bd-- ba1.1k sqft1661 Red Hill Rd, The Villages, FL 32162Off Market
- $308,1002 bd2 ba1.1k sqft1667 Red Hill Rd, The Villages, FL 32162Off Market
- $381,800-- bd-- ba1.6k sqft1656 Carlton Ln, The Villages, FL 32162Off Market
- $381,800-- bd-- ba1.5k sqft5446 Carlson Ct, The Villages, FL 32163Off Market
Get a cash offer in 3 minutes
Find out how much your home could sell for in as little as 3 minutes with a no-obligation cash offer.
Estimated market value
$533,100
