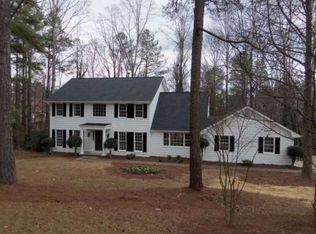
Totally renovated LimeWashed brick traditional in the heart of Dunwoody Sandy Springs offering the perfect combination of timeless charm and modern updates. The inviting foyer opens to a spacious flex room ideal for a home office, study, or playroom and flows seamlessly into a generous family room with brick fireplace, custom shiplap accent wall, and bay window that fills the space with natural light, complemented by a custom built-in beverage bar with ice maker and beverage cooler for added style and function. The stunning chef's kitchen is designed for both everyday living and entertaining, showcasing quartz countertops, a commercial-grade KitchenAid dual gas range with custom vent hood, oversized work island, farmhouse sink, and a separate full-size refrigerator and freezer flanking the kitchen sink, while a sunny breakfast room with built-in seating and custom pantry adds beauty and functionality, and the mudroom with brick flooring, half bath, and convenient friends' entry enhances daily living. Upstairs, the primary suite features a tray ceiling, crown molding, and sitting area, along with a custom walk-in closet and spa-like bath with dual vanities, jetted tub, and separate shower, with three additional large bedrooms each including walk-in closets-one with a private ensuite bath and two sharing a well-appointed hall bath with double vanity-and an oversized laundry room completing the second floor. The daylight basement expands the living space with a brick fireplace, recreation room, workout room, storage, and half bath, while outdoor living is exceptional with a covered porch, deck, fire pit, paver patio, outdoor kitchen, and a large, level, park-like fenced backyard, all enhanced by a two-car side-entry garage and meticulous attention to detail throughout. Deerfield is a charming and well-kept community, showcasing beautiful homes, great amenities, and a prime location near the attractions of Dunwoody and Sandy Springs, with convenient access to parks, top schools, shopping options, and major highways. Updates include all new appliances, quartz countertops in the kitchen, granite on the custom bar and all bathrooms on the top two floors, LVP flooring throughout the main level and brick flooring in the mudroom, new windows, all new electrical panel, HVAC system for all three levels, tankless water heater, new roof and gutters, new retaining wall, paver patio and fire pit added in 2022, new deck in 2020, outdoor kitchen installed 2025, new irrigation system for front and backyard in 2025, all new cabinetry from Keystone Cabinetry for kitchen, pantry, and half baths, and removal of the drop-down ceiling in the basement with drywall and LED lights installed. Neighborhood amenities include a warm and community-oriented atmosphere with access to swim and tennis facilities, nearby parks and green spaces, proximity to top-rated Dunwoody and Sandy Springs schools, and easy access to shopping, dining, and entertainment at Perimeter Center and Sandy Springs City Center, with GA-400 and I-285 just minutes away for convenient commuting throughout Atlanta.
Closed
Zillow last checked:
Listing updated:
Bought with:
Cathy Goldstein, 286030
Harry Norman Realtors
Source: GAMLS,MLS#: 10610075
Price history
| Date | Event | Price |
|---|---|---|
| 10/23/2025 | Sold | $1,125,000-2.2%$248/sqft |
Source:  GAMLS #10610075 Report a problem GAMLS #10610075 Report a problem | ||
| 9/18/2025 | Listed for sale | $1,150,000+123.3%$254/sqft |
Source:  FMLS GA #7651371 Report a problem FMLS GA #7651371 Report a problem | ||
| 5/22/2019 | Sold | $515,000-1.9%$114/sqft |
Source:  FMLS GA #6526306 Report a problem FMLS GA #6526306 Report a problem | ||
| 5/13/2019 | Pending sale | $524,900$116/sqft |
Source: KAREN CANNON REALTORS INC #6526306 Report a problem | ||
| 4/2/2019 | Price change | $524,900-2.8%$116/sqft |
Source: KAREN CANNON REALTORS INC #6526306 Report a problem | ||
| 2/15/2019 | Listed for sale | $539,900$119/sqft |
Source: Coldwell Banker Residential Brokerage - Perimeter #6120679 Report a problem | ||
| 2/13/2019 | Pending sale | $539,900$119/sqft |
Source: Coldwell Banker Residential Brokerage - Perimeter #6120679 Report a problem | ||
| 2/6/2019 | Price change | $539,900-0.9%$119/sqft |
Source: Coldwell Banker Residential Brokerage - Perimeter #6120679 Report a problem | ||
| 1/11/2019 | Price change | $545,000-0.9%$120/sqft |
Source: Coldwell Banker Residential Brokerage - Perimeter #6088633 Report a problem | ||
| 10/18/2018 | Price change | $549,9000%$121/sqft |
Source: Coldwell Banker Residential Brokerage - Perimeter #6088633 Report a problem | ||
| 9/7/2018 | Price change | $550,000-1.8%$121/sqft |
Source: BEACHAM AND COMPANY REALTORS #6012102 Report a problem | ||
| 8/24/2018 | Price change | $560,000-0.9%$123/sqft |
Source: BEACHAM AND COMPANY REALTORS #6012102 Report a problem | ||
| 8/8/2018 | Price change | $565,000-1.7%$125/sqft |
Source: BEACHAM AND COMPANY REALTORS #6012102 Report a problem | ||
| 7/5/2018 | Price change | $575,000-2.4%$127/sqft |
Source: BEACHAM AND COMPANY REALTORS #6012102 Report a problem | ||
| 5/31/2018 | Price change | $589,000-1.7%$130/sqft |
Source: BEACHAM AND COMPANY REALTORS #6012102 Report a problem | ||
| 5/15/2018 | Listed for sale | $599,000+21%$132/sqft |
Source: BEACHAM AND COMPANY REALTORS #6012102 Report a problem | ||
| 12/12/2014 | Sold | $495,000-1%$109/sqft |
Source: FMLS GA #5310677 Report a problem | ||
| 11/4/2014 | Pending sale | $499,900$110/sqft |
Source: Coldwell Banker Residential Brokerage #5310677 Report a problem | ||
| 10/8/2014 | Price change | $499,900-2%$110/sqft |
Source: Coldwell Banker Residential Brokerage - Dunwoody #5310677 Report a problem | ||
| 8/29/2014 | Price change | $509,900-1.9%$112/sqft |
Source: Coldwell Banker Residential Brokerage - Dunwoody #5310677 Report a problem | ||
| 8/15/2014 | Price change | $519,900-1.9%$115/sqft |
Source: Coldwell Banker Residential Brokerage - Dunwoody #5310677 Report a problem | ||
| 7/18/2014 | Price change | $529,900-0.9%$117/sqft |
Source: Coldwell Banker Residential Brokerage - Dunwoody #5310677 Report a problem | ||
| 6/28/2014 | Listed for sale | $534,900+38.9%$118/sqft |
Source: Coldwell Banker Residential Brokerage #5310677 Report a problem | ||
| 5/29/2014 | Sold | $385,000$85/sqft |
Source: Public Record Report a problem | ||
Nearby homes
- $759,7004 bd4 ba2.8k sqft1665 Redbourne Dr, Sandy Springs, GA 30350Off Market
- $694,3004 bd3 ba2.6k sqft1645 Redbourne Dr, Sandy Springs, GA 30350Off Market
- $772,7006 bd5 ba3.1k sqft7565 Mount Vernon Rd, Dunwoody, GA 30350Off Market
- $801,3006 bd5 ba5.5k sqft7565 Mount Vernon Rd, Sandy Springs, GA 30350Off Market
Get a cash offer in 3 minutes
Find out how much your home could sell for in as little as 3 minutes with a no-obligation cash offer.
Estimated market value
$1,101,300
