Skip main navigation
Closed
  • $140,000

    1655 Redwood Ave, Akron, OH 44301

    3beds
    1,008sqft
    Single Family Residence
    Built in 1944
    4,813.38 Square Feet Lot
    $158,300 Zestimate®
    $139/sqft
    $1,251 Estimated rent

    Home value

    $158,300

    $147,000 - $169,000

    $1,251/mo

    Zestimate® history
    Loading
    Loading...

    Owner options

    List your home for rent

    $1,251/mo

    Rent Zestimate®

    Find your next renter with Zillow Rental Manager. Plus, with online applications, you can quickly screen prospective tenants – for free.

    Learn more

    $1,251/mo

    Rent Zestimate®

    Refinance and save

    $990/mo

    Est. payment

    Refinancing to a lower rate could help reduce your monthly payments and save thousands over the life of the loan.

    See today's rates

    $990/mo

    Est. payment

    Explore your selling options

    Work with a Zillow partner agent

    Leverage their expertise and Zillow's premium Showcase listings to get your home seen by more buyers.

    Get started

    List with your own agent

    Get your home in front of millions of buyers by listing it on Zillow.

    Learn how to do it

    Sell it yourself

    Take full control of how buyers see your home on Zillow by listing For Sale by Owner (FSBO).

    List your home

    What's special

    Detached garageModern comfortSpacious bedroomsAdditional living spaceBonus attic roomTimeless architectural detailsClassic charm
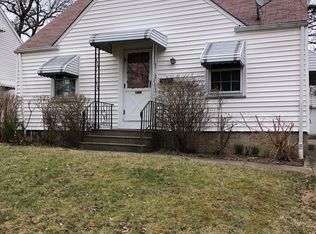
    Welcome to this delightful Cape Cod home that blends classic charm with modern comfort. Featuring three spacious bedrooms and one full bathroom, this well-maintained home offers the perfect balance of cozy living and functional space. Step inside to find a warm and inviting living area with abundant natural light and timeless architectural details. The kitchen is efficiently designed with ample cabinetry and space for casual dining. Upstairs, a bonus attic room provides the flexibility for a home office, guest room, or creative retreat—whatever suits your lifestyle. Lower level has been partially finished and offers additional living space. The unfinished side houses the mechanicals of the home and laundry area. Outside, you will find a detached garage and enjoy a private backyard perfect for relaxing, entertaining, or gardening. Situated in a Firestone Park neighborhood, this home is close to local parks, schools, and amenities, making it ideal for first-time buyers, downsizers, or anyone looking for a character-filled home. This beautiful home not only comes with a 1 year home warranty provided by the seller to give the new homeowners that "warm & fuzzy feeling," but there is also a 5 year warranty on the newly waterproofed basement! Don’t miss this opportunity to own a classic Cape Cod with bonus space and endless potential! Call for your private showing before this gem is SOLD!

    Zillow last checked:

    Listing updated:

    Listing Provided by:

    Cheryl Gregory 330-842-5506 Cheryl@TheTinlinTeam.com,

    Platinum Real Estate,

    Scott M Tinlin 216-210-2984,

    Platinum Real Estate

    Bought with:

    Justin Sumption, 2023000763

    EXP Realty, LLC.

    Source: MLS Now,MLS#: 5118810MLS LogoOriginating MLS: Akron Cleveland Association of REALTORS

    Facts & features

    Interior

    Bedrooms & bathrooms
    • Bedrooms: 3
    • Bathrooms: 1
    • Full bathrooms: 1
    • Main level bathrooms: 1
    • Main level bedrooms: 2
    Primary bedroom
    • Description: Flooring: Carpet
    • Level: First
    • Dimensions: 12.00 x 10.00
    Bedroom
    • Description: Flooring: Carpet
    • Level: First
    • Dimensions: 10.00 x 9.00
    Bedroom
    • Description: Flooring: Carpet
    • Level: Second
    • Dimensions: 15.00 x 9.00
    Kitchen
    • Description: Flooring: Luxury Vinyl Tile
    • Level: First
    • Dimensions: 14.00 x 10.00
    Living room
    • Description: Flooring: Carpet
    • Level: First
    • Dimensions: 17.00 x 11.00
    Heating
    • Forced Air, Gas
    Cooling
    • Central Air, Ceiling Fan(s)
    Appliances
    • Included: Dishwasher, Microwave, Range, Refrigerator
    • Laundry: In Basement
    Features
    • Bar
    • Basement: Partially Finished
    • Has fireplace: No
    • Fireplace features: None
    Interior area
    • Total structure area: 1,008
    • Total interior livable area: 1,008 sqft
    • Finished area above ground: 1,008

    Property

    Parking
    • Total spaces: 1
    • Parking features: Detached, Electricity, Garage Faces Front, Garage, Garage Door Opener, Paved
    • Garage spaces: 1
    Features
    • Levels: One and One Half,Two
    • Stories: 2
    • Patio & porch: Patio
    • Fencing: None
    • Has view: Yes
    • View description: Neighborhood
    Lot
    • Size: 4,813 sqft
    • Dimensions: 45 x 107
    Details
    • Parcel number: 6833818

    Construction

    Type & style
    • Home type: SingleFamily
    • Architectural style: Cape Cod
    • Property subtype: Single Family Residence
    Materials
    • Vinyl Siding
    • Foundation: Block
    • Roof: Asphalt,Fiberglass
    Condition
    • Year built: 1944
    Details
    • Warranty included: Yes

    Utilities & green energy

    • Sewer: Public Sewer
    • Water: Public

    Community & neighborhood

    Community
    • Community features: Park
    Location
    • Region: Akron
    • Subdivision: Hillcrest Park

    Other

    Other facts
    • Listing terms: Cash,Conventional,FHA,VA Loan

    Price history

    DateEventPrice
    8/4/2025Sold$140,000$139/sqft
    Source: MLS Now #5118810 Report a problem
    6/18/2025Pending sale$140,000$139/sqft
    Source: MLS Now #5118810 Report a problem
    6/12/2025Listed for sale$140,000$139/sqft
    Source: MLS Now #5118810 Report a problem
    5/28/2025Pending sale$140,000$139/sqft
    Source: MLS Now #5118810 Report a problem
    4/30/2025Listed for sale$140,000+78.3%$139/sqft
    Source: MLS Now #5118810 Report a problem
    6/7/2018Sold$78,500-1.8%$78/sqft
    Source: MLS Now #3975282 Report a problem
    5/5/2018Pending sale$79,900$79/sqft
    Source: RE/MAX Above Expectations Rlty #3975282 Report a problem
    4/19/2018Price change$79,900-5.9%$79/sqft
    Source: RE/MAX Above Expectations Rlty #3975282 Report a problem
    2/23/2018Listed for sale$84,900+10512.5%$84/sqft
    Source: RE/MAX Above Expectations Rlty #3975282 Report a problem
    7/25/2012Listing removed$800$1/sqft
    Source: Twin Oaks Realty Report a problem
    7/6/2012Listed for rent$800$1/sqft
    Source: Twin Oaks Realty Report a problem
    7/6/2012Listing removed$800$1/sqft
    Source: Twin Oaks Realty Report a problem
    7/5/2012Listed for sale$800-99%$1/sqft
    Source: Twin Oaks Realty Report a problem
    6/2/2012Listing removed$79,900$79/sqft
    Source: Howard Hanna - Wadsworth #3204933 Report a problem
    1/31/2012Price change$79,900-5.9%$79/sqft
    Source: Howard Hanna - Wadsworth #3204933 Report a problem
    6/10/2011Price change$84,900-15%$84/sqft
    Source: Howard Hanna - Wadsworth #3204933 Report a problem
    4/14/2011Price change$99,900-4.8%$99/sqft
    Source: Howard Hanna - Wadsworth #3204933 Report a problem
    2/25/2011Listed for sale$104,900+8.1%$104/sqft
    Source: Howard Hanna - Wadsworth #3204933 Report a problem
    11/17/2009Sold$97,000+31.1%$96/sqft
    Source: MLS Now #3029996 Report a problem
    7/23/2001Sold$74,000$73/sqft
    Source: Public Record Report a problem

    Public tax history

    YearProperty taxesTax assessment
    2025$2,365 +0.2%$36,660
    2024$2,362 +20.5%$36,660
    2023$1,960 +7%$36,660 +36.5%
    2022$1,832 -0.1%$26,853
    2021$1,834 $26,853
    2020-- $26,853 +10.1%
    2019$1,806 -1.3%$24,385 0%
    2018$1,830 -4.1%$24,390
    2017$1,909 $24,390
    2016$1,909 $24,390
    2015$1,909 -5.6%$24,390
    2014$2,022 +18.1%$24,390 +9.2%
    2013$1,712 +0.8%$22,330
    2012$1,699 +20.3%$22,330 0%
    2011$1,413 +4%$22,331 -3.7%
    2010$1,358 $23,181
    2009-- $23,181
    2008$1,480 -4.5%$23,181 -9.6%
    2007$1,549 -6.6%$25,631 -7.8%
    2006$1,658 +17.9%$27,812
    2005$1,407 $27,812 +8%
    2004-- $25,750
    2003$1,251 -3.4%$25,750
    2002$1,294 +2.3%$25,750 +13.2%
    2001$1,265 +54.5%$22,744
    2000$819 $22,744

    Find assessor info on the county website

    Neighborhood: Firestone Park

    Nearby schools

    GreatSchools rating
    Schools provided by the listing agent
    • District: Akron CSD - 7701

    Source: MLS Now. This data may not be complete. We recommend contacting the local school district to confirm school assignments for this home.

    Get a cash offer in 3 minutes
    Find out how much your home could sell for in as little as 3 minutes with a no-obligation cash offer.
    Estimated market value
    $158,300
    Get a cash offer in 3 minutes
    Find out how much your home could sell for in as little as 3 minutes with a no-obligation cash offer.
    Estimated market value
    $158,300