Skip main navigation
Sold
  • $89,900

    1655 S Elm St Unit 14, Canby, OR 97013

    2beds
    960sqft
    Residential, Manufactured Home
    Built in 2017
    -- sqft lot
    $89,600 Zestimate®
    $94/sqft
    $1,631 Estimated rent

    Home value

    $89,600

    $85,000 - $94,000

    $1,631/mo

    Zestimate® history
    Loading
    Loading...

    Owner options

    List your home for rent

    $1,631/mo

    Rent Zestimate®

    Find your next renter with Zillow Rental Manager. Plus, with online applications, you can quickly screen prospective tenants – for free.

    Learn more

    $1,631/mo

    Rent Zestimate®

    Refinance and save

    $442/mo

    Est. payment

    Refinancing to a lower rate could help reduce your monthly payments and save thousands over the life of the loan.

    See today's rates

    $442/mo

    Est. payment

    Explore your selling options

    Work with a Zillow partner agent

    Leverage their expertise and Zillow's premium Showcase listings to get your home seen by more buyers.

    Get started

    List with your own agent

    Get your home in front of millions of buyers by listing it on Zillow.

    Learn how to do it

    Sell it yourself

    Take full control of how buyers see your home on Zillow by listing For Sale by Owner (FSBO).

    List your home

    What's special

    Yard and flower bedsComfortable one-level livingBright open floor planNewer stainless steel appliancesLow-maintenance landscaping
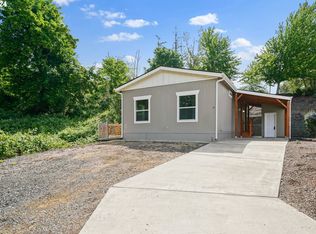
    Well cared for manufactured home offering comfortable one-level living in a quiet, walkable neighborhood. This 2-bedroom, 1-bath, 960 sq ft home features a bright, open floor plan with high ceilings in the living area and large windows that fill the space with natural light. The open kitchen with an island is equipped with newer stainless steel appliances, making everyday living easy and functional. Outside, enjoy low-maintenance landscaping with a yard and flower beds—perfect for relaxing without the upkeep. The setting is especially peaceful, with a tree farm on one side and a nature reserve at the front of the community, creating a serene and private atmosphere. A wonderful opportunity for easy living in a beautiful setting.

    Zillow last checked:

    Listing updated:

    Listed by:

    Marc Fox #AGENT_PHONE,

    Keller Williams Realty Portland Premiere,

    Jaret Prokay 971-270-7752,

    Keller Williams Realty Portland Premiere

    Bought with:

    Marc Fox, 200508221

    Keller Williams Realty Portland Premiere

    Source: RMLS (OR),MLS#: 729266376MLS Logo

    Facts & features

    Interior

    Bedrooms & bathrooms
    • Bedrooms: 2
    • Bathrooms: 1
    • Full bathrooms: 1
    • Main level bathrooms: 1
    Rooms
    • Room types: Laundry, Bedroom 2, Dining Room, Family Room, Kitchen, Living Room, Primary Bedroom
    Primary bedroom
    • Level: Main
    • Area: 143
    • Dimensions: 11 x 13
    Bedroom 2
    • Level: Main
    • Area: 121
    • Dimensions: 11 x 11
    Dining room
    • Level: Main
    • Area: 100
    • Dimensions: 10 x 10
    Kitchen
    • Level: Main
    • Area: 110
    • Width: 10
    Living room
    • Level: Main
    • Area: 198
    • Dimensions: 18 x 11
    Heating
    • Forced Air
    Cooling
    • None
    Appliances
    • Included: Built In Oven, Built-In Range, Microwave, Stainless Steel Appliance(s), Washer/Dryer
    Features
    • Kitchen Island
    • Flooring: Vinyl
    Interior area
    • Total structure area: 960
    • Total interior livable area: 960 sqft

    Property

    Parking
    • Parking features: Carport
    • Has carport: Yes
    Features
    • Levels: One
    • Stories: 1
    • Patio & porch: Deck, Porch
    • Has view: Yes
    • View description: Territorial
    Lot
    • Features: Cul-De-Sac, Level, SqFt 0K to 2999
    Details
    • Additional structures: ToolShed
    • Parcel number: 04002497
    • On leased land: Yes
    • Lease amount: $1,040

    Construction

    Type & style
    • Home type: MobileManufactured
    • Property subtype: Residential, Manufactured Home
    Materials
    • Cement Siding
    • Roof: Composition
    Condition
    • Resale
    • New construction: No
    • Year built: 2017

    Utilities & green energy

    • Sewer: Public Sewer
    • Water: Public

    Community & HOA

    HOA
    • Has HOA: No
    Location
    • Region: Canby

    Financial & listing details

    • Price per square foot: $94/sqft
    • Tax assessed value: $204,310
    • Annual tax amount: $1,143
    • Date on market: 1/14/2026
    • Cumulative days on market: 34 days
    • Listing terms: Cash,Conventional
    • Road surface type: Concrete

    Price history

    DateEventPrice
    3/31/2026Sold$89,900-10.1%$94/sqft
    Source: RMLS (OR) #729266376 Report a problem
    2/18/2026Pending sale$99,999$104/sqft
    Source: RMLS (OR) #729266376 Report a problem
    1/14/2026Listed for sale$99,999+26.6%$104/sqft
    Source: RMLS (OR) #729266376 Report a problem
    3/8/2019Sold$79,000$82/sqft
    Source: RMLS (OR) #18351174 Report a problem

    Public tax history

    YearProperty taxesTax assessment
    2025$1,179 +2.9%$65,978 +3%
    2024$1,146 +2.4%$64,057 +3%
    2023$1,119 +6.1%$62,192 +3%
    2022$1,055 +3.8%$60,381 +3%
    2021$1,016 +1.8%$58,623 +3%
    2020$998 +5%$56,916 +3%
    2019$951 $55,259
    Find assessor info on the county website

    Neighborhood: 97013

    Nearby schools

    GreatSchools rating
    Schools provided by the listing agent
    • Elementary: Lee
    • Middle: Baker Prairie
    • High: Canby

    Source: RMLS (OR). This data may not be complete. We recommend contacting the local school district to confirm school assignments for this home.

    Get a cash offer in 3 minutes
    Find out how much your home could sell for in as little as 3 minutes with a no-obligation cash offer.
    Estimated market value
    $89,600
    Get a cash offer in 3 minutes
    Find out how much your home could sell for in as little as 3 minutes with a no-obligation cash offer.
    Estimated market value
    $89,600