Skip main navigation
Off market
  • $116,600

    1655 S Fares Ave, Evansville, IN 47714

    2beds
    818sqft
    SingleFamily
    Built in 1942
    5,662 Square Feet Lot
    $116,600 Zestimate®
    $143/sqft
    $1,017 Estimated rent

    Home value

    $116,600

    $104,000 - $129,000

    $1,017/mo

    Zestimate® history
    Loading
    Loading...

    Owner options

    List your home for rent

    $1,017/mo

    Rent Zestimate®

    Find your next renter with Zillow Rental Manager. Plus, with online applications, you can quickly screen prospective tenants – for free.

    Learn more

    $1,017/mo

    Rent Zestimate®

    Refinance and save

    $564/mo

    Est. payment

    Refinancing to a lower rate could help reduce your monthly payments and save thousands over the life of the loan.

    See today's rates

    $564/mo

    Est. payment

    Explore your selling options

    Work with a Zillow partner agent

    Leverage their expertise and Zillow's premium Showcase listings to get your home seen by more buyers.

    Get started

    List with your own agent

    Get your home in front of millions of buyers by listing it on Zillow.

    Learn how to do it

    Sell it yourself

    Take full control of how buyers see your home on Zillow by listing For Sale by Owner (FSBO).

    List your home

    What's special

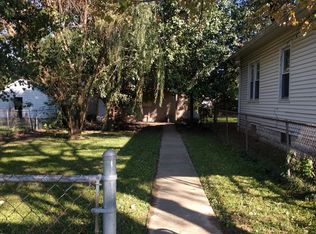
    Looking for an updated home in the 47714 zip code? This might just be the one for you! This 2bed/1bath home is found just a few blocks down from Akin Park and is near several Evansville restaurants. As you climb the freshly painted steps in front of the home, you'll see the shrubbery around the home as well as the entirely fenced-in yard. Once you step inside, you'll begin to see just some of the many updates this cute home has undergone. Just inside the doorway is the cozy living room, perfectly sized for both a small gathering of friends or a solo evening enjoying your favorite TV show. This room also includes beautiful hardwood floors. Just around the corner is access to the basement and also the eat-in kitchen area on the main floor. The wooden cabinets, drawers, and the breakfast bar in the kitchen beautifully compliment the hardwood floor, and the abundance of windows makes for a naturally well-lit dining experience. You'll also find the exit that leads to the back yard. If you backtrack a few steps and head past the living room, you'll come across a hallway that leads you to the two bedrooms. While the first bedroom has the same hardwood floors as the rest of the home, the master bedroom has been refinished, creating a beautiful, dark wood color. Both bedrooms share the full, tiled bathroom across the hall. If you head downstairs to the basement, you'll see that the floor has been freshly painted. Aside from housing the water heater and furnace, this space is also home to the washer and dryer hookups. The washer and dryer will not be left with the home, but the dishwasher, refrigerator, and the electric range upstairs are all included in the sale. This basement space would be great for storage or a bonus area for activities. If you head back upstairs and out the back door, you'll arrive in the back yard. Have pets? The yard is large enough for running space, and as mentioned before, it's entirely fenced-in. There's also a detached yard barn for storage and a concrete pad perfect for a basketball goal. With its list of updates and cute interior rooms, this home won't last long; stop by and check it out before it's gone!

    This property is not currently displayed as for sale or rent on Zillow. This may be different from what's on other websites or public sources.

    Facts & features

    Interior

    Bedrooms & bathrooms
    • Bedrooms: 2
    • Bathrooms: 1
    • Full bathrooms: 1
    Heating
    • Forced air, Gas
    Appliances
    • Included: Dishwasher, Range / Oven, Refrigerator
    Features
    • Basement: Unfinished
    Interior area
    • Total interior livable area: 818 sqft

    Property

    Lot
    • Size: 5,662 Square Feet
    Details
    • Parcel number: 820633011036022027

    Construction

    Type & style
    • Home type: SingleFamily
    Materials
    • Frame
    • Foundation: Crawl/Raised
    • Roof: Asphalt
    Condition
    • Year built: 1942

    Community & HOA

    Location
    • Region: Evansville

    Financial & listing details

    • Price per square foot: $143/sqft
    • Tax assessed value: $45,100
    • Annual tax amount: $349

    Price history

    DateEventPrice
    7/28/2018Sold$50,000$61/sqft
    Source: Agent Provided Report a problem
    2/2/2018Listed for sale$50,000$61/sqft
    Source: KELLER WILLIAMS CAPITAL REALTY #201803868 Report a problem

    Public tax history

    YearProperty taxesTax assessment
    2025$349 -2.5%$45,100 +6.9%
    2024$358 +22.9%$42,200 +2.4%
    2023$291 +9.8%$41,200 -0.5%
    2022$265 +3.9%$41,400 +11.6%
    2021$255 +0.9%$37,100
    2020$253 +1.9%$37,100 -0.3%
    2019$248 +0.7%$37,200
    2018$247 +2.9%$37,200 +0.5%
    2017$240 $37,000
    2016$240 +4.4%$37,000 +1.6%
    2014$230 -0.9%$36,400 -0.8%
    2013$232 -5.8%$36,700 -3.9%
    2012$246 +4.2%$38,200 -8%
    2011$236 +7%$41,500
    2010$221 +10.7%$41,500
    2009$199 $41,500 -1.4%
    2008-- $42,100 -0.9%
    2007-- $42,500
    2006-- --
    2003-- $10,100
    2001-- $10,100
    Find assessor info on the county website

    Neighborhood: 47714

    Nearby schools

    GreatSchools rating
    Schools provided by the listing agent
    • Elementary: Glenwood
    • Middle: Glenwood
    • High: Bosse
    • District: Evansville-Vanderburgh School Co

    Source: The MLS. This data may not be complete. We recommend contacting the local school district to confirm school assignments for this home.

    Get pre-qualified for a loan
    At Zillow Home Loans, we can pre-qualify you in as little as 5 minutes with no impact to your credit score.

    An equal housing lender. NMLS #10287.

    Sell for more on Zillow
    Get a Zillow Showcase℠ listing at no additional cost and you could sell for .
    $116,600
    2% more
    +$2,332
    With Zillow Showcase(estimated)
    $118,932
