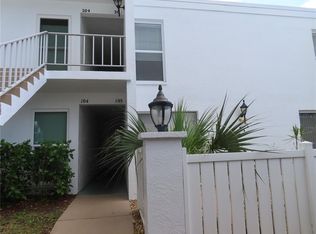
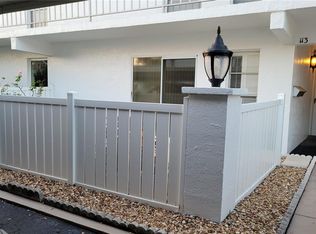
Spectacular carefree living in the charming 55+ community of Penthouse Groves... this desirable first-floor condo offers 1,025 sq ft of fine Florida living with 1 bedroom and 1.5 bathrooms. The generous sized kitchen features tile flooring with fashionable dual color cabinetry, tile backsplash, SS sink and SS appliances including a newer refrigerator (2022), ceran top double oven (2022) and dishwasher as well as a convenient wall pantry for storage. Desirable open concept great room layout with a spacious living/dining room combination featuring tile flooring, newer windows and a sizable walk-in closet for storage. The living and entertaining space is extended through the sliding glass doors leading to the large pavered outdoor patio. There is also a fabulous, fully fenced courtyard at the front of home for your outdoor enjoyment. The owner’s retreat is substantial and boasts tile flooring, ceiling fan (2022) and a large walk-in closet as well as an ensuite bath accessed through a convenient pocket door. The lovely, updated ensuite boasts a full walk-in shower with glass door and designer tilework, an extended single vanity with undermount sink and well-located linen closet. The easily accessible washer and dryer are found in the hall closet. The additional half bath is perfectly situated for guests and features tile flooring and a single vanity. Updates include interior painted (2022), Water Heater (2017), Stackable Washer and Dryer (2022). The Penthouse Groves community has a lovely pool and clubhouse found just outside this building for ultimate convenience! HOA Fee includes grounds maintenance, exterior maintenance, sewer, trash, water, cable TV, internet, pool, clubhouse and fitness center. It is a tremendous location, close to shopping, restaurants and medical and of course the famed Gulf beaches! This is carefree Florida living at its finest!!!!
Sold for $135,300
$135,300
1655 S HIGHLAND AVENUE #D139, CLEARWATER, FL 33756
1beds
1,025sqft
Condominium
Built in 1971
-- sqft lot
$130,800 Zestimate®
$132/sqft
$1,562 Estimated rent
Home value
$130,800
$118,000 - $145,000
$1,562/mo
Zestimate® history
Owner options
List your home for rent
$1,562/mo
Rent Zestimate®
Find your next renter with Zillow Rental Manager. Plus, with online applications, you can quickly screen prospective tenants – for free.
$1,562/mo
Rent Zestimate®
Refinance and save
$1,529/mo
Est. payment
Refinancing to a lower rate could help reduce your monthly payments and save thousands over the life of the loan.
$1,529/mo
Est. payment
Explore your selling options
Work with a Zillow partner agent
Leverage their expertise and Zillow's premium Showcase listings to get your home seen by more buyers.
Get startedList with your own agent
Get your home in front of millions of buyers by listing it on Zillow.
Learn how to do itSell it yourself
Take full control of how buyers see your home on Zillow by listing For Sale by Owner (FSBO).
List your homeWhat's special
Fully fenced courtyardAdditional half bathCeiling fanEnsuite bathDesigner tileworkWasher and dryerUndermount sink
Zillow last checked:
Listing updated:
Listed by:
Nancy Leslie 727-789-5555,
RE/MAX REALTEC GROUP INC 727-789-5555
Bought with:
Anna Leverenz, 3338148
FUTURE HOME REALTY INC
Source: Stellar MLS,MLS#: TB8371848 Originating MLS: Suncoast Tampa
Originating MLS: Suncoast Tampa
Facts & features
Interior
Bedrooms & bathrooms
- Bedrooms: 1
- Bathrooms: 2
- Full bathrooms: 1
- 1/2 bathrooms: 1
Rooms
- Room types: Great Room
Primary bedroom
- Features: En Suite Bathroom, Walk-In Closet(s)
- Level: First
- Area: 120 Square Feet
- Dimensions: 10x12
Great room
- Level: First
- Area: 144 Square Feet
- Dimensions: 12x12
Kitchen
- Level: First
- Area: 100 Square Feet
- Dimensions: 10x10
Heating
- Central, Electric
Cooling
- Central Air
Appliances
- Included: Dishwasher, Dryer, Range, Refrigerator, Washer
- Laundry: Laundry Closet
Features
- Ceiling Fan(s), Kitchen/Family Room Combo, Living Room/Dining Room Combo, Thermostat, Walk-In Closet(s)
- Flooring: Tile
- Doors: Sliding Doors
- Windows: Blinds
- Has fireplace: No
Interior area
- Total structure area: 1,025
- Total interior livable area: 1,025 sqft
Property
Parking
- Parking features: Assigned, Guest
Features
- Levels: One
- Stories: 1
- Patio & porch: Covered, Patio
- Exterior features: Sidewalk
Lot
- Size: 2.63 Acres
- Features: Sidewalk
- Residential vegetation: Mature Landscaping, Trees/Landscaped
Details
- Parcel number: 262915684120041390
- Special conditions: None
Construction
Type & style
- Home type: Condo
- Architectural style: Traditional
- Property subtype: Condominium
Materials
- Stucco, Wood Frame
- Foundation: Slab
- Roof: Shingle
Condition
- New construction: No
- Year built: 1971
Utilities & green energy
- Sewer: Public Sewer
- Water: Public
- Utilities for property: Cable Available, Electricity Connected, Phone Available, Public, Sewer Connected, Street Lights, Water Connected
Community & HOA
Community
- Features: Buyer Approval Required, Clubhouse, Community Mailbox, Deed Restrictions, Fitness Center, Pool, Sidewalks
- Pet fee: $0 monthly
- Senior community: Yes
- Subdivision: PENTHOUSE GROVES
HOA
- Has HOA: Yes
- Amenities included: Clubhouse, Fitness Center, Pool, Shuffleboard Court
- Services included: Cable TV, Community Pool, Internet, Maintenance Structure, Maintenance Grounds, Pool Maintenance, Sewer, Trash, Water
- HOA fee: $545 monthly
- HOA name: ProActive Property Management
- HOA phone: 727-942-4755
Location
- Region: Clearwater
Financial & listing details
- Price per square foot: $132/sqft
- Tax assessed value: $115,019
- Annual tax amount: $1,673
- Date on market: 4/8/2025
- Cumulative days on market: 3 days
- Listing terms: Cash,Conventional
- Ownership: Condominium
- Total actual rent: 0
- Electric utility on property: Yes
- Road surface type: Paved
Price history
| Date | Event | Price |
|---|---|---|
| 5/7/2025 | Sold | $135,300+4.2%$132/sqft |
Source:  Stellar MLS #TB8371848 Report a problem Stellar MLS #TB8371848 Report a problem | ||
| 4/15/2025 | Pending sale | $129,900$127/sqft |
Source: Stellar MLS #TB8371848 Report a problem | ||
| 4/8/2025 | Listed for sale | $129,900+8.3%$127/sqft |
Source: Stellar MLS #TB8371848 Report a problem | ||
| 1/31/2022 | Sold | $120,000-4%$117/sqft |
Source: Public Record Report a problem | ||
| 12/22/2021 | Pending sale | $125,000$122/sqft |
Source: Stellar MLS #V4922257 Report a problem | ||
| 12/3/2021 | Listed for sale | $125,000+155.6%$122/sqft |
Source: Stellar MLS #V4922257 Report a problem | ||
| 7/3/2001 | Sold | $48,900+22.3%$48/sqft |
Source: Public Record Report a problem | ||
| 6/18/1993 | Sold | $40,000$39/sqft |
Source: Public Record Report a problem | ||
Public tax history
| Year | Property taxes | Tax assessment |
|---|---|---|
| 2025 | $1,383 -17.3% | $115,019 -13% |
| 2024 | $1,673 -11.9% | $132,190 -7.3% |
| 2023 | $1,899 +9.9% | $142,559 +74.9% |
| 2022 | $1,727 +16.8% | $81,531 +10% |
| 2021 | $1,478 +417.2% | $74,119 +87.1% |
| 2020 | $286 +5.9% | $39,615 +2.3% |
| 2019 | $270 | $38,724 +1.9% |
| 2018 | $270 +4.3% | $38,002 +2.1% |
| 2017 | $259 +12.9% | $37,220 +2.1% |
| 2016 | $229 +0.2% | $36,454 +0.7% |
| 2015 | $229 +3.2% | $36,201 +0.8% |
| 2014 | $222 +4.1% | $35,914 +1.5% |
| 2013 | $213 +7.5% | $35,383 +1.7% |
| 2012 | $198 | $34,792 -18.3% |
| 2011 | -- | $42,575 -4.1% |
| 2010 | -- | $44,380 +2.7% |
| 2009 | -- | $43,213 +0.1% |
| 2008 | $344 | $43,170 +3% |
| 2007 | -- | $41,913 -23.1% |
| 2005 | -- | $54,500 +15% |
| 2004 | $288 +10.1% | $47,400 +9.2% |
| 2003 | $261 +25.8% | $43,400 +17.3% |
| 2002 | $208 | $37,000 +6% |
| 2001 | $208 -3.4% | $34,900 -4.1% |
| 2000 | $215 | $36,400 |
Find assessor info on the county website
Neighborhood: 33756
Nearby homes
- $193,5002 bd2 ba1.1k sqft1655 S Highland Ave APT A103, Clearwater, FL 33756Sold

- $195,0002 bd1 ba1.1k sqft1655 S Highland Ave APT A203, Clearwater, FL 33756Sold
- $230,0002 bd2 ba1.2k sqft1655 S Highland Ave APT B109, Clearwater, FL 33756Sold

- $139,0001 bd2 ba1k sqft1655 S Highland Ave APT B113, Clearwater, FL 33756Sold
- $182,5002 bd2 ba1.2k sqft1655 S Highland Ave APT B118, Largo, FL 33756Sold
- $182,0002 bd2 ba1.1k sqft1655 S Highland Ave APT B215, Clearwater, FL 33756Foreclosure
- $138,7002 bd2 ba1.1k sqft1655 S Highland Ave APT B216, Clearwater, FL 33756Sold
- $178,0002 bd2 ba1.2k sqft1655 S Highland Ave APT F125, Clearwater, FL 33756Sold
- $180,0002 bd2 ba1.2k sqft1655 S Highland Ave APT F126, Clearwater, FL 33756Sold
Nearby schools
GreatSchools rating
- 9/10Ponce De Leon Elementary SchoolGrades: PK-5Distance: 0.6 mi
- 4/10Largo Middle SchoolGrades: 6-8Distance: 2 mi
- 6/10Largo High SchoolGrades: PK,9-12Distance: 1.3 mi
Schools provided by the listing agent
- Elementary: Ponce de Leon Elementary-PN
- Middle: Largo Middle-PN
- High: Largo High-PN
Source: Stellar MLS. This data may not be complete. We recommend contacting the local school district to confirm school assignments for this home.
Get a cash offer in 3 minutes
Find out how much your home could sell for in as little as 3 minutes with a no-obligation cash offer.
Estimated market value
$130,800
Get a cash offer in 3 minutes
Find out how much your home could sell for in as little as 3 minutes with a no-obligation cash offer.
Estimated market value
$130,800
- Florida
- Pinellas County
- Largo
- 33756
- 1655 S HIGHLAND AVENUE Unit D139
Nearby cities
Nearby neighborhoods
Nearby zip codes
Other Largo Topics
