Back on market!! Absolutely the best deal on a 2 bedroom in Penthouse Groves. Welcome to this high demand stunning first-floor condo, with tons of natural light and offering tranquil water views in the highly desirable, non-flood zone 55+ community of Penthouse Groves. You ask, why is the first floor unit in high demand? They have front and back patio's!! The upper levels do not have this high demand feature!! This 2-bedroom, 2-bathroom home features elegant tile flooring throughout the main living areas, with plush carpeting in the bedrooms. The spacious, open-concept living and dining room overlooks a serene pond, creating a peaceful atmosphere. Sip your coffee and watch the sun rise over the pond!! NOT IN FLOOD ZONE!! This building passed the Milestone engineering review. The large updated kitchen is a chef’s dream, showcasing beautiful wood cabinetry, sleek granite countertops, a stylish tile backsplash, a convenient closet pantry, and stainless steel appliances. The custom ceiling with recessed lighting adds a touch of modern sophistication to this inviting space. The expansive primary bedroom includes a walk-in closet, and both bathrooms have been thoughtfully updated for a fresh, modern feel. The generously sized second bedroom easily accommodates a king-size bed and offers plenty of room for comfort. Both bedrooms feature sliding glass doors that lead to a cozy front patio—ideal for enjoying the outdoors or socializing with beautiful neighbors. This unit comes with one assigned carport parking space, conveniently located just steps from your front door. There are 9 guest parking spaces for this end of building J. Penthouse Groves is an active 55+ community, offering a large clubhouse with a full kitchen, billiard room, library, card room, fitness center, sauna, shuffleboard, dock and a sparkling pool with seating and a grilling area. For outdoor enthusiasts, the community dock offers the perfect spot to fish and take in the peaceful pond views. Ideally situated in mid-county, this condo is just five blocks from Publix, shopping, and dining. The beach is only 15 minutes away, and both Clearwater/St. Pete Airport and Tampa International Airport are within a 30-minute drive. Don’t miss this incredible opportunity—schedule a showing today before this gem is gone! Now for the important, but boring stuff... Updated electric service panel, HVAC 2023, Water heater 2021. All 5 sliding glass doors are updated. HOA monthly fee is $524.39 mo. Furniture remains at sellers convenience and adds no value. Measurements are to the nearest foot and not guaranteed.
Sold for $225,000
$225,000
1655 S HIGHLAND AVENUE #J193, CLEARWATER, FL 33756
2beds
1,270sqft
Condominium
Built in 1972
-- sqft lot
$219,200 Zestimate®
$177/sqft
$1,877 Estimated rent
Home value
$219,200
$197,000 - $243,000
$1,877/mo
Zestimate® history
Owner options
List your home for rent
$1,877/mo
Rent Zestimate®
Find your next renter with Zillow Rental Manager. Plus, with online applications, you can quickly screen prospective tenants – for free.
$1,877/mo
Rent Zestimate®
Refinance and save
$2,159/mo
Est. payment
Refinancing to a lower rate could help reduce your monthly payments and save thousands over the life of the loan.
$2,159/mo
Est. payment
Explore your selling options
Work with a Zillow partner agent
Leverage their expertise and Zillow's premium Showcase listings to get your home seen by more buyers.
Get startedList with your own agent
Get your home in front of millions of buyers by listing it on Zillow.
Learn how to do itSell it yourself
Take full control of how buyers see your home on Zillow by listing For Sale by Owner (FSBO).
List your homeWhat's special
Serene pondModern feelSleek granite countertopsPlush carpetingTranquil water viewsElegant tile flooringCozy front patio
Zillow last checked:
Listing updated:
Listed by:
Curtis Rudolph 813-240-6054,
CHARLES RUTENBERG REALTY INC 727-538-9200
Bought with:
Susan Belvin, 3390677
DONOVAN HOME SALES INC
Source: Stellar MLS,MLS#: TB8345365 Originating MLS: Suncoast Tampa
Originating MLS: Suncoast Tampa
Facts & features
Interior
Bedrooms & bathrooms
- Bedrooms: 2
- Bathrooms: 2
- Full bathrooms: 2
Rooms
- Room types: Great Room, Utility Room
Primary bedroom
- Features: Ceiling Fan(s), Walk-In Closet(s)
- Level: First
- Area: 216 Square Feet
- Dimensions: 12x18
Bedroom 2
- Features: Ceiling Fan(s), Built-in Closet
- Level: First
- Area: 154 Square Feet
- Dimensions: 11x14
Primary bathroom
- Features: Exhaust Fan, Makeup/Vanity Space, Tub With Shower, Walk-In Closet(s)
- Level: First
- Area: 65 Square Feet
- Dimensions: 13x5
Bathroom 2
- Features: Shower No Tub, No Closet
- Level: First
- Area: 48 Square Feet
- Dimensions: 6x8
Dining room
- Features: No Closet
- Level: First
- Area: 121 Square Feet
- Dimensions: 11x11
Great room
- Features: Ceiling Fan(s), No Closet
- Level: First
- Area: 299 Square Feet
- Dimensions: 13x23
Kitchen
- Features: Breakfast Bar, Pantry, Granite Counters, Stone Counters, No Closet
- Level: First
- Area: 121 Square Feet
- Dimensions: 11x11
Laundry
- Features: No Closet
- Level: First
- Area: 42 Square Feet
- Dimensions: 7x6
Heating
- Central, Electric
Cooling
- Central Air
Appliances
- Included: Convection Oven, Dishwasher, Disposal, Dryer, Electric Water Heater, Microwave, Range, Refrigerator, Washer
- Laundry: Inside
Features
- Ceiling Fan(s), Solid Surface Counters, Solid Wood Cabinets, Stone Counters, Walk-In Closet(s)
- Flooring: Carpet, Ceramic Tile
- Doors: Sliding Doors
- Windows: Aluminum Frames, Blinds, Thermal Windows, Window Treatments
- Has fireplace: No
Interior area
- Total structure area: 1,270
- Total interior livable area: 1,270 sqft
Property
Parking
- Total spaces: 1
- Parking features: Assigned, Covered
- Carport spaces: 1
Features
- Levels: One
- Stories: 1
- Patio & porch: Front Porch, Patio, Rear Porch
- Exterior features: Sidewalk
- Has view: Yes
- View description: Water, Pond
- Has water view: Yes
- Water view: Water,Pond
- Waterfront features: Pond, Pond Access
Details
- Parcel number: 262915684140021930
- Zoning: CONDO
- Special conditions: None
Construction
Type & style
- Home type: Condo
- Property subtype: Condominium
Materials
- Block
- Foundation: Slab
- Roof: Membrane
Condition
- Completed
- New construction: No
- Year built: 1972
Utilities & green energy
- Sewer: Public Sewer
- Water: Public
- Utilities for property: Cable Connected, Electricity Connected, Public, Sewer Connected, Street Lights, Underground Utilities, Water Connected
Community & HOA
Community
- Features: Association Recreation - Owned, Buyer Approval Required, Clubhouse, Pool, Sidewalks
- Security: Smoke Detector(s)
- Pet fee: $0 monthly
- Senior community: Yes
- Subdivision: PENTHOUSE GROVES
HOA
- Has HOA: Yes
- Amenities included: Pool, Shuffleboard Court
- Services included: Cable TV, Common Area Taxes, Community Pool, Maintenance Structure, Maintenance Grounds, Manager, Pool Maintenance, Recreational Facilities, Sewer, Trash, Water
- HOA fee: $524 monthly
- HOA name: Tammy Reagan
Location
- Region: Clearwater
Financial & listing details
- Price per square foot: $177/sqft
- Tax assessed value: $151,618
- Annual tax amount: $2,613
- Date on market: 2/20/2025
- Cumulative days on market: 32 days
- Listing terms: Cash,Conventional
- Ownership: Condominium
- Total actual rent: 0
- Electric utility on property: Yes
- Road surface type: Asphalt
Price history
| Date | Event | Price |
|---|---|---|
| 6/27/2025 | Sold | $225,000$177/sqft |
Source:  Stellar MLS #TB8345365 Report a problem Stellar MLS #TB8345365 Report a problem | ||
| 5/24/2025 | Pending sale | $225,000$177/sqft |
Source: Stellar MLS #TB8345365 Report a problem | ||
| 5/21/2025 | Listed for sale | $225,000$177/sqft |
Source: Stellar MLS #TB8345365 Report a problem | ||
| 3/22/2025 | Pending sale | $225,000$177/sqft |
Source: Stellar MLS #TB8345365 Report a problem | ||
| 2/21/2025 | Listed for sale | $225,000$177/sqft |
Source: Stellar MLS #TB8345365 Report a problem | ||
Public tax history
| Year | Property taxes | Tax assessment |
|---|---|---|
| 2025 | $2,701 +3.3% | $137,579 +10% |
| 2024 | $2,613 +1.2% | $125,072 +10% |
| 2023 | $2,582 +16.6% | $113,702 +10% |
| 2022 | $2,214 +18.1% | $103,365 +10% |
| 2021 | $1,874 -0.8% | $93,968 +0.8% |
| 2020 | $1,889 +257% | $93,258 +76.6% |
| 2019 | $529 | $52,815 +1.9% |
| 2018 | $529 -0.1% | $51,830 +2.1% |
| 2017 | $530 +2.4% | $50,764 +2.1% |
| 2016 | $518 -0.7% | $49,720 +0.7% |
| 2015 | $521 +2.1% | $49,374 +0.8% |
| 2014 | $511 +1.9% | $48,982 +1.5% |
| 2013 | $501 +4.7% | $48,258 +1.7% |
| 2012 | $479 | $47,451 -17.4% |
| 2011 | -- | $57,450 -3.4% |
| 2010 | -- | $59,473 +2.7% |
| 2009 | -- | $57,909 +0.1% |
| 2008 | $493 | $57,851 +3% |
| 2007 | -- | $56,166 -29.4% |
| 2005 | -- | $79,500 +15.1% |
| 2004 | $587 +7.8% | $69,100 +2.8% |
| 2003 | $544 +8.4% | $67,200 +14.7% |
| 2002 | $502 | $58,600 +6.4% |
| 2001 | $502 +6.8% | $55,100 +12.2% |
| 2000 | $470 | $49,100 |
Find assessor info on the county website
Neighborhood: 33756
Nearby homes
- $193,5002 bd2 ba1.1k sqft1655 S Highland Ave APT A103, Clearwater, FL 33756Sold

- $195,0002 bd1 ba1.1k sqft1655 S Highland Ave APT A203, Clearwater, FL 33756Sold
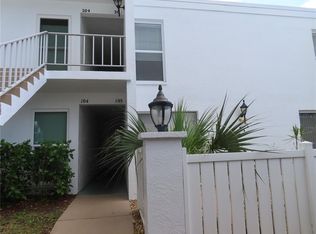
- $230,0002 bd2 ba1.2k sqft1655 S Highland Ave APT B109, Clearwater, FL 33756Sold

- $139,0001 bd2 ba1k sqft1655 S Highland Ave APT B113, Clearwater, FL 33756Sold
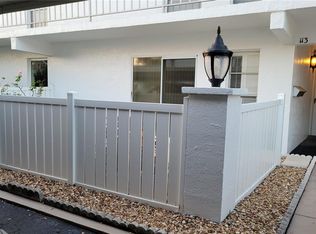
- $182,5002 bd2 ba1.2k sqft1655 S Highland Ave APT B118, Largo, FL 33756Sold
- $182,0002 bd2 ba1.1k sqft1655 S Highland Ave APT B215, Clearwater, FL 33756Foreclosure
- $138,7002 bd2 ba1.1k sqft1655 S Highland Ave APT B216, Clearwater, FL 33756Sold
- $178,0002 bd2 ba1.2k sqft1655 S Highland Ave APT F125, Clearwater, FL 33756Sold
- $180,0002 bd2 ba1.2k sqft1655 S Highland Ave APT F126, Clearwater, FL 33756Sold
Nearby schools
GreatSchools rating
- 9/10Ponce De Leon Elementary SchoolGrades: PK-5Distance: 0.6 mi
- 4/10Largo Middle SchoolGrades: 6-8Distance: 2 mi
- 6/10Largo High SchoolGrades: PK,9-12Distance: 1.3 mi
Schools provided by the listing agent
- Elementary: Ponce de Leon Elementary-PN
- Middle: Largo Middle-PN
- High: Largo High-PN
Source: Stellar MLS. This data may not be complete. We recommend contacting the local school district to confirm school assignments for this home.
Get a cash offer in 3 minutes
Find out how much your home could sell for in as little as 3 minutes with a no-obligation cash offer.
Estimated market value
$219,200
Get a cash offer in 3 minutes
Find out how much your home could sell for in as little as 3 minutes with a no-obligation cash offer.
Estimated market value
$219,200
- Florida
- Pinellas County
- Largo
- 33756
- 1655 S HIGHLAND AVENUE Unit J193
Nearby cities
Nearby neighborhoods
Nearby zip codes
Other Largo Topics
