Skip main navigation
Sold for $535,000
  • $535,000

    1655 S Lowell Boulevard, Denver, CO 80219

    4beds
    1,570sqft
    Single Family Residence
    Built in 1952
    6,098.4 Square Feet Lot
    $514,300 Zestimate®
    $341/sqft
    $3,076 Estimated rent

    Home value

    $514,300

    $478,000 - $550,000

    $3,076/mo

    Zestimate® history
    Loading
    Loading...

    Owner options

    List your home for rent

    $3,076/mo

    Rent Zestimate®

    Find your next renter with Zillow Rental Manager. Plus, with online applications, you can quickly screen prospective tenants – for free.

    Learn more

    $3,076/mo

    Rent Zestimate®

    Refinance and save

    $3,093/mo

    Est. payment

    Refinancing to a lower rate could help reduce your monthly payments and save thousands over the life of the loan.

    See today's rates

    $3,093/mo

    Est. payment

    Explore your selling options

    Work with a Zillow partner agent

    Leverage their expertise and Zillow's premium Showcase listings to get your home seen by more buyers.

    Get started

    List with your own agent

    Get your home in front of millions of buyers by listing it on Zillow.

    Learn how to do it

    Sell it yourself

    Take full control of how buyers see your home on Zillow by listing For Sale by Owner (FSBO).

    List your home

    What's special

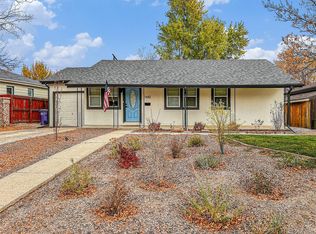
    $5K Seller concessions! Seller paid solar! Amazing lender incentives! This home welcomes you with tasteful updates blending charm & modern comfort. From the porch you can admire the xeriscaped front yard that was thoughtfully curated with native plants that thrive under the Colorado sun. Step inside to discover open-concept, single-level living space with beautiful hardwoods & a custom wood storage bench that adds a personal touch. The heart of the home is the updated kitchen, where sophisticated butcher-block counters, classic cabinets, striking new backsplash, & elegant herringbone flooring come together harmoniously. A farm sink & new stainless steel appliances invite you to cook, gather, & celebrate. With 4 beds, 3 baths, a lovely living room, & cozy family room with office space, this move-in-ready gem checks all the boxes. Multi-generation living conducive floorplan. New paint & modern light fixtures throughout create a bright & cheerful ambience. Updated laundry, complete with new plumbing & washer & dryer, makes everyday tasks refreshingly easy. Rest assured, the roof is just 5 yrs old & year-round HVAC comfort is available with newer furnace, tankless water heater, & evaporative cooler. Plus, owned solar panels are ready to cost effectively power your lifestyle. Step out back onto the new concrete patio-perfect for evenings under the stars or sunny afternoons relaxing or entertaining. A fire-pit, garden beds, mature trees, playground set, shed, privacy fence, & sprinkler system complete the outdoor space, making it effortless to enjoy. Lowell Blvd is a snowplow priority route, ensuring year-round ease of travel! Sought-after neighborhood with quick access to everything you need. Steps away to many parks/playgrounds & Sanderson Gulch Trail with a direct bike route to Downtown Denver. Walk to Harvey Park Lake & Rec Center or bike to free concerts at Ruby Hill Park. Your new home awaits!

    Zillow last checked:

    Listing updated:

    Listed by:

    Rickilee Pollock 720-280-5781 Ricki@RadoLiving.com,

    8z Real Estate

    Bought with:

    Lisa Reyna, 100075702

    Real Broker, LLC DBA Real

    Source: REcolorado as distributed by MLS GRID,MLS#: 7592642MLS Logo

    Facts & features

    Interior

    Bedrooms & bathrooms
    • Bedrooms: 4
    • Bathrooms: 3
    • Full bathrooms: 1
    • 3/4 bathrooms: 1
    • 1/2 bathrooms: 1
    • Main level bathrooms: 3
    • Main level bedrooms: 4
    Primary bedroom
    • Level: Main
    Bedroom
    • Description: Non-Conforming (No Closet)
    • Level: Main
    Bedroom
    • Description: Walk-In Closet & En Suite Bathroom
    • Level: Main
    Bedroom
    • Level: Main
    Bathroom
    • Level: Main
    Bathroom
    • Description: En Suite
    • Level: Main
    Bathroom
    • Level: Main
    Dining room
    • Description: Wood Floors
    • Level: Main
    Family room
    • Description: With Office Space & Sliding Glass Door To Yard
    • Level: Main
    Kitchen
    • Description: Updated, Stainless Steel Appliances, Backsplash Etc
    • Level: Main
    Laundry
    • Description: Washer/Dryer Included
    • Level: Main
    Living room
    • Description: Built In Storage Bench By The Large Picture Window, Wood Floors
    • Level: Main
    Heating
    • Forced Air, Natural Gas
    Cooling
    • Evaporative Cooling
    Appliances
    • Included: Cooktop, Dishwasher, Disposal, Dryer, Microwave, Oven, Range, Refrigerator, Tankless Water Heater, Washer
    • Laundry: In Unit
    Features
    • Built-in Features, Butcher Counters, Ceiling Fan(s), High Speed Internet, Open Floorplan, Radon Mitigation System, Walk-In Closet(s)
    • Flooring: Linoleum, Tile, Wood
    • Windows: Double Pane Windows, Window Coverings
    • Basement: Crawl Space
    • Common walls with other units/homes: No Common Walls,No One Above,No One Below
    Interior area
    • Total structure area: 1,570
    • Total interior livable area: 1,570 sqft
    • Finished area above ground: 1,570

    Property

    Parking
    • Total spaces: 2
    • Parking features: Asphalt
    • Details: Off Street Spaces: 2
    Features
    • Levels: One
    • Stories: 1
    • Patio & porch: Covered, Front Porch, Patio
    • Exterior features: Fire Pit, Garden, Playground, Private Yard, Rain Gutters
    • Fencing: Full
    Lot
    • Size: 6,098 sqft
    • Features: Irrigated, Landscaped, Level, Near Public Transit, Sprinklers In Front, Sprinklers In Rear
    Details
    • Parcel number: 519409017
    • Zoning: S-SU-D
    • Special conditions: Standard

    Construction

    Type & style
    • Home type: SingleFamily
    • Architectural style: Mid-Century Modern,Traditional
    • Property subtype: Single Family Residence
    Materials
    • Block, Stucco
    • Roof: Composition
    Condition
    • Year built: 1952

    Utilities & green energy

    • Electric: 220 Volts
    • Sewer: Public Sewer
    • Water: Public
    • Utilities for property: Cable Available, Electricity Connected, Natural Gas Available, Natural Gas Connected

    Community & neighborhood

    Security
    • Security features: Carbon Monoxide Detector(s), Radon Detector, Smoke Detector(s), Video Doorbell
    Location
    • Region: Denver
    • Subdivision: Mar Lee

    Other

    Other facts
    • Listing terms: Cash,Conventional,FHA,Other,VA Loan
    • Ownership: Individual
    • Road surface type: Paved

    Price history

    DateEventPrice
    6/20/2025Sold$535,000$341/sqft
    Source: REcolorado as distributed by MLS GRID #7592642 Report a problem
    6/2/2025Pending sale$535,000$341/sqft
    Source: REcolorado as distributed by MLS GRID #7592642 Report a problem
    5/29/2025Price change$535,000-2.7%$341/sqft
    Source: REcolorado as distributed by MLS GRID #7592642 Report a problem
    5/8/2025Listed for sale$550,000+41.6%$350/sqft
    Source: REcolorado as distributed by MLS GRID #7592642 Report a problem
    7/9/2019Sold$388,500$247/sqft
    Source: Public Record Report a problem
    6/1/2019Pending sale$388,500$247/sqft
    Source: OPTIMUM REALTY SERVICES LTD #2304797 Report a problem
    5/15/2019Listed for sale$388,500+115.5%$247/sqft
    Source: OPTIMUM REALTY SERVICES LTD #2304797 Report a problem
    9/23/2003Sold$180,293+4.8%$115/sqft
    Source: Public Record Report a problem
    7/26/2001Sold$172,000+39.3%$110/sqft
    Source: Public Record Report a problem
    9/29/1998Sold$123,500+29.3%$79/sqft
    Source: Public Record Report a problem
    6/29/1998Sold$95,500+34.5%$61/sqft
    Source: Public Record Report a problem
    10/11/1994Sold$71,000$45/sqft
    Source: Public Record Report a problem

    Public tax history

    YearProperty taxesTax assessment
    2024$2,550 +21.7%$32,910 -8.4%
    2023$2,095 +3.6%$35,930 +36.4%
    2022$2,022 +21.5%$26,340 -2.8%
    2021$1,664 +2.9%$27,100 +20.8%
    2020$1,618 +6.6%$22,437 -0.7%
    2019$1,517 $22,594 +15.2%
    2018$1,517 +0.3%$19,610
    2017$1,513 +32.7%$19,610 +34.4%
    2016$1,140 +14.1%$14,590
    2015$999 0%$14,590 +21.3%
    2014$1,000 +20.1%$12,030 -18.1%
    2003$832 +1.9%$14,690 +5.7%
    2002$817 $13,900 +36.3%
    2001-- $10,200

    Find assessor info on the county website

    Neighborhood: Mar Lee

    Nearby schools

    GreatSchools rating
    Schools provided by the listing agent
    • Elementary: Johnson
    • Middle: Strive Westwood
    • High: Abraham Lincoln
    • District: Denver 1

    Source: REcolorado as distributed by MLS GRID. This data may not be complete. We recommend contacting the local school district to confirm school assignments for this home.

    Get a cash offer in 3 minutes
    Find out how much your home could sell for in as little as 3 minutes with a no-obligation cash offer.
    Estimated market value
    $514,300
    Get a cash offer in 3 minutes
    Find out how much your home could sell for in as little as 3 minutes with a no-obligation cash offer.
    Estimated market value
    $514,300