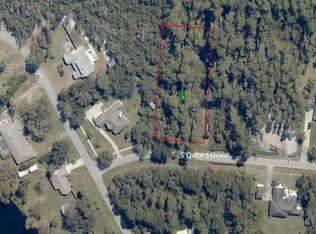
LOCATION, LOCATION, LOCATION. NEWER CONSTRUCTION PRICED UNDER APPRIASED VALUE! FHA ASSUMABLE 3.25% RATE! Discover your ideal home in Deltona Lakes with this charming 4 bedroom, 3 bathroom brick home on an expansive lot just under 1 acre (.85). Conveniently located near I-4, State Rd. 415, the NEW HALIFAX HEALTH CENTER, FISH MEMORIAL HOSPITAL, Amazon Distribution Center, Publix, Winn-Dixie, and various shopping and dining options, this property offers both convenience and comfort in a sought-after community. Enjoy a short 30 to 45-minute commute to the World Famous Daytona and New Smyrna Beach or Downtown Orlando, with easy access to the LAKE MARY/HEATHROW CORPORATE CORRIDOR just 15 MINUTES away. Notably, this home is free from flood zone restrictions and Homeowner's Association regulations, providing the freedom to create your dream home without additional constraints. (NO HOA). PLAY AT WALT DISNEY WORLD, UNIVERSAL STUDIOS, and ALL OF ORLANDOS ATTRACTIONS/THEME PARKS as they are all within a 40 MINUTE ESCAPE. Seize the opportunity to own a spacious 4/3 custom-built brick home in a peaceful and convenient setting. Whether you envision a spacious open floorplan estate or a private retreat, this property is ready to accommodate your vision. Schedule a showing today and take the first step towards making this exceptional home and property your own. <iframe src="https://www.asteroom.com/pviewer?hideleadgen=0&token=TkXcCGi9a0uITjXSU1gmWA&autorotation=1&defaultviewdollhouse=1&showdollhousehotspot=1" width="100%" height="790px" frameBorder="0" style="border: 0;"></iframe><br>Brought to you by <a href="https://www.sellingcentral.com" target="_blank">Selling Central - COMPASS</a>
Sold for $470,000
$470,000
1655 S OXFORD DRIVE, DELTONA, FL 32725
4beds
2,265sqft
Single Family Residence
Built in 2022
0.85 Acres Lot
$478,700 Zestimate®
$208/sqft
$2,765 Estimated rent
Home value
$478,700
$455,000 - $503,000
$2,765/mo
Zestimate® history
Owner options
List your home for rent
$2,765/mo
Rent Zestimate®
Find your next renter with Zillow Rental Manager. Plus, with online applications, you can quickly screen prospective tenants – for free.
$2,765/mo
Rent Zestimate®
Refinance and save
$3,239/mo
Est. payment
Refinancing to a lower rate could help reduce your monthly payments and save thousands over the life of the loan.
$3,239/mo
Est. payment
Explore your selling options
Work with a Zillow partner agent
Leverage their expertise and Zillow's premium Showcase listings to get your home seen by more buyers.
Get startedList with your own agent
Get your home in front of millions of buyers by listing it on Zillow.
Learn how to do itSell it yourself
Take full control of how buyers see your home on Zillow by listing For Sale by Owner (FSBO).
List your homeWhat's special
Newer constructionWalt disney worldDowntown orlandoUniversal studiosTheme parksFish memorial hospitalNew halifax health center
Zillow last checked:
Listing updated:
Listed by:
Melanie Miller 407-745-8317,
COMPASS FLORIDA LLC 407-203-9441
Bought with:
Melanie Miller, 3212765
COMPASS FLORIDA LLC
Source: Stellar MLS,MLS#: O6187780 Originating MLS: Orlando Regional
Originating MLS: Orlando Regional
Facts & features
Interior
Bedrooms & bathrooms
- Bedrooms: 4
- Bathrooms: 3
- Full bathrooms: 3
Primary bedroom
- Features: Walk-In Closet(s)
- Level: First
- Dimensions: 13x15
Bedroom 2
- Features: Built-in Closet
- Level: First
- Dimensions: 10.6x12
Bedroom 3
- Features: Built-in Closet
- Level: First
- Dimensions: 10.6x11
Bedroom 4
- Features: Built-in Closet
- Level: First
- Dimensions: 10.4x11
Primary bathroom
- Level: First
- Dimensions: 8x5
Bathroom 2
- Level: First
- Dimensions: 8x8
Bathroom 3
- Level: First
- Dimensions: 8x8
Balcony porch lanai
- Level: First
- Dimensions: 23x9
Dining room
- Level: First
- Dimensions: 11.2x8.9
Family room
- Level: First
- Dimensions: 18.4x18.3
Kitchen
- Level: First
- Dimensions: 10x10
Kitchen
- Level: First
- Dimensions: 10x10
Living room
- Level: First
- Dimensions: 12.5x12.3
Heating
- Central
Cooling
- Central Air
Appliances
- Included: Cooktop, Dishwasher, Disposal, Microwave, Refrigerator
- Laundry: Laundry Room
Features
- Cathedral Ceiling(s), Ceiling Fan(s), Eating Space In Kitchen, High Ceilings, Open Floorplan, Primary Bedroom Main Floor, Thermostat, Vaulted Ceiling(s), Walk-In Closet(s)
- Flooring: Carpet, Ceramic Tile
- Has fireplace: No
Interior area
- Total structure area: 2,631
- Total interior livable area: 2,265 sqft
Property
Parking
- Total spaces: 2
- Parking features: Garage - Attached
- Attached garage spaces: 2
Features
- Levels: One
- Stories: 1
- Exterior features: Other
Lot
- Size: 0.85 Acres
Details
- Parcel number: 813011550050
- Zoning: R-1AAA
- Special conditions: None
Construction
Type & style
- Home type: SingleFamily
- Property subtype: Single Family Residence
Materials
- Block, Brick
- Foundation: Block
- Roof: Shingle
Condition
- Completed
- New construction: Yes
- Year built: 2022
Utilities & green energy
- Sewer: Septic Tank
- Water: Public
- Utilities for property: BB/HS Internet Available, Cable Available, Electricity Available
Community & HOA
Community
- Pet fee: $0 monthly
- Subdivision: DELTONA LAKES UNIT 11
HOA
- Has HOA: No
Location
- Region: Deltona
Financial & listing details
- Price per square foot: $208/sqft
- Tax assessed value: $400,140
- Annual tax amount: $7,305
- Date on market: 3/15/2024
- Cumulative days on market: 16 days
- Listing terms: Assumable,Cash,Conventional,FHA,VA Loan
- Ownership: Fee Simple
- Total actual rent: 0
- Electric utility on property: Yes
- Road surface type: Asphalt
Price history
| Date | Event | Price |
|---|---|---|
| 8/28/2024 | Sold | $470,000$208/sqft |
Source:  Stellar MLS #O6187780 Report a problem Stellar MLS #O6187780 Report a problem | ||
| 4/1/2024 | Pending sale | $470,000$208/sqft |
Source: Stellar MLS #O6187780 Report a problem | ||
| 3/15/2024 | Listed for sale | $470,000+67%$208/sqft |
Source: Stellar MLS #O6187780 Report a problem | ||
| 1/31/2022 | Sold | $281,500+942.6%$124/sqft |
Source: Agent Provided Report a problem | ||
| 3/11/2020 | Sold | $27,000-6.6%$12/sqft |
Source: Public Record Report a problem | ||
| 2/10/2020 | Pending sale | $28,900$13/sqft |
Source: VOS REAL ESTATE LLC #V4909642 Report a problem | ||
| 1/14/2020 | Price change | $28,900-2%$13/sqft |
Source: VOS REAL ESTATE LLC #V4909642 Report a problem | ||
| 1/6/2020 | Price change | $29,500-1.7%$13/sqft |
Source: VOS REAL ESTATE LLC #V4909642 Report a problem | ||
| 12/30/2019 | Price change | $29,999-2.9%$13/sqft |
Source: VOS REAL ESTATE LLC #V4909642 Report a problem | ||
| 12/7/2019 | Price change | $30,900-11.5%$14/sqft |
Source: VOS REAL ESTATE LLC #V4909642 Report a problem | ||
| 11/4/2019 | Price change | $34,900-10.3%$15/sqft |
Source: VOS REAL ESTATE LLC #V4909642 Report a problem | ||
| 10/11/2019 | Price change | $38,900-2.5%$17/sqft |
Source: VOS REAL ESTATE LLC #V4909642 Report a problem | ||
| 9/19/2019 | Listed for sale | $39,900+134.7%$18/sqft |
Source: VOS REAL ESTATE LLC #V4909642 Report a problem | ||
| 1/31/2012 | Sold | $17,000-29.2%$8/sqft |
Source: Public Record Report a problem | ||
| 10/22/2002 | Sold | $24,000+182.4%$11/sqft |
Source: Public Record Report a problem | ||
| 5/20/2002 | Sold | $8,500+54.5%$4/sqft |
Source: Public Record Report a problem | ||
| 9/16/1997 | Sold | $5,500$2/sqft |
Source: Public Record Report a problem | ||
Public tax history
| Year | Property taxes | Tax assessment |
|---|---|---|
| 2025 | $5,794 -22.1% | $328,552 -20% |
| 2024 | $7,435 +1.8% | $410,558 +3% |
| 2023 | $7,305 +1224.2% | $398,600 +1619% |
| 2022 | $552 | $23,188 +10% |
| 2021 | -- | $21,080 +5.8% |
| 2020 | $515 | $19,919 -2.4% |
| 2019 | $515 +2.1% | $20,400 +5.3% |
| 2018 | $505 +7.6% | $19,380 +26.7% |
| 2017 | $469 +8.9% | $15,300 -35.6% |
| 2016 | $431 -6.5% | $23,766 +92.2% |
| 2015 | $461 +12.3% | $12,368 -15.2% |
| 2014 | $411 | $14,581 |
| 2013 | -- | $14,581 +8.3% |
| 2012 | -- | $13,460 +20% |
| 2011 | -- | $11,217 -47% |
| 2010 | -- | $21,162 -19.1% |
| 2009 | -- | $26,172 -50.4% |
| 2007 | -- | $52,718 +41% |
| 2006 | -- | $37,389 +305.4% |
| 2005 | -- | $9,223 +5.7% |
| 2004 | -- | $8,724 +17.8% |
| 2003 | -- | $7,403 -5% |
| 2002 | -- | $7,789 |
| 2001 | -- | $7,789 |
| 2000 | -- | $7,789 |
Find assessor info on the county website
Neighborhood: 32725
Nearby homes
- $423,1004 bd3 ba2.2k sqft1639 S Oxford Dr, Deltona, FL 32725Off Market
- $45,900-- bd-- ba-- sqft1669 S Oxford Dr, Deltona, FL 32725Off Market
- $282,7960.85 Acres1681 S Oxford Dr, Deltona, FL 32725Off Market
- $426,2004 bd2 ba2.5k sqft1625 Randolph St, Deltona, FL 32725Off Market
- $547,1004 bd3 ba2.8k sqft1640 S Oxford Dr, Deltona, FL 32725Off Market
- $471,8004 bd2 ba2.6k sqft1615 Randolph St, Deltona, FL 32725Off Market
- $86,4000.96 Acres1670 S Oxford Dr, Deltona, FL 32725Off Market
- $440,8004 bd3 ba2.2k sqft660 W Lorraine Dr, Deltona, FL 32725Off Market
Nearby schools
GreatSchools rating
- 5/10Forest Lake Elementary SchoolGrades: PK-5Distance: 0.5 mi
- 4/10Deltona Middle SchoolGrades: 6-8Distance: 3.6 mi
- 6/10University High SchoolGrades: 9-12Distance: 6.3 mi
Schools provided by the listing agent
- Elementary: Forest Lake Elem
- Middle: Deltona Middle
- High: University High School-VOL
Source: Stellar MLS. This data may not be complete. We recommend contacting the local school district to confirm school assignments for this home.
Get a cash offer in 3 minutes
Find out how much your home could sell for in as little as 3 minutes with a no-obligation cash offer.
Estimated market value
$478,700
Get a cash offer in 3 minutes
Find out how much your home could sell for in as little as 3 minutes with a no-obligation cash offer.
Estimated market value
$478,700
- Florida
- Volusia County
- Deltona
- 32725
- 1655 S OXFORD DRIVE
Nearby cities
Nearby zip codes
Other Deltona Topics
