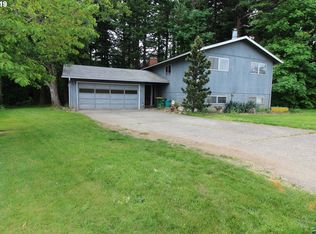
Welcome to this newly renovated and exceptional, move-in ready home! With countless updates, the seller has essentially spared no expense in preparing this single-level home for the market. Here’s a brief rundown of the updates and upgrades completed in the last 5 years: A new roof, gutter guards, repaired and sealed chimney, a gas fireplace, furnace and AC, water heater and a security system, vinyl windows, and new interior doors, hardware and trim. The updated interior also includes window coverings, luxury vinyl plank flooring, tile entry and accents, and plush wall-to-wall carpet; adding a touch of elegance throughout. The kitchen boasts Hickory soft-closing cabinets with quartz countertops, a new sink, faucet, and a mix of new and well cared for kitchen appliances. Following the elegance of the kitchen, each bathroom has a Hickory vanity with quartz countertop, a new sink, faucet, and many new bathroom fixtures and accessories. The home also features a new electrical panel, updated lights fixtures, outlets, switches, and more. A like-new matching washer and dryer are included. Fresh interior and exterior paint bring a vibrant, clean look. The refreshed crawlspace now has insulated plumbing pipes and a new vapor barrier. Overall, the detail in thoroughly updating the home, is meant to defer future costs to a homeowner for many years to come. Outside, you’ll find two Trex decks—perfect for relaxing or entertaining. Also enjoy the peaceful backyard that opens to a cleared area and greenspace through the back gate, offering tranquility and additional usability. The home is within walking distance of Sunrise Park; a favorite for the neighborhood. Don’t miss the chance to visit during one of the three scheduled open houses: Relax and enjoy this home and consider the possibilities!
Sold
$484,900
1655 SW Kings Byway, Troutdale, OR 97060
3beds
1,268sqft
Residential, Single Family Residence
Built in 1976
7,840.8 Square Feet Lot
$482,700 Zestimate®
$382/sqft
$2,763 Estimated rent
Home value
$482,700
Estimated sales range
Not available
$2,763/mo
Zestimate® history
Owner options
List your home for rent
$2,763/mo
Rent Zestimate®
Find your next renter with Zillow Rental Manager. Plus, with online applications, you can quickly screen prospective tenants – for free.
$2,763/mo
Rent Zestimate®
Refinance and save
$3,012/mo
Est. payment
Refinancing to a lower rate could help reduce your monthly payments and save thousands over the life of the loan.
$3,012/mo
Est. payment
Explore your selling options
Work with a Zillow partner agent
Leverage their expertise and Zillow's premium Showcase listings to get your home seen by more buyers.
Get startedList with your own agent
Get your home in front of millions of buyers by listing it on Zillow.
Learn how to do itSell it yourself
Take full control of how buyers see your home on Zillow by listing For Sale by Owner (FSBO).
List your homeWhat's special
Gas fireplacePeaceful backyardTwo trex decksUpdated lights fixturesPlush wall-to-wall carpetHickory soft-closing cabinetsMove-in ready
Zillow last checked:
Listing updated:
Listed by:
Bev Blume 503-482-8005,
Keller Williams Realty Portland Elite
Bought with:
Scott Evenson, 200101044
RE/MAX Equity Group
Source: RMLS (OR),MLS#: 24259139
Facts & features
Interior
Bedrooms & bathrooms
- Bedrooms: 3
- Bathrooms: 2
- Full bathrooms: 2
- Main level bathrooms: 2
Primary bedroom
- Features: Wallto Wall Carpet
- Level: Main
- Area: 150
- Dimensions: 15 x 10
Bedroom 2
- Features: Wallto Wall Carpet
- Level: Main
- Area: 108
- Dimensions: 12 x 9
Bedroom 3
- Features: Wallto Wall Carpet
- Level: Main
- Area: 90
- Dimensions: 10 x 9
Dining room
- Features: Vaulted Ceiling
- Level: Main
- Area: 77
- Dimensions: 7 x 11
Family room
- Features: Fireplace
- Level: Main
- Area: 240
- Dimensions: 20 x 12
Kitchen
- Features: Dishwasher, Free Standing Range, Free Standing Refrigerator, Vaulted Ceiling
- Level: Main
- Area: 100
- Width: 10
Living room
- Features: Vaulted Ceiling
- Level: Main
- Area: 208
- Dimensions: 16 x 13
Heating
- Forced Air, Fireplace(s)
Cooling
- Central Air
Appliances
- Included: Dishwasher, Disposal, Free-Standing Range, Free-Standing Refrigerator, Electric Water Heater
Features
- Vaulted Ceiling(s), Quartz
- Flooring: Wall to Wall Carpet
- Basement: Crawl Space
- Number of fireplaces: 1
- Fireplace features: Gas
Interior area
- Total structure area: 1,268
- Total interior livable area: 1,268 sqft
Property
Parking
- Total spaces: 2
- Parking features: Driveway, Attached
- Attached garage spaces: 2
- Has uncovered spaces: Yes
Accessibility
- Accessibility features: Builtin Lighting, Garage On Main, One Level, Walkin Shower, Accessibility
Features
- Levels: One
- Stories: 1
- Patio & porch: Deck
- Exterior features: Yard
- Fencing: Fenced
- Has view: Yes
- View description: Park/Greenbelt, Trees/Woods
Lot
- Size: 7,840 sqft
- Features: Cul-De-Sac, Level, SqFt 7000 to 9999
Details
- Parcel number: R166285
Construction
Type & style
- Home type: SingleFamily
- Architectural style: Ranch
- Property subtype: Residential, Single Family Residence
Materials
- Lap Siding
- Foundation: Concrete Perimeter
- Roof: Composition
Condition
- Resale
- New construction: No
- Year built: 1976
Utilities & green energy
- Sewer: Public Sewer
- Water: Public
Community & neighborhood
Location
- Region: Troutdale
Other
Other facts
- Listing terms: Cash,Conventional,FHA,VA Loan
- Road surface type: Paved
Price history
| Date | Event | Price |
|---|---|---|
| 12/6/2024 | Sold | $484,900$382/sqft |
Source:  RMLS (OR) #24259139 Report a problem RMLS (OR) #24259139 Report a problem | ||
| 11/5/2024 | Pending sale | $484,900$382/sqft |
Source: RMLS (OR) #24259139 Report a problem | ||
| 10/4/2024 | Price change | $484,900-2.8%$382/sqft |
Source: RMLS (OR) #24259139 Report a problem | ||
| 8/13/2024 | Price change | $499,000-5%$394/sqft |
Source: RMLS (OR) #24259139 Report a problem | ||
| 7/31/2024 | Listed for sale | $525,000$414/sqft |
Source: RMLS (OR) #24259139 Report a problem | ||
Public tax history
| Year | Property taxes | Tax assessment |
|---|---|---|
| 2025 | $4,076 +5.8% | $220,100 +3% |
| 2024 | $3,853 +2.7% | $213,690 +3% |
| 2023 | $3,752 +2.4% | $207,470 +3% |
| 2022 | $3,662 +2.4% | $201,430 +3% |
| 2021 | $3,577 +7% | $195,570 +3% |
| 2020 | $3,344 +4.2% | $189,880 +3% |
| 2019 | $3,210 | $184,350 +3% |
| 2018 | $3,210 +0.7% | $178,990 +3% |
| 2017 | $3,189 +3.7% | $173,780 +3% |
| 2016 | $3,076 | $168,720 +3% |
| 2015 | $3,076 +2.6% | $163,810 +3% |
| 2014 | $2,999 +5.4% | $159,040 +3% |
| 2013 | $2,847 +5.5% | $154,410 +3% |
| 2012 | $2,697 +3% | $149,920 +3% |
| 2011 | $2,618 +6.6% | $145,560 +3% |
| 2010 | $2,455 +5% | $141,330 +3% |
| 2009 | $2,338 +2% | $137,220 +3% |
| 2008 | $2,291 +2.5% | $133,230 +3% |
| 2007 | $2,236 +3.9% | $129,350 +3% |
| 2006 | $2,152 +1.8% | $125,590 +3% |
| 2005 | $2,113 +3.8% | $121,940 +3% |
| 2004 | $2,036 +3.7% | $118,390 +3% |
| 2003 | $1,964 +3.1% | $114,950 +3% |
| 2002 | $1,905 +9.2% | $111,610 +6.1% |
| 2000 | $1,745 | $105,210 |
Find assessor info on the county website
Neighborhood: 97060
Nearby schools
GreatSchools rating
- 4/10Troutdale Elementary SchoolGrades: K-5Distance: 0.6 mi
- 5/10Walt Morey Middle SchoolGrades: 6-8Distance: 0.9 mi
- 1/10Reynolds High SchoolGrades: 9-12Distance: 0.6 mi
Schools provided by the listing agent
- Elementary: Troutdale
- Middle: Walt Morey
- High: Reynolds
Source: RMLS (OR). This data may not be complete. We recommend contacting the local school district to confirm school assignments for this home.
Get a cash offer in 3 minutes
Find out how much your home could sell for in as little as 3 minutes with a no-obligation cash offer.
Estimated market value
$482,700
Get a cash offer in 3 minutes
Find out how much your home could sell for in as little as 3 minutes with a no-obligation cash offer.
Estimated market value
$482,700
- Oregon
- Multnomah County
- Troutdale
- 97060
- 1655 SW Kings Byway
Nearby cities
Nearby zip codes
Other Troutdale Topics
