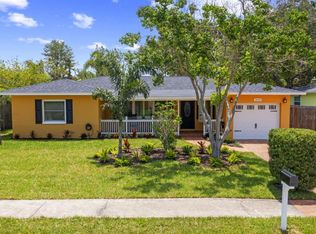
Welcome to this fully renovated, beautiful 3-bedroom, 3-bathroom pool home located in the highly sought-after, golf-cart-friendly community of Dunedin. Originally built in 1957 and completely updated in 2025/26, this 1,780 sq. ft. block-constructed residence is nestled on a quiet cul-de-sac surrounded by majestic oak trees and offers convenient golf cart access to downtown. Inside, you’ll discover a seamless open floor plan featuring polished terrazzo flooring throughout most of the main living areas and the second and third bedrooms within the desirable split-bedroom layout. The family room and primary suite are enhanced with wood-look tile, blending warmth and durability. The beautifully renovated kitchen boasts a raised ceiling, recessed lighting, custom soft-close wood cabinetry, LG stainless steel appliances (refrigerator, range, microwave, and dishwasher), a stainless-steel farmhouse sink, new garbage disposal, and elegant quartz countertops. The spacious family room showcases a cathedral ceiling, new ceiling fans, and two French doors that open to the freshly landscaped pool area and sizable exterior woodshed—creating the perfect indoor-outdoor flow for entertaining. All popcorn ceilings have been removed and retextured, complemented by fresh interior and exterior paint. New recessed lighting and ceiling fans have been installed throughout. Each of the three bathrooms has been fully updated with raised ceilings, recessed lighting, new tile surrounds, custom wood vanities, and quartz countertops. Additional highlights include fully paid-off solar panels installed in 2024 (valued at over $41,000), a new 3.5-ton HVAC system (2026) with partial ductwork replacement, new thermostat (2026), new Instahot water heater (2026), interior laundry room with new LG Washer & Dryer (2026), new baseboards, new front door (2026), freshly painted inside and out (2026), dimensional shingle roof (2017), newer windows, new landscaping (2026), and a safety gate for the pool. Ideally located near restaurants, shopping, Mease Dunedin Hospital, and just minutes from downtown Dunedin and Honeymoon Island State Park, this home offers a refined blend of rustic warmth and modern elegance with timeless finishes and thoughtful design throughout. Schedule your private showing today—this one won’t last.
Sold for $650,000
Zillow last checked:
Listing updated:
Bought with:
Leah King, 3423737
LPT REALTY, LLC
Source: Stellar MLS,MLS#: TB8482081 Originating MLS: Suncoast Tampa
Originating MLS: Suncoast Tampa
Price history
| Date | Event | Price |
|---|---|---|
| 3/20/2026 | Sold | $650,000-2.2%$365/sqft |
Source:  Stellar MLS #TB8482081 Report a problem Stellar MLS #TB8482081 Report a problem | ||
| 3/10/2026 | Pending sale | $664,900$374/sqft |
Source: Stellar MLS #TB8482081 Report a problem | ||
| 3/3/2026 | Listed for sale | $664,900+66.2%$374/sqft |
Source: Stellar MLS #TB8482081 Report a problem | ||
| 8/22/2025 | Sold | $400,000-82.8%$225/sqft |
Source: Public Record Report a problem | ||
| 11/8/2017 | Sold | $2,330,000+870.8%$1,309/sqft |
Source: Public Record Report a problem | ||
| 10/3/2017 | Pending sale | $240,000$135/sqft |
Source: RE/MAX UNIVERSAL REALTY #U7831619 Report a problem | ||
| 9/2/2017 | Listed for sale | $240,000-3.6%$135/sqft |
Source: RE/MAX UNIVERSAL #U7831619 Report a problem | ||
| 3/30/2017 | Listing removed | $249,000$140/sqft |
Source: FUTURE HOME REALTY, INC. #U7805399 Report a problem | ||
| 3/11/2017 | Price change | $249,000-4.2%$140/sqft |
Source: FUTURE HOME REALTY, INC. #U7805399 Report a problem | ||
| 2/27/2017 | Price change | $259,900-1.9%$146/sqft |
Source: FUTURE HOME REALTY, INC. #U7805399 Report a problem | ||
| 2/20/2017 | Price change | $264,900-3.7%$149/sqft |
Source: FUTURE HOME REALTY, INC. #U7805399 Report a problem | ||
| 1/29/2017 | Price change | $274,999-4.8%$154/sqft |
Source: FUTURE HOME REALTY, INC. #U7805399 Report a problem | ||
| 1/25/2017 | Listed for sale | $289,000+154.6%$162/sqft |
Source: FUTURE HOME REALTY, INC. #U7805399 Report a problem | ||
| 8/20/2012 | Listing removed | $1,550$1/sqft |
Source: RE/MAX REALTEC GROUP #U7555874 Report a problem | ||
| 8/11/2012 | Listed for rent | $1,550$1/sqft |
Source: RE/MAX REALTEC GROUP INC. #U7555874 Report a problem | ||
| 10/9/2002 | Sold | $113,500+46.5%$64/sqft |
Source: Public Record Report a problem | ||
| 2/21/2001 | Sold | $77,500$44/sqft |
Source: Public Record Report a problem | ||

Get a cash offer in 3 minutes
Find out how much your home could sell for in as little as 3 minutes with a no-obligation cash offer.
Estimated market value
$644,200
