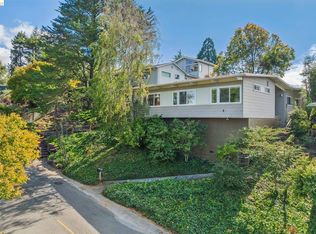
Sitting amongst a cluster of Spanish Revivalist homes, 1655 Scenic – ideally located in Northside – draws you in first with its stunning facade, but takes your breath away once you step inside. In the living room, vaulted ceilings, exposed beams, and wrought iron filigree draw the eye up. Honey-colored hardwood floors, a grand plaster-style fireplace, and archways throughout the living space deliver architectural charm. From here, flow to the dining space – sunny and central, a perfect place to host – and then to the kitchen, a vintage delight, with checkered floors and cheerful yellow counters and backsplash. Upstairs is the full bath, where you'll delight to find the original vintage pink-and-green tile still intact. Continue up to find the bedrooms – one looking out to the garden, the other with peek-a-boo bay views – with a shared half bathroom between. This condo is unique in that it has its own in-unit laundry, a basement, and a garage space – it truly lives like a home. Just 4 blocks to campus, half a mile to the Gourmet District, and under a mile to BART, this home is quintessential Berkeley at its finest.
For sale
$925,000
1655 Scenic Ave, Berkeley, CA 94709
2beds
1,501sqft
Condominium
Built in 1930
-- sqft lot
$1,164,500 Zestimate®
$616/sqft
$508/mo HOA
What's special
Grand plaster-style fireplaceStunning facadeHoney-colored hardwood floorsWrought iron filigreeIn-unit laundryExposed beamsVaulted ceilings
- 14 hours
- 51
- 4
Zillow last checked:
Listing updated:
Listed by:
Eleanor Ridge DRE #02217753 510-860-5683,
District Homes,
Sarah Ridge DRE #01990459 510-860-3435,
District Homes
Source: bridgeMLS/CCAR/Bay East AOR,MLS#: 41147627
Facts & features
Interior
Bedrooms & bathrooms
- Bedrooms: 2
- Bathrooms: 2
- Full bathrooms: 1
- 1/2 bathrooms: 1
Kitchen
- Features: Tile Counters, Range/Oven Free Standing
Heating
- Forced Air
Cooling
- None
Appliances
- Included: Free-Standing Range
- Laundry: In Basement
Features
- Flooring: Hardwood Flrs Throughout
- Number of fireplaces: 1
- Fireplace features: Living Room
- Common walls with other units/homes: Corner Unit
Interior area
- Total structure area: 1,501
- Total interior livable area: 1,501 sqft
Property
Parking
- Total spaces: 1
- Parking features: Covered, Garage
- Garage spaces: 1
Features
- Levels: Two Story
- Stories: 2
- Exterior features: Garden
- Pool features: None
Lot
- Size: 3,920 Square Feet
- Features: Level
Details
- Parcel number: 58219427
- Special conditions: Standard
- Other equipment: None
Construction
Type & style
- Home type: Condo
- Architectural style: Spanish
- Property subtype: Condominium
Materials
- Stucco
Condition
- Existing
- New construction: No
- Year built: 1930
Details
- Builder name: Milton Bonds
Utilities & green energy
- Electric: No Solar
- Sewer: Public Sewer
- Water: Public
Community & HOA
HOA
- Has HOA: Yes
- Amenities included: See Remarks
- Services included: Reserves, Insurance, Common Area Maint
- HOA fee: $508 monthly
- HOA name: NOT LISTED
Location
- Region: Berkeley
Financial & listing details
- Price per square foot: $616/sqft
- Tax assessed value: $922,367
- Date on market: 9/9/2026
- Listing terms: Cash,Conventional,1031 Exchange,FHA
Estimated market value
$1,164,500
$1.04M - $1.30M
$3,891/mo
Price history
| Date | Event | Price |
|---|---|---|
| 9/9/2026 | Listed for sale | $925,000+37%$616/sqft |
Source:  bridgeMLS/CCAR/Bay East AOR #41147627 Report a problem bridgeMLS/CCAR/Bay East AOR #41147627 Report a problem | ||
| 10/27/2006 | Sold | $675,000+21.2%$450/sqft |
Source: Public Record Report a problem | ||
| 10/27/2003 | Sold | $557,000+16.3%$371/sqft |
Source: Public Record Report a problem | ||
| 8/2/2000 | Sold | $479,000+129.2%$319/sqft |
Source: Public Record Report a problem | ||
| 6/4/1996 | Sold | $209,000$139/sqft |
Source: Public Record Report a problem | ||
Public tax history
| Year | Property taxes | Tax assessment |
|---|---|---|
| 2026 | -- | $922,367 +2% |
| 2025 | $16,310 +11.2% | $904,283 +2% |
| 2024 | $14,668 +2.2% | $886,557 +2% |
| 2023 | $14,355 +2% | $869,177 +2% |
| 2022 | $14,073 -0.1% | $852,140 +2% |
| 2021 | $14,094 +6.3% | $835,433 +1% |
| 2020 | $13,263 +4.7% | $826,867 +2% |
| 2019 | $12,664 +5.4% | $810,661 +2% |
| 2018 | $12,015 | $794,771 +2% |
| 2017 | $12,015 +3.7% | $779,192 +2% |
| 2016 | $11,582 +2.3% | $763,917 +1.5% |
| 2015 | $11,321 | $752,448 +2% |
| 2014 | $11,321 | $737,713 +8.5% |
| 2013 | -- | $680,000 +13.3% |
| 2012 | -- | $600,000 |
| 2011 | -- | $600,000 |
| 2010 | -- | $600,000 |
| 2009 | -- | $600,000 -11.1% |
| 2008 | -- | $675,000 |
| 2007 | -- | $675,000 +16.5% |
| 2006 | -- | $579,501 +2% |
| 2005 | -- | $568,140 +2% |
| 2004 | -- | $557,000 +11.8% |
| 2003 | -- | $498,351 +2% |
| 2002 | -- | $488,580 +2% |
| 2001 | $7,047 | $479,000 |
Find assessor info on the county website
Monthly payment
Est. payment
Payment breakdown
Explore the cost of this home by adjusting the details. Changes won't be saved.Climate risks
Neighborhood: North Campus

Similar homes
- $799,0002 bd2 ba900 sqft2444 Virginia St APT B, Berkeley, CA 94709For Sale
 MLS ID #41139839, Bill Grimason. bridgeMLS/CCAR/Bay East AOR
 - $935,0002 bd2 ba1.1k sqft1825 Highland Pl #1821, Berkeley, CA 94709For Sale
 MLS ID #41135758, Allison Erdiakoff. bridgeMLS/CCAR/Bay East AOR
 - $749,0002 bd1 ba837 sqft1767 Euclid Ave APT 2, Berkeley, CA 94709For Sale
 MLS ID #41143251, Ann Wilkins. bridgeMLS/CCAR/Bay East AOR
 - $998,0003 bd2 ba1.5k sqft1024 Overlook Rd, Berkeley, CA 94708For Sale
 MLS ID #41147484, Roman Fan. bridgeMLS/CCAR/Bay East AOR
Local buyer's agents are ready to help
