Sitting at the top of a serene cul-de-sac in picturesque Worcester Township, welcome to 1655 Shefley Lane—a spacious brick colonial eagerly awaiting its next owner. This remarkable property spans 1.3 acres and is bordered by a vast open field, providing a tranquil backdrop. Upon entering, you are greeted by a grand two-story foyer adorned with elegant hardwood flooring. To your left, the living room features a generous bay window, a decorative fireplace, and double doors leading into the family room. The family room is bathed in natural light, showcasing a cozy wood-burning fireplace, a wet bar, and access to a deck that overlooks the inviting pool and peaceful backyard. To the right of the foyer, you will find a generously sized dining area, also with a large bay window, perfect for family gatherings. The kitchen offers an abundance of cabinetry and counter space, two walk-in pantries, and an island with bar stool seating. The eat-in kitchen conveniently connects to a mudroom with laundry facilities, a door leading to the side yard, and access to the two-car garage. A coat closet and a powder room complete the main level. The second floor boasts a luxurious master suite featuring four closets—two of which are walk-ins with lighting—as well as a spacious sitting area. The ensuite bathroom includes a double vanity, a jetted tub, a stall shower, and a linen closet. Additionally, there are three more generously sized bedrooms and a full hall bath equipped with a double vanity and a tub/shower combination. The partially finished basement offers an excellent space for a playroom or workout area, while the unfinished section remains open and separated for ample storage. Outside, you'll find a fenced-in inground pool and patio, providing additional space for recreation. With its backing to open space, you can host gatherings in complete privacy. Located within walking distance of Heebner Park and situated in the highly regarded Methacton School District, this home truly stands out. Numerous cherished memories have been created at 1655 Shefley Lane—come and explore this exquisite residence to start crafting your own unforgettable moment
Sold for $720,000
$720,000
1655 Shefley Ln, Collegeville, PA 19426
4beds
3,680sqft
Single Family Residence
Built in 1988
1.38 Acres Lot
$-- Zestimate®
$196/sqft
$3,912 Estimated rent
Home value
Not available
Estimated sales range
Not available
$3,912/mo
Zestimate® history
Owner options
List your home for rent
$3,912/mo
Rent Zestimate®
Find your next renter with Zillow Rental Manager. Plus, with online applications, you can quickly screen prospective tenants – for free.
$3,912/mo
Rent Zestimate®
Refinance and save
$4,664/mo
Est. payment
Refinancing to a lower rate could help reduce your monthly payments and save thousands over the life of the loan.
$4,664/mo
Est. payment
Explore your selling options
Work with a Zillow partner agent
Leverage their expertise and Zillow's premium Showcase listings to get your home seen by more buyers.
Get startedList with your own agent
Get your home in front of millions of buyers by listing it on Zillow.
Learn how to do itSell it yourself
Take full control of how buyers see your home on Zillow by listing For Sale by Owner (FSBO).
List your homeWhat's special
Cozy wood-burning fireplaceFenced-in inground poolPartially finished basementJetted tubSerene cul-de-sacSpacious brick colonialGrand two-story foyer
Zillow last checked:
Listing updated:
Listed by:
Arthur Herling 215-431-3944,
Long & Foster Real Estate, Inc.
Bought with:
Jori Broad, RS326007
Coldwell Banker Realty
Source: Bright MLS,MLS#: PAMC2130342
Facts & features
Interior
Bedrooms & bathrooms
- Bedrooms: 4
- Bathrooms: 3
- Full bathrooms: 2
- 1/2 bathrooms: 1
- Main level bathrooms: 1
Basement
- Area: 0
Heating
- Central, Electric
Cooling
- Central Air, Electric
Appliances
- Included: Electric Water Heater
- Laundry: Main Level
Features
- Soaking Tub, Bathroom - Stall Shower, Bathroom - Tub Shower, Breakfast Area, Dining Area, Family Room Off Kitchen, Floor Plan - Traditional, Eat-in Kitchen, Kitchen Island, Kitchen - Table Space, Pantry, Primary Bath(s), Recessed Lighting, Walk-In Closet(s), Bar
- Flooring: Carpet, Wood
- Windows: Skylight(s)
- Basement: Full,Partially Finished
- Number of fireplaces: 1
Interior area
- Total structure area: 3,680
- Total interior livable area: 3,680 sqft
- Finished area above ground: 3,680
- Finished area below ground: 0
Property
Parking
- Total spaces: 6
- Parking features: Garage Faces Side, Asphalt, Attached, Driveway
- Attached garage spaces: 2
- Uncovered spaces: 4
Accessibility
- Accessibility features: None
Features
- Levels: Two
- Stories: 2
- Has private pool: Yes
- Pool features: Fenced, In Ground, Private
- Has spa: Yes
- Spa features: Bath
- Has view: Yes
- View description: Pasture
Lot
- Size: 1.38 Acres
- Dimensions: 252.00 x 0.00
Details
- Additional structures: Above Grade, Below Grade
- Parcel number: 670003120089
- Zoning: 1101
- Special conditions: Standard
Construction
Type & style
- Home type: SingleFamily
- Architectural style: Colonial
- Property subtype: Single Family Residence
Materials
- Vinyl Siding, Brick Front
- Foundation: Block
- Roof: Shingle
Condition
- New construction: No
- Year built: 1988
Utilities & green energy
- Sewer: On Site Septic
- Water: Public
Community & HOA
Community
- Subdivision: None Available
HOA
- Has HOA: No
Location
- Region: Collegeville
- Municipality: WORCESTER TWP
Financial & listing details
- Price per square foot: $196/sqft
- Tax assessed value: $259,010
- Annual tax amount: $10,332
- Date on market: 3/7/2025
- Listing agreement: Exclusive Right To Sell
- Inclusions: All Appliances As Is Condition
- Ownership: Fee Simple
Price history
| Date | Event | Price |
|---|---|---|
| 5/19/2025 | Sold | $720,000+2.9%$196/sqft |
Source:  Bright MLS #PAMC2130342 Report a problem Bright MLS #PAMC2130342 Report a problem | ||
| 4/9/2025 | Pending sale | $700,000$190/sqft |
Source: Bright MLS #PAMC2130342 Report a problem | ||
| 3/11/2025 | Contingent | $700,000$190/sqft |
Source: Bright MLS #PAMC2130342 Report a problem | ||
| 3/7/2025 | Listed for sale | $700,000+174%$190/sqft |
Source: Bright MLS #PAMC2130342 Report a problem | ||
| 7/8/1988 | Sold | $255,500$69/sqft |
Source: Agent Provided Report a problem | ||
Public tax history
| Year | Property taxes | Tax assessment |
|---|---|---|
| 2015 | $8,056 +3.6% | $259,010 |
| 2014 | $7,779 | $259,010 |
| 2013 | $7,779 +3.3% | $259,010 |
| 2011 | $7,528 +7.7% | $259,010 |
| 2010 | $6,989 +3.5% | $259,010 |
| 2009 | $6,754 +3.5% | $259,010 |
| 2008 | $6,526 -0.6% | $259,010 |
| 2007 | $6,563 +4.7% | $259,010 |
| 2005 | $6,271 | $259,010 |
Find assessor info on the county website
Neighborhood: 19426
Nearby homes
- $720,0004 bd2 ba3.6k sqft1655 Shefley Ln, Collegeville, PA 19426Sold
- $952,5005 bd5 ba4.2k sqft1665 Shefley Ln, Collegeville, PA 19426Off Market
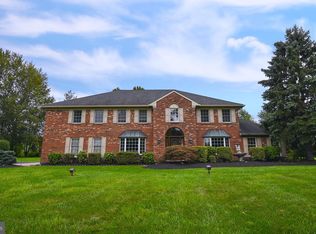
- $720,8004 bd3 ba2.8k sqft1645 Shefley Ln, Collegeville, PA 19426Off Market
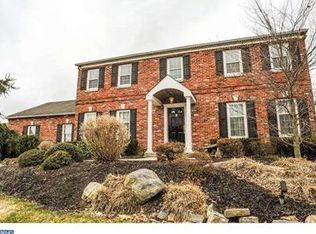
- $782,1004 bd3 ba2.6k sqft1660 Shefley Ln, Collegeville, PA 19426Off Market
- $815,9004 bd2 ba3.7k sqft1650 Shefley Ln, Worcester, PA 19490Off Market
- $777,4005 bd2 ba3.5k sqft1670 Shefley Ln, Collegeville, PA 19426Off Market
- $828,6003 bd2 ba3.5k sqft1675 Shefley Ln, Collegeville, PA 19426Off Market
- $865,1004 bd4 ba3.1k sqft1625 Shefley Ln, Collegeville, PA 19426Off Market
Nearby schools
GreatSchools rating
- 9/10Worcester El SchoolGrades: K-4Distance: 0.8 mi
- 8/10Arcola Intermediate SchoolGrades: 7-8Distance: 4.8 mi
- 9/10Methacton High SchoolGrades: 9-12Distance: 2.6 mi
Schools provided by the listing agent
- Elementary: Worcester
- Middle: Arcola
- High: Methacton
- District: Methacton
Source: Bright MLS. This data may not be complete. We recommend contacting the local school district to confirm school assignments for this home.


Get pre-qualified for a loan
At Zillow Home Loans, we can pre-qualify you in as little as 5 minutes with no impact to your credit score.An equal housing lender. NMLS #10287.
- Pennsylvania
- Montgomery County
- Collegeville
- 19426
- 1655 Shefley Ln
Nearby cities
Nearby neighborhoods
Nearby zip codes
Other Collegeville Topics
