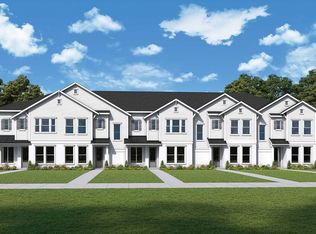
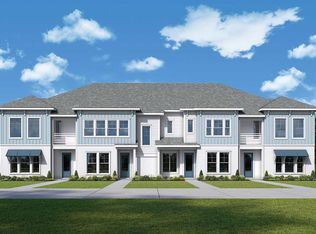
Under Construction. Explore the Waterway floor plan by David Weekley Homes in the highly sought-after Emerald Landing community. Perfectly positioned near the dog park, and within 2 blocks of the amenity center, this homesite offers added convenience rarely found in typical homesites. Inside, the thoughtfully designed open-concept layout seamlessly connects the kitchen, dining, and family room—creating the perfect space for entertaining guests or enjoying everyday living on the first level. The Gourmet kitchen features a large center island overlooking the main living area, ample counter space, and an inviting layout that makes it the heart of the home. Expansive Hurricane Impact windows fill the home with natural light. The private owner’s suite is designed for relaxation with a spacious bedroom, well-appointed bathroom + Super Shower and generous walk-in closet. Additional bedrooms provide flexible space for family, guests, or a home office. Built with the quality craftsmanship and energy-efficient features that David Weekley Homes is known for, this home offers comfort, style, and long-term value. Located in Emerald Landing, residents enjoy a welcoming neighborhood atmosphere with convenient within walking to Waterside for access to shopping, dining, entertainment, and major roadways. Emerald Landing offers a Resort Style pool with lap lanes, Cabanas, Entertainment lawn, Pickelball Courts, Fire Pit, Dog Park, Boat Dock, and a Water Taxi, and Walking & jogging paths overlooking picturesque view of King Fisher Lake. Don’t miss the opportunity to own this beautiful Waterway townhome in Emerald Landing—a rare combination of location! Call us today for a personalized appt with our Consultants.**This property offers a limited-time interest rate incentive and closing costs.
Pending
Price cut: $1.5K (8/8)
$499,990
1655 SPRINGWELL LANE, SARASOTA, FL 34240
3beds
1,740sqft
Townhouse
Built in 2026
1,680 Square Feet Lot
$542,600 Zestimate®
$287/sqft
$283/mo HOA
What's special
Boat dockSpacious bedroomGourmet kitchenDog parkFire pitNear the dog parkThoughtfully designed open-concept layout
- 162 days
- 38
- 2
Zillow last checked:
Listing updated:
Listed by:
Robert St. Pierre,
WEEKLEY HOMES REALTY COMPANY 866-493-3553
Source: Stellar MLS,MLS#: TB8494816 Originating MLS: Suncoast Tampa
Originating MLS: Suncoast Tampa
Facts & features
Interior
Bedrooms & bathrooms
- Bedrooms: 3
- Bathrooms: 4
- Full bathrooms: 3
- 1/2 bathrooms: 1
Primary bedroom
- Features: Walk-In Closet(s)
- Level: Second
- Area: 225 Square Feet
- Dimensions: 15x15
Kitchen
- Level: First
- Area: 156 Square Feet
- Dimensions: 13x12
Living room
- Level: First
- Area: 132 Square Feet
- Dimensions: 12x11
Heating
- Electric, Natural Gas, Zoned
Cooling
- Central Air, Zoned
Appliances
- Included: Oven, Cooktop, Dishwasher, Disposal, Exhaust Fan, Microwave, Range Hood, Tankless Water Heater
- Laundry: Electric Dryer Hookup, Gas Dryer Hookup, Inside, Laundry Closet, Upper Level, Washer Hookup
Features
- In Wall Pest System, PrimaryBedroom Upstairs, Walk-In Closet(s)
- Flooring: Carpet, Epoxy, Laminate, Tile
- Has fireplace: No
Interior area
- Total structure area: 2,223
- Total interior livable area: 1,740 sqft
Property
Parking
- Total spaces: 2
- Parking features: Garage - Attached
- Attached garage spaces: 2
- Details: Garage Dimensions: 23x19
Features
- Levels: Two
- Stories: 2
- Exterior features: Irrigation System, Sidewalk
- Fencing: Fenced
- Has view: Yes
- View description: Water, Lake
- Has water view: Yes
- Water view: Water,Lake
- Waterfront features: Lake Privileges
- Body of water: KINGFISHER LAKE
Lot
- Size: 1,680 Square Feet
Details
- Parcel number: 0194070040
- Special conditions: None
Construction
Type & style
- Home type: Townhouse
- Architectural style: Florida
- Property subtype: Townhouse
Materials
- Block, Cement Siding, Stucco, Wood Frame
- Foundation: Slab
- Roof: Shingle
Condition
- Under Construction
- New construction: Yes
- Year built: 2026
Details
- Builder model: The Waterway
- Builder name: David Weekley Homes
Utilities & green energy
- Sewer: Public Sewer
- Water: Canal/Lake For Irrigation, Public
- Utilities for property: Cable Available, Electricity Available, Natural Gas Available, Underground Utilities, Water Available
Green energy
- Energy efficient items: Windows
Community & HOA
Community
- Features: Clubhouse, Community Mailbox, Deed Restrictions, Dog Park, Irrigation-Reclaimed Water, Pool, Sidewalks
- Security: Smoke Detector(s)
- Pet fee: $0 monthly
- Subdivision: EMERALD LANDING AT WATERSIDE
HOA
- Has HOA: Yes
- Amenities included: Clubhouse, Pickleball Court(s), Pool
- Services included: Community Pool, Maintenance Structure, Maintenance Grounds, Maintenance Repairs, Pest Control, Pool Maintenance, Recreational Facilities
- HOA fee: $283 monthly
- HOA name: Rizzetta and Company
Location
- Region: Sarasota
Financial & listing details
- Price per square foot: $287/sqft
- Tax assessed value: $104,400
- Annual tax amount: $2,402
- Date on market: 4/7/2026
- Cumulative days on market: 162 days
- Listing terms: Cash,Conventional,FHA,VA Loan
- Ownership: Fee Simple
- Total actual rent: 0
- Electric utility on property: Yes
- Road surface type: Asphalt
Estimated market value
$542,600
$494,000 - $602,000
$3,655/mo
Price history
| Date | Event | Price |
|---|---|---|
| 8/19/2026 | Pending sale | $499,990$287/sqft |
Source:  Stellar MLS #TB8494816 Report a problem Stellar MLS #TB8494816 Report a problem | ||
| 8/8/2026 | Price change | $499,990-0.3%$287/sqft |
Source:  David Weekley Homes Report a problem David Weekley Homes Report a problem | ||
| 8/7/2026 | Price change | $501,470+0.3%$288/sqft |
Source: David Weekley Homes Report a problem | ||
| 4/7/2026 | Price change | $499,990-0.3%$287/sqft |
Source: Stellar MLS #TB8494816 Report a problem | ||
| 4/3/2026 | Listed for sale | $501,424$288/sqft |
Source: David Weekley Homes Report a problem | ||
Public tax history
| Year | Property taxes | Tax assessment |
|---|---|---|
| 2025 | $2,799 +11.9% | $68,860 +10% |
| 2024 | $2,502 | $62,600 |
| 2023 | -- | -- |
Find assessor info on the county website
Monthly payment
Est. payment
Payment breakdown
Explore the cost of this home by adjusting the details. Changes won't be saved.Climate risks
Neighborhood: 34240
Nearby schools
Schools provided by the listing agent
- Elementary: Tatum Ridge Elementary
- Middle: McIntosh Middle
- High: Booker High
Source: Stellar MLS. This data may not be complete. We recommend contacting the local school district to confirm school assignments for this home.

Similar homes
- $539,9903 bd2 ba1.7k sqft7207 TIDELAND LANE, SARASOTA, FL 34240New Construction

 Stellar MLS
 - $544,9903 bd2 ba1.7k sqft7203 TIDELAND LANE, SARASOTA, FL 34240New Construction
 Stellar MLS
 - $569,9903 bd3 ba1.7k sqft7199 TIDELAND LANE, SARASOTA, FL 34240New Construction
 Stellar MLS
 - $559,9903 bd3 ba1.7k sqft7191 Tideland Ln, Sarasota, FL 34240New Construction
 David Weekley Homes
 - $609,9903 bd2 ba1.4k sqft7359 SEMORAN LANE, SARASOTA, FL 34240New ConstructionMLS ID #TB8542780, Robert St. Pierre, WEEKLEY HOMES REALTY COMPANY. Stellar MLS
- $337,4903 bd3 ba1.4k sqft4001 GOLD DUST LANE, SARASOTA, FL 34243New ConstructionStellar MLS
- $339,9903 bd3 ba1.4k sqft6972 FLATWOOD PLUM COURT, BRADENTON, FL 34202New ConstructionStellar MLS
- $486,0004 bd2 ba1.8k sqft2952 FISHERY COURT, LAKEWOOD RANCH, FL 34211New ConstructionStellar MLS
- $339,9903 bd3 ba1.4k sqft4029 GOLD DUST LANE, SARASOTA, FL 34243New ConstructionStellar MLS
- $324,9903 bd3 ba1.4k sqft4009 GOLD DUST LANE, SARASOTA, FL 34243New ConstructionStellar MLS
- $324,9903 bd3 ba1.4k sqft4017 GOLD DUST LANE, SARASOTA, FL 34243New ConstructionStellar MLS
- $324,9903 bd3 ba1.4k sqft4005 GOLD DUST LANE, SARASOTA, FL 34243New ConstructionStellar MLS
- $324,9903 bd3 ba1.4k sqft4013 GOLD DUST LANE, SARASOTA, FL 34243New ConstructionStellar MLS
- $499,9903 bd2 ba2.1k sqft11812 FULL MOON LOOP, PARRISH, FL 34219New ConstructionStellar MLS
- $322,0003 bd3 ba1.4k sqft6952 FLATWOOD PLUM COURT, BRADENTON, FL 34202New ConstructionStellar MLS
- $324,9903 bd3 ba1.4k sqft6956 FLATWOOD PLUM COURT, BRADENTON, FL 34202New ConstructionStellar MLS
