Welcome to this beautifully maintained tastefully updated home, offering a perfect blend of comfort, functionality, and modern style in the Picturesque Lincoln Hills location in the heart of the majestic Rattlesnake Valley is ideal for the active lifestyle and outdoor enthusiasts surrounded by parks, nearby sports complex, Rattlesnake Creek and its many premier hiking and biking trails. Situated on a private, fenced, level lot, this immaculate home is flanked by its majestic tall blue spruce pines and mature landscaping that provides both charm and privacy. The underground sprinkler system keeps the lawn lush and green with ease, allowing you to enjoy your outdoor space. This spacious residence offers three generously sized bedrooms plus two bonus rooms and three updated bathrooms, ideal for guests, or those needing extra space for a home office or hobby room. The layout is practical and well-designed, with a great flow between living areas. Whether you're entertaining or enjoying quiet nights at home, the thoughtful floor plan offers flexibility and comfort. The main floor boasts many modern updates, starting with luxury vinyl plank (LVP) flooring and plush carpeting that provide both style and durability. The well appointed bathrooms on this level feature tasteful finishes and updated vanities and fixtures, adding a fresh and contemporary feel. Enjoy the warmth and ambiance of not one, but two decorative gas fireplaces—perfect for cozying up during cooler months or creating an inviting atmosphere when entertaining guests. The well lit main level living room and the lower family room each feature a fireplace, offering multiple options for relaxing or gathering with loved ones. Energy efficiency and comfort are a priority in this home. Recent upgrades include updated Andersen windows and doors throughout, known for their superior insulation and long-lasting quality. These windows flood the home with natural light while helping to maintain comfortable indoor temperatures year-round. Complementing the efficient windows is a high-efficiency Ruud furnace, providing reliable heating while keeping energy costs down. Additionally, central air conditioning ensures that you stay cool and comfortable during the summer months. The home also includes a spacious two-car garage and a garage side pad providing plenty of room for vehicles, storage, and outdoor equipment. With easy access from the garage into the home, this property reflects pride of ownership throughout. The exterior curb appeal is enhanced by mature pine trees and attractive landscaping, while the fenced yard adds a sense of privacy and tranquility. Whether you’re grilling on the deck or on the patio, playing with kids or pets in the backyard, or simply relaxing with a book under the shade of a tree, the outdoor space offers plenty of opportunities to enjoy the serene setting. In summary, this 3-bedroom, 2 bonus room, 3-bathroom home offers the perfect balance of comfort, style, and practicality. With its private setting, tasteful quality updates, and efficient systems, it’s a move-in-ready opportunity for anyone seeking a welcoming and well-maintained place to call home sweet home.
Closed
Price Unknown
1655 Sunflower Dr, Missoula, MT 59802
3beds
2,526sqft
Single Family Residence
Built in 1974
10,018 Square Feet Lot
$742,000 Zestimate®
$--/sqft
$3,313 Estimated rent
Home value
$742,000
$660,000 - $838,000
$3,313/mo
Zestimate® history
Owner options
List your home for rent
$3,313/mo
Rent Zestimate®
Find your next renter with Zillow Rental Manager. Plus, with online applications, you can quickly screen prospective tenants – for free.
$3,313/mo
Rent Zestimate®
Refinance and save
Refinancing to a lower rate could help reduce your monthly payments and save thousands over the life of the loan.
Explore your selling options
Work with a Zillow partner agent
Leverage their expertise and Zillow's premium Showcase listings to get your home seen by more buyers.
Get startedList with your own agent
Get your home in front of millions of buyers by listing it on Zillow.
Learn how to do itSell it yourself
Take full control of how buyers see your home on Zillow by listing For Sale by Owner (FSBO).
List your homeWhat's special
Zillow last checked:
Listing updated:
Listed by:
Kent Pratt 406-544-7001,
Windermere R E Missoula
Bought with:
Sasha Vermel, RRE-RBS-LIC-88667
ERA Lambros Real Estate Missoula
Source: MRMLS,MLS#: 30051211
Facts & features
Interior
Bedrooms & bathrooms
- Bedrooms: 3
- Bathrooms: 3
- Full bathrooms: 1
- 3/4 bathrooms: 2
Heating
- Forced Air, Gas
Cooling
- Central Air
Appliances
- Included: Dryer, Dishwasher, Disposal, Microwave, Range, Refrigerator, Washer
- Laundry: Washer Hookup
Features
- Basement: Daylight,Full,Finished,Walk-Up Access
- Number of fireplaces: 2
Interior area
- Total interior livable area: 2,526 sqft
- Finished area below ground: 1,100
Property
Parking
- Total spaces: 2
- Parking features: Additional Parking, Garage, Garage Door Opener, On Street
- Attached garage spaces: 2
Features
- Levels: Two,Multi/Split
- Patio & porch: Rear Porch, Deck, Front Porch, Patio
- Exterior features: Playground, Rain Gutters, Sport Court
- Fencing: Back Yard,Chain Link
- Has view: Yes
- View description: Mountain(s), Residential, Valley, Trees/Woods
Lot
- Size: 10,018 Square Feet
- Dimensions: 97.10' x 103' x 97.10' x 103'
- Features: Back Yard, Front Yard, Landscaped, Secluded, Sprinklers In Ground, Views, Level
- Topography: Level
Details
- Parcel number: 04220011406040000
- Zoning: Residential
- Zoning description: 1
- Special conditions: Standard
Construction
Type & style
- Home type: SingleFamily
- Architectural style: Split Level
- Property subtype: Single Family Residence
Materials
- Masonite, Wood Frame
- Foundation: Poured
- Roof: Asphalt,Composition
Condition
- Updated/Remodeled
- New construction: No
- Year built: 1974
Utilities & green energy
- Sewer: Public Sewer
- Water: Public
- Utilities for property: Cable Available, Electricity Connected, Natural Gas Connected, High Speed Internet Available, Phone Available
Community & HOA
Community
- Features: Curbs, Playground, Park
- Security: Smoke Detector(s)
- Subdivision: Syringa Addition
HOA
- Has HOA: No
Location
- Region: Missoula
Financial & listing details
- Tax assessed value: $766,100
- Annual tax amount: $6,429
- Date on market: 6/5/2025
- Listing agreement: Exclusive Right To Sell
- Road surface type: Asphalt
Price history
| Date | Event | Price |
|---|---|---|
| 12/19/2025 | Sold | -- |
Source:  MRMLS #30051211 Report a problem MRMLS #30051211 Report a problem | ||
| 9/4/2025 | Price change | $769,900-2.5%$305/sqft |
Source: MRMLS #30051211 Report a problem | ||
| 7/8/2025 | Price change | $789,900-3.7%$313/sqft |
Source: MRMLS #30051211 Report a problem | ||
| 6/5/2025 | Listed for sale | $819,900+148.5%$325/sqft |
Source: MRMLS #30051211 Report a problem | ||
| 6/27/2014 | Sold | -- |
Source: MRMLS #20142597 Report a problem | ||
| 5/3/2014 | Price change | $330,000-2.9%$131/sqft |
Source: Lambros Real Estate ERA #20142597 Report a problem | ||
| 4/12/2014 | Price change | $340,000-2.7%$135/sqft |
Source: Owner Report a problem | ||
| 3/21/2014 | Listed for sale | $349,500$138/sqft |
Source: Owner Report a problem | ||
Public tax history
| Year | Property taxes | Tax assessment |
|---|---|---|
| 2025 | $6,509 +14.2% | $766,100 +51.3% |
| 2024 | $5,701 +7.9% | $506,500 |
| 2023 | $5,282 +4.1% | $506,500 +21.5% |
| 2022 | $5,073 +2.5% | $416,900 |
| 2021 | $4,951 +12.5% | $416,900 +15.1% |
| 2020 | $4,403 -2.5% | $362,300 |
| 2019 | $4,514 +1.8% | $362,300 +9.7% |
| 2018 | $4,435 +1.7% | $330,300 |
| 2017 | $4,360 +11.1% | $330,300 +6.3% |
| 2016 | $3,926 +8.1% | $310,600 |
| 2015 | $3,632 +13.8% | $310,600 +102.1% |
| 2014 | $3,190 +11.1% | $153,700 +4.1% |
| 2013 | $2,872 +1.5% | $147,692 +4.6% |
| 2012 | $2,828 | $141,140 |
| 2011 | -- | -- |
| 2010 | -- | -- |
| 2009 | -- | -- |
| 2008 | -- | $176,200 |
| 2007 | -- | $176,200 |
| 2006 | -- | $176,200 |
| 2005 | -- | $176,200 |
| 2004 | -- | $176,200 |
| 2003 | -- | $176,200 +35.7% |
| 2002 | -- | $129,800 |
| 2000 | -- | $129,800 |
Find assessor info on the county website
Neighborhood: Upper Rattlesnake
Nearby homes
- $706,0003 bd2 ba1.3k sqft1665 Sunflower Dr, Missoula, MT 59802Off Market
- $656,6003 bd3 ba1.1k sqft1645 Sunflower Dr, Missoula, MT 59802Off Market
- $647,4003 bd2 ba1.2k sqft5 Columbine Rd, Missoula, MT 59802Off Market
- $761,6004 bd3 ba2.4k sqft4 Columbine Rd, Missoula, MT 59802Off Market
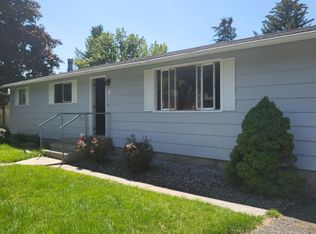
- $680,5003 bd2 ba1.2k sqft1660 Sunflower Dr, Missoula, MT 59802Off Market
- $830,2003 bd3 ba3.1k sqft6 Columbine Rd, Missoula, MT 59802Off Market
- $711,6005 bd3 ba1.2k sqft1650 Sunflower Dr, Missoula, MT 59802Off Market
- $725,1003 bd2 ba1.3k sqft3 Columbine Rd, Missoula, MT 59802Off Market
Nearby schools
GreatSchools rating
- 9/10Rattlesnake Elementary SchoolGrades: PK-5Distance: 0.4 mi
- 8/10Washington Middle SchoolGrades: 6-8Distance: 3.8 mi
- 6/10Hellgate High SchoolGrades: 9-12Distance: 2.8 mi
Schools provided by the listing agent
- District: District No. 1
Source: MRMLS. This data may not be complete. We recommend contacting the local school district to confirm school assignments for this home.
Sell for more on Zillow
Get a Zillow Showcase℠ listing at no additional cost and you could sell for .
$742,000
2% more
+$14,840
With Zillow Showcase(estimated)
$756,840
- Montana
- Missoula County
- Missoula
- 59802
- Upper Rattlesnake
- 1655 Sunflower Dr
Nearby cities
Nearby neighborhoods
Nearby zip codes
Other Missoula Topics
