Welcome to this beautifully upgraded 3-bedroom home featuring a spacious BONUS ROOM and offering a refined blend of comfort, versatility, and timeless appeal. Original hardwood floors add warmth and character throughout, complemented by fresh interior paint and an impressive list of major improvements including premium HIGH-MACS kitchen countertops, new plumbing, new electrical, a new roof, new gutters, a brand-new front door, a new carport roof, and energy-efficient gas-filled double-pane tinted windows and sliding glass doors. A sleek electric security gate and newly installed perimeter wall enhance privacy and curb appeal. The front yard showcases drought-tolerant landscaping with stylish decorative pebbles and a custom Allure Lazy River glass tile design, while new landscaping in both the front and back yards adds exceptional curb appeal. The garage has been refreshed with replastered and freshly painted walls, newly insulated, and improved with a built-in attic/storage area, while a 220V car charger adds modern convenience. The BONUS ROOM adds incredible flexibility and features a newly upgraded fireplace, closet, and bathroom, making it ideal for a guest suite, family room, office, or additional living area. Outdoor spaces have also been thoughtfully upgraded with a new patio roof complete with a wired ceiling fan, a new patio, and new front and back porches, creating inviting spaces for entertaining or relaxing. Adding to the property’s unique charm is a lush collection of mature fruit and ornamental trees, including two grafted peach trees, an apple tree, two avocado trees, a fig tree, three rare exotic Hawaiian trees, three Hawaiian flowering bushes, and an African tulip tree. This exceptional home blends classic character, meaningful upgrades, modern efficiency, and a truly special outdoor setting. Located in Westmont and adjacent to Inglewood, this home enjoys convenient access to SoFi Stadium, Intuit Dome, the Kia Forum, and LAX, along with nearby access to the 105, 110, and 405 freeways
For sale
Listed by: Bullock Russell RE Services • David Perez • Contact: 305-510-1511
$880,000
1655 W 110th St, Los Angeles, CA 90047
3beds
1,404sqft
Single Family Residence
Built in 1947
5,460 Square Feet Lot
$879,200 Zestimate®
$627/sqft
$-- HOA
What's special
Two avocado treesApple treeNew plumbingNew guttersNew electricalNew roofFig tree
- 168 days
- 101
- 4
Zillow last checked:
Listing updated:
Listed by:
David Perez DRE #02005517 305-510-1511,
Bullock Russell RE Services,
Shawn Faramarzi DRE #01232351 949-292-4462,
Bullock Russell RE Services
Source: CRMLS,MLS#: OC26059552 Originating MLS: California Regional MLS
Originating MLS: California Regional MLSFacts & features
Interior
Bedrooms & bathrooms
- Bedrooms: 3
- Bathrooms: 2
- Full bathrooms: 2
- Main level bathrooms: 2
- Main level bedrooms: 3
Rooms
- Room types: Bonus Room, Family Room, Kitchen, Laundry
Bathroom
- Features: Separate Shower, Tub Shower
Kitchen
- Features: Remodeled, Updated Kitchen
Heating
- Wall Furnace
Cooling
- None
Appliances
- Included: Gas Oven, Gas Range, Dryer, Washer
- Laundry: Laundry Room
Features
- Ceiling Fan(s)
- Flooring: Wood
- Doors: Sliding Doors
- Windows: Blinds, Double Pane Windows
- Has fireplace: Yes
- Fireplace features: Bonus Room
- Common walls with other units/homes: No Common Walls
Interior area
- Total interior livable area: 1,404 sqft
Property
Parking
- Total spaces: 4
- Parking features: Concrete, Covered, Door-Single, Driveway, Garage, Off Street
- Garage spaces: 2
- Carport spaces: 2
- Covered spaces: 4
Features
- Levels: One
- Stories: 1
- Entry location: 1
- Patio & porch: Covered, Open, Patio
- Exterior features: Rain Gutters
- Pool features: None
- Spa features: None
- Fencing: Security
Lot
- Size: 5,460 Square Feet
- Features: 0-1 Unit/Acre, Back Yard, Sprinkler System
Details
- Parcel number: 6077007027
- Special conditions: Standard
Construction
Type & style
- Home type: SingleFamily
- Property subtype: Single Family Residence
Materials
- Roof: Shingle
Condition
- Updated/Remodeled,Turnkey
- New construction: No
- Year built: 1947
Utilities & green energy
- Sewer: Public Sewer
- Water: Public
- Utilities for property: Electricity Available, Natural Gas Connected, Water Connected
Community & HOA
Community
- Features: Urban
- Security: Security System, Fire Detection System, Smoke Detector(s)
Location
- Region: Los Angeles
Financial & listing details
- Price per square foot: $627/sqft
- Tax assessed value: $681,293
- Date on market: 3/19/2026
- Cumulative days on market: 168 days
- Listing terms: Submit
- Inclusions: Portable countertop dishwasher, laundry washer & dryer, television in living room, security camera system
Estimated market value
$879,200
$835,000 - $923,000
$3,485/mo
Price history
| Date | Event | Price |
|---|---|---|
| 3/19/2026 | Listed for sale | $880,000+37.1%$627/sqft |
Source:  CRMLS #OC26059552 Report a problem CRMLS #OC26059552 Report a problem | ||
| 9/20/2022 | Sold | $642,000-8.3%$457/sqft |
Source: Public Record Report a problem | ||
| 9/20/2022 | Pending sale | $699,900$499/sqft |
Source: CRMLS #IV22134087 Report a problem | ||
| 8/31/2022 | Contingent | $699,900$499/sqft |
Source: CRMLS #IV22134087 Report a problem | ||
| 8/25/2022 | Price change | $699,900-3.5%$499/sqft |
Source: CRMLS #IV22134087 Report a problem | ||
| 7/26/2022 | Price change | $725,000-6.5%$516/sqft |
Source: CRMLS #IV22134087 Report a problem | ||
| 7/6/2022 | Listed for sale | $775,000$552/sqft |
Source: CRMLS #IV22134087 Report a problem | ||
Public tax history
| Year | Property taxes | Tax assessment |
|---|---|---|
| 2026 | -- | $681,293 +2% |
| 2025 | $8,791 +3.3% | $667,936 +2% |
| 2024 | $8,511 +1.7% | $654,840 +2% |
| 2023 | $8,366 +29.1% | $642,000 +770.4% |
| 2022 | $6,479 +315% | $73,761 +2% |
| 2021 | $1,561 -0.3% | $72,316 +1% |
| 2020 | $1,566 | $71,576 +2% |
| 2019 | $1,566 +8.2% | $70,174 +2% |
| 2018 | $1,448 | $68,799 +2% |
| 2017 | $1,448 +1.6% | $67,451 +2% |
| 2016 | $1,425 +3.2% | $66,130 +1.5% |
| 2015 | $1,381 +0.9% | $65,138 +2% |
| 2014 | $1,369 | $63,863 +2.5% |
| 2012 | -- | $62,330 +2% |
| 2011 | -- | $61,109 +0.8% |
| 2010 | -- | $60,654 -0.2% |
| 2009 | -- | $60,800 +2% |
| 2008 | -- | $59,609 +2% |
| 2007 | -- | $58,441 +2% |
| 2006 | -- | $57,296 |
| 2005 | -- | $57,296 +4% |
| 2004 | -- | $55,073 +1.9% |
| 2003 | -- | $54,065 +2% |
| 2002 | -- | $53,006 +4% |
| 2000 | -- | $50,949 |
Find assessor info on the county website
Monthly payment
Est. payment
Payment breakdown
Explore the cost of this home by adjusting the details. Changes won't be saved.Climate risks
Neighborhood: 90047
Similar homes
- $1,099,0003 bd2 ba1.7k sqft1912 W 76th St, Los Angeles, CA 90047For Sale
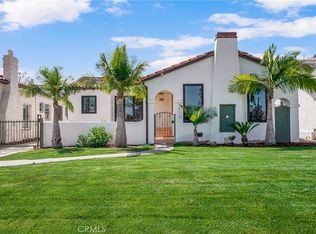 MLS ID #DW26191854, Mimi Lee, Realty One Group United. CRMLS
 - $949,5003 bd2 ba1.5k sqft1827 W 76th St, Los Angeles, CA 90047For Sale
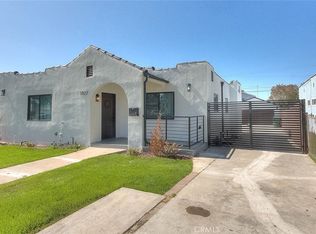 MLS ID #PW26153771, Cajetan Alufuo, Zenith Homes & Mortgage. CRMLS
 - $724,5003 bd2 ba1.1k sqft8766 Dalton Ave, Los Angeles, CA 90047For Sale
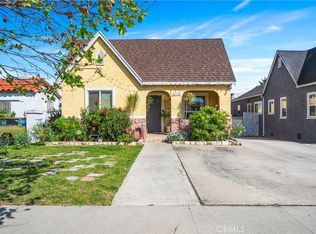 MLS ID #SR26054560, Jenny Segovia, Luxury Collective. CRMLS
 - $799,9003 bd3 ba1.3k sqft8728 Carlton Dr, Inglewood, CA 90305For Sale
 MLS ID #CV26087373, Giovanni Gallardo, Coldwell Banker Icon. CRMLS
Local buyer's agents are ready to help
