Rare opportunity! Oversized brick two-family home measuring 20' x 63' on a generous 32.5' x 100' lot. A thoughtfully designed interior light well brings abundant natural light into the center of the home — a rare feature for a property of this size. The second floor features a desirable 5-bedroom layout, offering excellent potential to maximize both property value and rental income. The first floor includes a spacious living room, 3 bedrooms, a dining area, and hardwood and tile flooring throughout, making the unit both comfortable and highly rentable. The finished lower level offers a private front entrance as well as a separate side entrance, 2 bathrooms, and versatile open space suitable for a variety of uses. A standout feature is the built-in rear garage, currently being used as an entertainment room, along with a private driveway. Whether you are looking to live in one unit while offsetting your mortgage with rental income, or seeking a strong long-term investment opportunity, this property offers outstanding size, layout, and upside potential. Additional highlights include a sizable enclosed backyard, perfect for BBQs, entertaining, and family gatherings. Conveniently located just minutes from the N train at Kings Highway Station and also close to the F and D subway lines. The property can be delivered vacant, or you may retain the current tenant, who is willing to stay. Schedule your private showing today!
For sale
$2,600,000
1655 W 12th St, Brooklyn, NY 11223
--beds
2,400sqft
Multi Family
Built in 1920
-- sqft lot
$-- Zestimate®
$1,083/sqft
$-- HOA
What's special
Oversized brick two-family homePrivate driveway
- 153 days
- 158
- 4
Zillow last checked:
Listing updated:
Listed by:
Kmax Realty Inc 929-456-3987,
Siu Wai Raymond Cheung 718-210-7669
Source: BNYMLS,MLS#: 501383
Facts & features
Interior
Bedrooms & bathrooms
- Bathrooms: 4
- Full bathrooms: 4
Heating
- Natural Gas, Steam/Radiator
Cooling
- A/C Unit, Wall Unit(s), Window Unit(s)
Appliances
- Included: Dryer, Refrigerator, Stove, Washer, Gas Water Heater
- Laundry: Laundry Area
Features
- Flooring: Hardwood
- Basement: Finished
Interior area
- Total structure area: 2,400
- Total interior livable area: 2,400 sqft
Property
Parking
- Total spaces: 5
- Parking features: Private Drive, 5 Spaces
- Has uncovered spaces: Yes
Features
- Stories: 2
Lot
- Size: 3,250 Square Feet
- Dimensions: 32x100
- Features: Back Yard
Details
- Foundation area: 1260
- Parcel number: 066200054
- Zoning: R7A
- Special conditions: Arm's Length
Construction
Type & style
- Home type: MultiFamily
- Property subtype: Multi Family
- Attached to another structure: Yes
Materials
- Stucco, Masonry
- Foundation: Other
- Roof: Other
Condition
- Year built: 1920
Utilities & green energy
- Electric: 110 V, 220 Volts
Community & HOA
Community
- Subdivision: Brooklyn
Location
- Region: Brooklyn
Financial & listing details
- Price per square foot: $1,083/sqft
- Tax assessed value: $1,550,000
- Annual tax amount: $10,067
- Date on market: 5/18/2026
Estimated market value
Not available
Estimated sales range
Not available
$3,915/mo
Price history
| Date | Event | Price |
|---|---|---|
| 5/18/2026 | Listed for sale | $2,600,000+239.9%$1,083/sqft |
Source:  BNYMLS #501383 Report a problem BNYMLS #501383 Report a problem | ||
| 7/31/2008 | Sold | $765,000+194.2%$319/sqft |
Source: Public Record Report a problem | ||
| 12/21/1999 | Sold | $260,000$108/sqft |
Source: Public Record Report a problem | ||
Public tax history
| Year | Property taxes | Tax assessment |
|---|---|---|
| 2025 | $10,191 +1% | $93,000 +8.1% |
| 2024 | $10,086 | $86,040 -7.8% |
| 2023 | -- | $93,300 +9.7% |
| 2022 | -- | $85,080 +1.1% |
| 2021 | -- | $84,120 +12.5% |
| 2020 | $9,059 +2.3% | $74,760 |
| 2019 | $8,858 +7.3% | $74,760 +89.4% |
| 2018 | $8,259 +7.3% | $39,480 +4.6% |
| 2017 | $7,696 +10.4% | $37,753 +5.9% |
| 2016 | $6,974 | $35,665 |
| 2015 | $6,974 +62.3% | $35,665 +2.3% |
| 2014 | $4,296 | $34,873 +6% |
| 2013 | -- | $32,900 +4.6% |
| 2012 | -- | $31,461 +5.9% |
| 2011 | -- | $29,721 |
| 2010 | -- | $29,721 +2.3% |
| 2009 | -- | $29,061 +6% |
| 2008 | -- | $27,417 +4.6% |
| 2007 | -- | $26,218 +5.9% |
| 2006 | -- | $24,768 +2.3% |
| 2004 | -- | $24,218 +6% |
| 2003 | -- | $22,848 +4.6% |
| 2002 | -- | $21,849 +5.9% |
| 2001 | -- | $20,640 |
| 2000 | -- | $20,640 |
Find assessor info on the county website
Monthly payment
Climate risks
Neighborhood: Gravesend
Similar homes
- $2,549,0006 bd5 ba2.5k sqft50 Village Rd, Brooklyn, NY 11223For Sale
 MLS ID #502077, Esther Gindi, Listing by: Esther Gindi. BNYMLS
 - $1,699,0006 bd3 ba2.4k sqft1652 W 8th St, Brooklyn, NY 11223Active
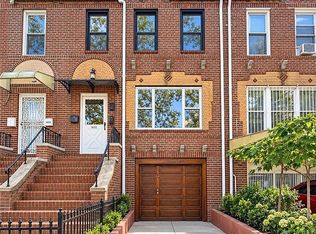 MLS ID #S1852774, Michelle Zhang, Listing by: Remax Edge. StreetEasy
 - $1,999,0006 bd3 ba2.2k sqft220 Avenue T, Brooklyn, NY 11223For Sale
 MLS ID #504276, Yuyi Cheng, Listing by: Tiger Realty. BNYMLS
 - $1,999,8887 bd5 ba3.5k sqft2264 85th St, Brooklyn, NY 11214For Sale
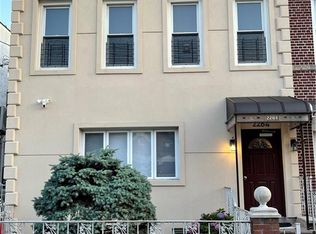 MLS ID #504122, Rosalie DiPietro, Listing by: DiTommaso Real Estate. BNYMLS
