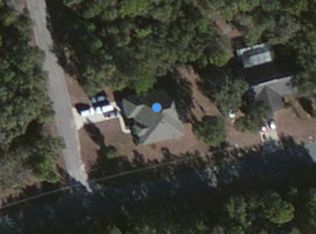
1655 W Dock Pl, Citrus Springs, FL 34434
Home value
$430,800
$379,000 - $491,000
$2,126/mo
Owner options
$2,126/mo
Rent Zestimate®
Find your next renter with Zillow Rental Manager. Plus, with online applications, you can quickly screen prospective tenants – for free.
$2,126/mo
Rent Zestimate®
$2,837/mo
Est. payment
Refinancing to a lower rate could help reduce your monthly payments and save thousands over the life of the loan.
$2,837/mo
Est. payment
Explore your selling options
Work with a Zillow partner agent
Leverage their expertise and Zillow's premium Showcase listings to get your home seen by more buyers.
Get startedList with your own agent
Get your home in front of millions of buyers by listing it on Zillow.
Learn how to do itSell it yourself
Take full control of how buyers see your home on Zillow by listing For Sale by Owner (FSBO).
List your homeWhat's special
Zillow last checked:
Listing updated:
Janice Ayers 352-422-0488,
ERA American Suncoast Realty,
Kristen Niessen 352-697-1621,
ERA American Suncoast Realty
Ocala Marion Member
Ocala Marion County Association Member
Facts & features
Interior
Bedrooms & bathrooms
- Bedrooms: 3
- Bathrooms: 2
- Full bathrooms: 2
Primary bedroom
- Description: Fan/light, Private bath, walk in closet.
- Features: Primary Suite
- Level: Main
- Dimensions: 17.00 x 12.00
Bedroom
- Description: Fan w/light, spacious closet, LVP floors
- Level: Main
- Dimensions: 12.00 x 12.70
Bedroom
- Description: fan/light, spacious closet, LVP floors
- Level: Main
- Dimensions: 12.00 x 12.50
Primary bathroom
- Description: Dual sinks, granite counters, wood cabinets.
- Level: Main
- Dimensions: 11.00 x 7.00
Bathroom
- Description: Tub/shower combo, tile walls, nice.
- Level: Main
- Dimensions: 8.10 x 5.00
Other
- Description: Most of attic is floored w/ electric & lights.
- Level: Main
Bonus room
- Description: Dining room Or Family room !
- Level: Main
- Dimensions: 10.70 x 19.10
Dining room
- Description: Opens to LR & Kitchen
- Level: Main
- Dimensions: 9.00 x 9.00
Garage
- Description: Garage opener, stairs to finished attic
- Level: Main
- Dimensions: 20.00 x 21.00
Kitchen
- Description: Wood cabinets w/granite counters
- Level: Main
- Dimensions: 9.00 x 19.00
Living room
- Description: LV flooring
- Level: Main
- Dimensions: 12.00 x 19.00
Other
- Description: Foyer with long coast closet.
- Level: Main
- Dimensions: 5.00 x 6.00
Other
- Description: Detached shed/shop
- Level: Main
- Dimensions: 12.00 x 12.00
Workshop
- Description: Concrete floors, custom doors, electric
- Level: Main
- Dimensions: 30.00 x 40.00
Heating
- Central, Electric
Cooling
- Central Air, Electric, Attic Fan
Appliances
- Included: Dishwasher, Electric Oven, Electric Range, Microwave Hood Fan, Microwave, Refrigerator, Water Heater
- Laundry: Laundry - Living Area
Features
- Attic, Dual Sinks, Eat-in Kitchen, Main Level Primary, Primary Suite, Open Floorplan, Pantry, Pull Down Attic Stairs, Split Bedrooms, Shower Only, Solid Surface Counters, Separate Shower, Updated Kitchen, Walk-In Closet(s), Wood Cabinets, Window Treatments, First Floor Entry
- Flooring: Luxury Vinyl Plank
- Windows: Blinds, Double Pane Windows
- Attic: Pull Down Stairs
Interior area
- Total structure area: 2,218
- Total interior livable area: 1,736 sqft
Property
Parking
- Total spaces: 6
- Parking features: Attached, Boat, Concrete, Driveway, Detached, Garage, Gravel, Truck Parking, Garage Door Opener, RV Access/Parking
- Attached garage spaces: 6
- Has uncovered spaces: Yes
Features
- Levels: One
- Stories: 1
- Exterior features: Landscaping, Concrete Driveway, Gravel Driveway
- Pool features: Concrete, Cleaning System, In Ground, Pool Equipment, Pool, Screen Enclosure
- Fencing: Partial
Lot
- Size: 0.49 Acres
- Dimensions: 166 x 125
- Features: Corner Lot, Multiple lots, Rectangular, Trees
Details
- Additional structures: Barn(s), Shed(s), Storage, Workshop
- Parcel number: 1285534
- Zoning: PDR
- Special conditions: Standard,Listed As-Is
Construction
Type & style
- Home type: SingleFamily
- Architectural style: Ranch,One Story
- Property subtype: Single Family Residence
Materials
- Stucco
- Foundation: Block, Slab
- Roof: Asphalt,Shingle
Condition
- New construction: No
- Year built: 1990
Utilities & green energy
- Sewer: Septic Tank
- Water: Public
- Utilities for property: High Speed Internet Available
Green energy
- Energy efficient items: Insulation
Community & HOA
Community
- Features: Clubhouse, Playground, Park, Shopping, Tennis Court(s), Trails/Paths
- Security: Smoke Detector(s)
- Subdivision: Citrus Springs
HOA
- Has HOA: No
Location
- Region: Citrus Springs
Financial & listing details
- Price per square foot: $246/sqft
- Tax assessed value: $249,834
- Annual tax amount: $1,898
- Date on market: 10/6/2025
- Cumulative days on market: 18 days
- Listing terms: Cash,Conventional
- Road surface type: Paved
Price history
| Date | Event | Price |
|---|---|---|
| 12/2/2025 | Sold | $427,000-1.8%$246/sqft |
Source: | ||
| 10/21/2025 | Pending sale | $435,000$251/sqft |
Source: | ||
| 10/4/2025 | Listed for sale | $435,000+41.3%$251/sqft |
Source: | ||
| 12/12/2022 | Sold | $307,800-3.7%$177/sqft |
Source: Public Record Report a problem | ||
| 12/1/2022 | Pending sale | $319,500$184/sqft |
Source: | ||
| 11/4/2022 | Listed for sale | $319,500+48.6%$184/sqft |
Source: | ||
| 8/1/2022 | Sold | $215,000-10.4%$124/sqft |
Source: | ||
| 5/31/2022 | Pending sale | $240,000$138/sqft |
Source: | ||
| 5/26/2022 | Listed for sale | $240,000+6.7%$138/sqft |
Source: | ||
| 5/14/2022 | Listing removed | -- |
Source: | ||
| 5/12/2022 | Listed for sale | $225,000+80%$130/sqft |
Source: | ||
| 9/29/2016 | Sold | $125,000-3.8%$72/sqft |
Source: Public Record Report a problem | ||
| 7/16/2016 | Price change | $129,950+8.4%$75/sqft |
Source: Only Way Realty of Inverness #727639 Report a problem | ||
| 5/6/2016 | Price change | $119,900-65%$69/sqft |
Source: Only Way Realty of Inverness #723342 Report a problem | ||
| 5/5/2016 | Price change | $342,900+186%$198/sqft |
Source: Only Way Realty of Inverness #723342 Report a problem | ||
| 1/1/2016 | Listed for sale | $119,900+98.6%$69/sqft |
Source: Only Way Realty of Inverness #723342 Report a problem | ||
| 1/22/2015 | Sold | $60,375+302.5%$35/sqft |
Source: Public Record Report a problem | ||
| 11/21/2014 | Price change | $15,000-80%$9/sqft |
Source: Auction.com Report a problem | ||
| 11/20/2014 | Listed for sale | -- |
Source: Auction.com Report a problem | ||
| 5/14/2013 | Listing removed | $74,900$43/sqft |
Source: Landmark Realty #702702 Report a problem | ||
| 5/9/2013 | Price change | $74,900-25%$43/sqft |
Source: Homepath #702702 Report a problem | ||
| 4/28/2013 | Listed for sale | $99,900+69%$58/sqft |
Source: Homepath Report a problem | ||
| 3/21/2013 | Sold | $59,100$34/sqft |
Source: Public Record Report a problem | ||
Public tax history
| Year | Property taxes | Tax assessment |
|---|---|---|
| 2025 | $2,004 +5.5% | $157,968 +2.9% |
| 2024 | $1,899 +14.4% | $153,516 +12.5% |
| 2023 | $1,660 -45.4% | $136,433 -30% |
| 2022 | $3,041 +35.4% | $194,868 +105.4% |
| 2021 | $2,246 +138.2% | $94,855 +1.4% |
| 2020 | $943 +4.1% | $93,545 +2.3% |
| 2019 | $906 +3.6% | $91,442 +1.9% |
| 2018 | $874 | $89,737 +2.1% |
| 2017 | $874 +0.1% | $87,891 +14.5% |
| 2016 | $873 -35.6% | $76,739 -2.2% |
| 2015 | $1,354 -3.9% | $78,457 +3.1% |
| 2014 | $1,410 +118.4% | $76,080 +9.3% |
| 2013 | $645 -1.3% | $69,600 -7.2% |
| 2012 | $654 -24.1% | $74,968 -14.2% |
| 2011 | $862 -0.6% | $87,411 -1.6% |
| 2010 | $868 +1.2% | $88,838 +2.7% |
| 2009 | $858 +1.3% | $86,503 +0.1% |
| 2008 | $847 -14.9% | $86,417 +3% |
| 2007 | $995 -0.5% | $83,900 +2.4% |
| 2006 | $1,000 -4.9% | $81,900 +2.9% |
| 2005 | $1,052 -0.1% | $79,600 +3% |
| 2004 | $1,053 +5.7% | $77,300 +1.8% |
| 2003 | $996 +4.3% | $75,900 +2.3% |
| 2002 | $955 +7.5% | $74,200 +4.4% |
| 2000 | $888 | $71,100 |
Neighborhood: 34434
Nearby homes
- $---- bd-- ba-- sqft1655 W Dock Pl, Dunnellon, FL 34434Off Market
- $283,9004 bd2 ba2.1k sqft8593 N Cinder Way, Citrus Springs, FL 34434Off Market

- $15,520-- bd-- ba-- sqft8607 N Cinder Way, Citrus Springs, FL 34434Off Market
- $15,520-- bd-- ba-- sqft8636 N Santos Dr, Citrus Springs, FL 34434Off Market
- $17,850-- bd-- ba-- sqft1654 W Dock Pl, Citrus Springs, FL 34434Off Market
- $15,520-- bd-- ba-- sqft1670 W Dock Pl, Citrus Springs, FL 34434Off Market
- $15,520-- bd-- ba-- sqft8621 N Cinder Way, Citrus Springs, FL 34434Off Market
- $15,520-- bd-- ba-- sqft8650 N Santos Dr, Citrus Springs, FL 34434Off Market
Nearby schools
GreatSchools rating
- 4/10Citrus Springs Elementary SchoolGrades: PK-5Distance: 2 mi
- 6/10Citrus Springs Middle SchoolGrades: 6-8Distance: 2.2 mi
- 5/10Lecanto High SchoolGrades: 9-12Distance: 11.6 mi
Schools provided by the listing agent
- Elementary: Citrus Springs Elementary
- Middle: Citrus Springs Middle
- High: Lecanto High
Source: Realtors Association of Citrus County. This data may not be complete. We recommend contacting the local school district to confirm school assignments for this home.
Get a cash offer in 3 minutes
- Florida
- Citrus County
- Dunnellon
- 34434
- 1655 W Dock Pl