Skip main navigation
Active
  • $443,000

    1655 W Lakeshore Dr, Landrum, SC 29356

    2beds
    1,320sqft
    : 
    Loading
    Get pre-qualified
    Single Family Residence
    Built in 2014
    0.45 Acres Lot
    $424,600 Zestimate®
    $336/sqft
    $-- HOA

    What's special

    Gas fireplaceWater viewsExtra roomWater access and viewsStainless steel appliancesCustom hickory kitchen cabinetsVaulted ceilings
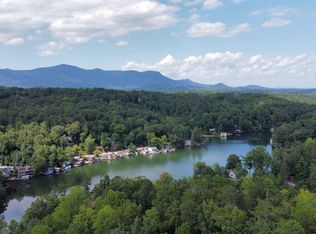
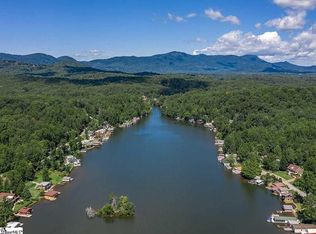
    LAKE LANIER HOME WITH WATER ACCESS & VIEWS! Exceptionally well built home constructed with 2x6 plus insulated windows provides low heat/cooling bills. This has 1000 gallon tank septic permit for 2 bedrooms Newly paved driveway with ample space for cars. Fenced back yard perfect for pets including room for boat storage. Upper deck perfect for dining & cocktails overlooking the water. Lower level screened porch is also the same size 30x10. Main level entrance provides charming open floor plan of combined kitchen, living and dining space with vaulted ceilings, water views, gas fire place. Kitchen boasts gas cook top stove plus custom hickory kitchen cabinets along with stainless steel appliances. There is also a custom wrought iron staircase plus beautiful wood floors on the main level. Engineered flooring is in lower level Extra room plus walk in laundry room. Both bedrooms have large windows which provide light filled rooms & provide lake views. Sellers would like to sell the home furnished except for personal items. Landscaping has been created for low maintenance. This home was successfully rented as a vacation rental at times when owners were not at the home. See boat ramp application in associated documents. Pay 75.00 a year to get key fob to use boat ramp.
    128 days
    |
    1,417
    |
    94
    |

    Zillow last checked:

    Listing updated:

    Listed by:

    Lane Robbat 828-817-4663,

    Blackstream International RE

    Source: SAR as distributed by MLS GRID,MLS#: 334444MLS Logo

    Loading...

      Facts & features

      Interior

      Bedrooms & bathrooms
      • Bedrooms: 2
      • Bathrooms: 2
      • Full bathrooms: 2
      • Main level bathrooms: 1
      • Main level bedrooms: 1
      Rooms
      • Room types: Bonus, Comb. Living & Din Room, Main Fl Master Bedroom
      Primary bedroom
      • Level: First
      • Area: 132
      • Dimensions: 12x11
      Bedroom 2
      • Level: Basement
      • Area: 132
      • Dimensions: 12x11
      Bonus room
      • Level: Basement
      • Area: 204
      • Dimensions: 17x12
      Deck
      • Level: First
      • Area: 300
      • Dimensions: 30x10
      Kitchen
      • Level: First
      • Area: 132
      • Dimensions: 12x11
      Laundry
      • Level: Basement
      • Area: 77
      • Dimensions: 11x7
      Living room
      • Level: First
      • Area: 187
      • Dimensions: 17x11
      Screened porch
      • Level: Basement
      • Area: 300
      • Dimensions: 30x10
      Heating
      • Forced Air, Heat Pump, Electricity
      Cooling
      • Central Air, Electricity
      Appliances
      • Included: Gas Cooktop, Dishwasher, Disposal, Microwave, Electric Oven, Refrigerator, Gas, Tankless Water Heater
      • Laundry: In Basement, Electric Dryer Hookup, Washer Hookup
      Features
      • Cathedral Ceiling(s), Attic Stairs Pulldown, Fireplace, Ceiling - Smooth, Laminate Counters, Open Floorplan
      • Flooring: Carpet, Hardwood, Laminate, Vinyl
      • Windows: Insulated Windows, Window Treatments
      • Basement: Finished,Walk-Out Access
      • Attic: Pull Down Stairs
      • Number of fireplaces: 1
      • Fireplace features: Gas Log
      Interior area
      • Total interior livable area: 1,320 sqft
      • Finished area above ground: 660
      • Finished area below ground: 660

      Property

      Parking
      • Parking features: Driveway, See Remarks, See Parking Features
      • Has uncovered spaces: Yes
      Features
      • Levels: One
      • Patio & porch: Porch, Screened
      • Fencing: Fenced
      • Has view: Yes
      • View description: Water
      • Has water view: Yes
      • Water view: Water
      • Body of water: Lake Lanier
      Lot
      • Size: 0.45 Acres
      • Features: Sloped
      • Topography: Sloping
      Details
      • Parcel number: 0624050800700

      Construction

      Type & style
      • Home type: SingleFamily
      • Architectural style: Craftsman
      • Property subtype: Single Family Residence
      Materials
      • Stone, Vinyl Siding
      • Foundation: Slab
      • Roof: Composition
      Condition
      • New construction: No
      • Year built: 2014

      Utilities & green energy

      • Electric: Duke
      • Gas: N/A
      • Sewer: Septic Tank
      • Water: Well

      Community & HOA

      Community
      • Subdivision: Lake Lanier
      HOA
      • Has HOA: No
      Location
      • Region: Landrum

      Financial & listing details

      • Price per square foot: $336/sqft
      • Tax assessed value: $147,020
      • Annual tax amount: $3,731
      • Date on market: 3/10/2026

        Estimated market value

        $424,600

        $403,000 - $446,000

        $1,842/mo

        Price history

        DateEventPrice
        3/10/2026Listed for sale$443,000-7.6%$336/sqft
        Source: Greater Greenville AOR #1584161 Report a problem
        6/29/2021Listing removed--
        Source: Greater Greenville AOR #1446668 Report a problem
        6/15/2021Price change$479,356+23.1%$363/sqft
        Source: Greater Greenville AOR #1444408 Report a problem
        6/12/2021Price change$389,356-18.6%$295/sqft
        Source: Greater Greenville AOR #1446668 Report a problem
        6/11/2021Price change$478,356+6.5%$362/sqft
        Source: Greater Greenville AOR #1444408 Report a problem
        6/11/2021Listed for sale$449,356$340/sqft
        Source: SAR as distributed by MLS GRID #280609 Report a problem
        5/23/2021Pending sale$449,356$340/sqft
        Source: Greater Greenville AOR #1444408 Report a problem
        5/15/2021Listed for sale$449,356+846%$340/sqft
        Source: Greater Greenville AOR #1444408 Report a problem
        1/10/2007Sold$47,500-52.5%$36/sqft
        Source: Public Record Report a problem
        11/10/2003Sold$100,000$76/sqft
        Source: Public Record Report a problem

        Public tax history

        YearProperty taxesTax assessment
        2024$3,397 +3.2%$147,020
        2023$3,290 -5.4%$147,020
        2022$3,479 +0.1%$147,020
        2021$3,476 +12.5%$147,020 +14.8%
        2020$3,091 -0.3%$128,050
        2019$3,100 +0.1%$128,050
        2018$3,097 $128,050 +1567.3%
        2017$3,097 +3.8%$7,680 -94%
        2016$2,984 +1.1%$128,050
        2015$2,953 +24.9%$128,050 +402.2%
        2014$2,364 $25,500
        Find assessor info on the county website

        Monthly payment

        Est. payment

        Payment breakdown

        Explore the cost of this home by adjusting the details. Changes won't be saved.
        All calculations are estimates and provided by Zillow, Inc. for informational purposes only. Actual amounts may vary.
        HOA fees may include property taxes on listings classified as Co-Ops. Contact the listing agent and/or owner for fee details.
        Mortgage interest rates are dependent on a number of factors, including credit score, down payment, and repayment length. Interest rate data provided by Zillow Group Marketplace, Inc. as of 1/1/1970 from various mortgage lenders with which we have lead or other similar arrangements; the Estimated Payment is an average of those rates.
        See how much you could borrow to make a competitive offer.

        Climate risks

        Neighborhood: 29356

        Getting around

        0 / 100
        Car-Dependent
        10 / 100
        Somewhat Bikeable

        Nearby schools

        GreatSchools rating
        Schools provided by the listing agent
        • Middle: 1-Landrum
        • High: 1-Landrum High

        Source: SAR as distributed by MLS GRID. This data may not be complete. We recommend contacting the local school district to confirm school assignments for this home.

        A local agent can set up tours, give advice and negotiate with sellers.

        A local lender can help you make sure your offer is ready when you are.

        Browse local experts

        Similar homes