Skip main navigation
Closed
  • $1,155,000

    1655 White Pines Ct, Naperville, IL 60563

    4beds
    5,000sqft
    Single Family Residence
    Built in 1983
    0.5 Acres Lot
    $1,161,000 Zestimate®
    $231/sqft
    $5,399 Estimated rent

    Home value

    $1,161,000

    $1.07M - $1.25M

    $5,399/mo

    Zestimate® history
    Loading
    Loading...

    Owner options

    List your home for rent

    $5,399/mo

    Rent Zestimate®

    Find your next renter with Zillow Rental Manager. Plus, with online applications, you can quickly screen prospective tenants – for free.

    Learn more

    $5,399/mo

    Rent Zestimate®

    Refinance and save

    $8,204/mo

    Est. payment

    Refinancing to a lower rate could help reduce your monthly payments and save thousands over the life of the loan.

    See today's rates

    $8,204/mo

    Est. payment

    Explore your selling options

    Work with a Zillow partner agent

    Leverage their expertise and Zillow's premium Showcase listings to get your home seen by more buyers.

    Get started

    List with your own agent

    Get your home in front of millions of buyers by listing it on Zillow.

    Learn how to do it

    Sell it yourself

    Take full control of how buyers see your home on Zillow by listing For Sale by Owner (FSBO).

    List your home

    What's special

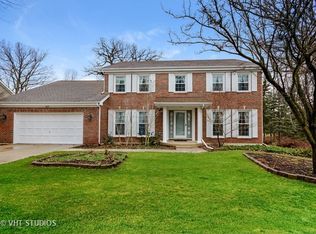
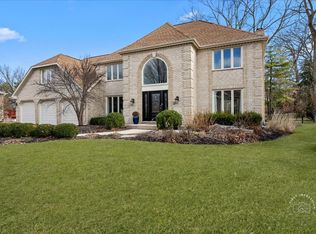
    Welcome to this beautifully renovated and expanded Cress Creek home on over 1/2 acre lot which is one of, if not the largest lot in Cress Creek. The lot is on a cul-de-sac, wonderfully private, has a large deck off of the kitchen, is professionally landscaped and has a full irrigation system. The home offers approximately 4,000 square feet above grade plus an additional 1,300 square feet of wide ope, bright, finished basement only slightly below grade with plenty of space for additional beds and baths if desired. A significant renovation with a third-floor and family room addition transformed this property into a truly turnkey, high-end smart home, featuring Creston lighting throughout with full control of lights, audio, visual, and HVAC systems - all at your fingertips.Hardwood floors and custom millwork flow throughout the main level. Here, a gourmet kitchen with a large eat-in area and direct access to the huge family room shines with quartz countertops, high-end appliances, custom cabinetry, a large island, and stone countertops The dramatic family room addition with a vaulted ceiling, wood-burning fireplace, built-in theatre setup, and a sliding glass door leading to the deck and expansive half-acre+ private backyard. Also on the main level: a private first-floor office, large mudroom with side by side laundry, two car garage all ready for your electric car, and updated half bath. On the second floor, three spacious bedrooms include a luxurious primary suite with a separate sitting area and custom walk-in closet. The third floor offers the fourth bedroom and another full bath. Top-ranked District 203 schools, downtown Naperville, the Metra train, and I-88 are all minutes away, along with golf, swimming, and tennis at the Cress Creek Country Club and Commons Bathe & Racquet Club.

    Zillow last checked:

    Listing updated:

    Listing courtesy of:

    Heather Hillebrand 312-242-1000,

    Baird & Warner

    Bought with:

    Bonnie Antosh

    RE/MAX Suburban

    Source: MRED as distributed by MLS GRID,MLS#: 12630775MLS Logo

    Facts & features

    Interior

    Bedrooms & bathrooms
    • Bedrooms: 4
    • Bathrooms: 4
    • Full bathrooms: 3
    • 1/2 bathrooms: 1
    Primary bedroom
    • Features: Flooring (Carpet), Window Treatments (Blinds), Bathroom (Full)
    • Level: Second
    • Area: 450 Square Feet
    • Dimensions: 30X15
    Bedroom 2
    • Features: Flooring (Carpet)
    • Level: Second
    • Area: 182 Square Feet
    • Dimensions: 14X13
    Bedroom 3
    • Features: Flooring (Carpet)
    • Level: Second
    • Area: 143 Square Feet
    • Dimensions: 13X11
    Bedroom 4
    • Features: Flooring (Carpet)
    • Level: Third
    • Area: 280 Square Feet
    • Dimensions: 20X14
    Deck
    • Level: Main
    • Area: 300 Square Feet
    • Dimensions: 25X12
    Dining room
    • Features: Flooring (Hardwood), Window Treatments (Blinds)
    • Level: Main
    • Area: 238 Square Feet
    • Dimensions: 17X14
    Family room
    • Features: Flooring (Hardwood), Window Treatments (Blinds)
    • Level: Main
    • Area: 546 Square Feet
    • Dimensions: 26X21
    Kitchen
    • Features: Kitchen (Eating Area-Table Space, Island, Pantry-Walk-in, Custom Cabinetry, Granite Counters), Flooring (Hardwood)
    • Level: Main
    • Area: 288 Square Feet
    • Dimensions: 18X16
    Laundry
    • Features: Flooring (Tile)
    • Level: Main
    • Area: 117 Square Feet
    • Dimensions: 13X9
    Living room
    • Features: Flooring (Hardwood), Window Treatments (Curtains/Drapes)
    • Level: Main
    • Area: 234 Square Feet
    • Dimensions: 18X13
    Recreation room
    • Features: Flooring (Carpet)
    • Level: Basement
    • Area: 660 Square Feet
    • Dimensions: 33X20
    Heating
    • Natural Gas
    Cooling
    • Central Air
    Appliances
    • Included: Double Oven, Microwave, Dishwasher, High End Refrigerator, Freezer, Washer, Dryer, Disposal, Wine Refrigerator
    • Laundry: Main Level, Gas Dryer Hookup, Laundry Chute
    Features
    • Vaulted Ceiling(s), Cathedral Ceiling(s), Wet Bar, Built-in Features, Walk-In Closet(s)
    • Flooring: Hardwood
    • Windows: Screens, Skylight(s)
    • Basement: Finished,Unfinished,Egress Window,Full
    • Number of fireplaces: 1
    • Fireplace features: Wood Burning, Gas Starter, Family Room
    Interior area
    • Total structure area: 0
    • Total interior livable area: 5,000 sqft

    Property

    Parking
    • Total spaces: 2.5
    • Parking features: Garage Door Opener, Yes, Attached, Garage
    • Attached garage spaces: 2.5
    • Has uncovered spaces: Yes
    Accessibility
    • Accessibility features: No Disability Access
    Features
    • Stories: 3
    • Patio & porch: Deck
    • Exterior features: Balcony
    Lot
    • Size: 0.50 Acres
    • Dimensions: 70x163x133x123x160
    • Features: Cul-De-Sac, Irregular Lot, Mature Trees
    Details
    • Parcel number: 0702401006
    • Special conditions: None

    Construction

    Type & style
    • Home type: SingleFamily
    • Property subtype: Single Family Residence
    Materials
    • Brick, Cedar
    • Foundation: Concrete Perimeter
    • Roof: Asphalt
    Condition
    • New construction: No
    • Year built: 1983

    Utilities & green energy

    • Sewer: Public Sewer
    • Water: Lake Michigan, Public

    Community & neighborhood

    Community
    • Community features: Clubhouse, Park, Pool, Tennis Court(s)
    Location
    • Region: Naperville

    HOA & financial

    HOA
    • Services included: None

    Other

    Other facts
    • Listing terms: Conventional
    • Ownership: Fee Simple

    Price history

    DateEventPrice
    6/15/2026Sold$1,155,000-2.5%$231/sqft
    Source: MRED as distributed by MLS GRID #12630775 Report a problem
    4/30/2026Contingent$1,185,000$237/sqft
    Source: MRED as distributed by MLS GRID #12630775 Report a problem
    4/27/2026Price change$1,185,000-1.3%$237/sqft
    Source: MRED as distributed by MLS GRID #12630775 Report a problem
    4/6/2026Price change$1,200,000+22.4%$240/sqft
    Source: MRED as distributed by MLS GRID #12610853 Report a problem
    6/29/2011Listed for sale$980,000$196/sqft
    Source: Visual Tour #07843802 Report a problem

    Public tax history

    YearProperty taxesTax assessment
    2024$22,228 +5.5%$370,440 +11.3%
    2023$21,078 +5.2%$332,860 +5.3%
    2022$20,033 +3.6%$316,040 +3.7%
    2021$19,340 +0.3%$304,760
    2020$19,278 +3.6%$304,760 +5.1%
    2019$18,607 -6.8%$289,860 -6.8%
    2018$19,971 +2%$311,100 +3.5%
    2017$19,576 +2.4%$300,550 +4.2%
    2016$19,119 -0.3%$288,430 +5.3%
    2015$19,169 +2.2%$273,860 +5.3%
    2014$18,760 +0.7%$260,150 -0.7%
    2013$18,629 +4.9%$261,960 -2%
    2012$17,759 +1.4%$267,380 -6.4%
    2011$17,521 +2.1%$285,750 -4%
    2010$17,153 +2.4%$297,740 -4%
    2009$16,752 +12.8%$310,150 +10.9%
    2008$14,856 +4.8%$279,660 +5.8%
    2007$14,169 +5.5%$264,330 +8.3%
    2006$13,424 +4.5%$244,050 +7.7%
    2005$12,846 +16.4%$226,540 +20.2%
    2004$11,033 +7.6%$188,540 +9.8%
    2003$10,253 +12.7%$171,740 +13.4%
    2002$9,096 +12%$151,430 +12%
    2001$8,125 +15.4%$135,180 +7.5%
    2000$7,042 $125,710

    Find assessor info on the county website

    Neighborhood: 60563

    Nearby schools

    GreatSchools rating
    Schools provided by the listing agent
    • Elementary: Mill Street Elementary School
    • Middle: Jefferson Junior High School
    • High: Naperville North High School
    • District: 203

    Source: MRED as distributed by MLS GRID. This data may not be complete. We recommend contacting the local school district to confirm school assignments for this home.

    Get a cash offer in 3 minutes
    Find out how much your home could sell for in as little as 3 minutes with a no-obligation cash offer.
    Estimated market value
    $1,161,000
    Get a cash offer in 3 minutes
    Find out how much your home could sell for in as little as 3 minutes with a no-obligation cash offer.
    Estimated market value
    $1,161,000