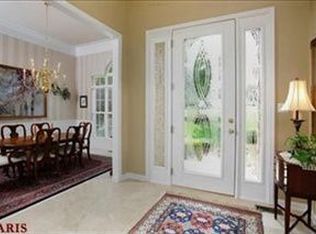
Come visit this updated, beautifully designed, 2 Story, located on a Cul de Sac backing to trees offering privacy & security. The large Palladium Window, above the Entry Door, fills the two-story Entry Foyer & Split Staircase with light. The Main Level layout makes entertaining a breeze w the spacious Dining Rm, Living Rm, Family Rm, large Kitchen & Breakfast Rm. A large Deck, just off the Breakfast Rm, provides space for outside entertaining. In 2025, the Sellers replaced the Roof, freshly painted the interior, replaced the Carpet, replaced some appliances & replaced some light fixtures. The house features Palladium Windows, w both Tray & Vaulted Ceilings, Granite Counters & a Gas downdraft cooktop, a workable T Center Island & a Planning Desk. Laundry Room is between the Garage & Kitchen. The Pantry is ample. The Second Level features a spacious Primary Suite w Vaulted Ceilings, a soaking tub w separate shower, dual vanities & a large walk-in closet. In addition, there are 3 additional Bedrooms & 2 baths. The Lower Level, is a walkout w Patio, large Recreation Room w Wood Fireplace, a wet bar, another Bedroom or a room for an Office, w full bath, plus unfinished space for storage. The subdivision has 3 pools, 3 Tennis Courts, 3 Fishing Lakes, sidewalks & streetlights for walking or jogging, plus a separate Nature Trail to hike & explore. Close to Shopping, Restaurants, Medical facilities and major highways. Move in Ready!
Closed
Listed by: Berkshire Hathaway HomeServices Select Properties • Dennis Koenemann • 314-497-6132
Bought with: Worth Clark Realty
Price Unknown
1655 Wildhorse Parkway Dr, Chesterfield, MO 63005
4beds
4,520sqft
Single Family Residence
Built in 1995
0.69 Acres Lot
$817,600 Zestimate®
$--/sqft
$6,875 Estimated rent
Home value
$817,600
$752,000 - $883,000
$6,875/mo
Zestimate® history
Owner options
List your home for rent
$6,875/mo
Rent Zestimate®
Find your next renter with Zillow Rental Manager. Plus, with online applications, you can quickly screen prospective tenants – for free.
$6,875/mo
Rent Zestimate®
Refinance and save
$1,000/mo
Est. payment
Refinancing to a lower rate could help reduce your monthly payments and save thousands over the life of the loan.
$1,000/mo
Est. payment
Explore your selling options
Work with a Zillow partner agent
Leverage their expertise and Zillow's premium Showcase listings to get your home seen by more buyers.
Get startedList with your own agent
Get your home in front of millions of buyers by listing it on Zillow.
Learn how to do itSell it yourself
Take full control of how buyers see your home on Zillow by listing For Sale by Owner (FSBO).
List your homeWhat's special
Zillow last checked:
Listing updated:
Listed by:
Dennis Koenemann 314-497-6132,
Berkshire Hathaway HomeServices Select Properties,
Dianne M Koenemann 314-518-9939,
Berkshire Hathaway HomeServices Select Properties
Bought with:
Jeff E Coleman, 2016030840
Worth Clark Realty
Source: MARIS,MLS#: 25027499 Originating MLS: St. Louis Association of REALTORS
Originating MLS: St. Louis Association of REALTORSFacts & features
Interior
Bedrooms & bathrooms
- Bedrooms: 4
- Bathrooms: 5
- Full bathrooms: 4
- 1/2 bathrooms: 1
- Main level bathrooms: 1
Primary bedroom
- Description: Vaulted Ceilings
- Features: Floor Covering: Carpeting, Wall Covering: None
- Level: Upper
- Area: 336
- Dimensions: 24x14
Bedroom
- Features: Floor Covering: Carpeting, Wall Covering: None
- Level: Upper
- Area: 132
- Dimensions: 12x11
Bedroom
- Features: Floor Covering: Carpeting, Wall Covering: None
- Area: 180
- Dimensions: 15x12
Bedroom
- Features: Floor Covering: Carpeting, Wall Covering: None
- Area: 156
- Dimensions: 12x13
Primary bathroom
- Description: Soaking Tub
- Features: Floor Covering: Ceramic Tile, Wall Covering: None
- Level: Upper
- Area: 168
- Dimensions: 14x12
Bathroom 2
- Level: Upper
- Area: 72
- Dimensions: 9x8
Bathroom 3
- Level: Upper
- Area: 40
- Dimensions: 8x5
Bathroom 4
- Level: Lower
- Area: 48
- Dimensions: 8x6
Breakfast room
- Description: Wood Floors, Sliding Glass Doors Open to Deck, Planning Desk
- Features: Floor Covering: Wood
- Level: Main
- Area: 132
- Dimensions: 12x11
Dining room
- Description: Dining Room with Vaulted Ceilings, Walkout Bay Window, Chair Rail and Crown Moulding
- Features: Floor Covering: Carpeting, Wall Covering: None
- Level: Main
- Area: 208
- Dimensions: 16x13
Exercise room
- Features: Floor Covering: Carpeting
- Level: Lower
- Area: 224
- Dimensions: 16x14
Family room
- Description: Family Room with Gas Log Fireplace and Walkout Bay Window
- Features: Floor Covering: Carpeting, Wall Covering: None
- Level: Main
- Area: 342
- Dimensions: 19 x 18
Kitchen
- Description: Wood Floors, Gas Downdraft Cook Top, New Light Fixtures
- Features: Floor Covering: Wood, Wall Covering: None
- Level: Main
- Area: 238
- Dimensions: 17x14
Laundry
- Description: Washer Dryer Remain
- Features: Floor Covering: Ceramic Tile, Wall Covering: None
- Level: Main
- Area: 45
- Dimensions: 9 x 5
Living room
- Description: Living with Crown Mouldings
- Features: Floor Covering: Carpeting, Wall Covering: None
- Level: Main
- Area: 240
- Dimensions: 16x15
Office
- Features: Floor Covering: Carpeting
- Level: Lower
- Area: 165
- Dimensions: 15x11
Recreation room
- Description: Wood Burning Fireplace
- Features: Floor Covering: Carpeting
- Level: Lower
- Area: 722
- Dimensions: 38x19
Heating
- Forced Air, Natural Gas
Cooling
- Ceiling Fan(s), Central Air, Electric, Exhaust Fan
Appliances
- Included: Cooktop, Gas Cooktop, Dishwasher, Disposal, Down Draft, Dryer, Plumbed For Ice Maker, Microwave, Built-In Electric Oven, Refrigerator, Oven, Washer, Water Heater, Gas Water Heater
- Laundry: Electric Dryer Hookup, Laundry Room, Main Level, Sink
Features
- Breakfast Room, Crown Molding, Double Vanity, Dry Bar, Entrance Foyer, Granite Counters, High Ceilings, High Speed Internet, Kitchen Island, Lever Faucets, Open Floorplan, See Remarks, Separate Dining, Separate Shower, Shower, Soaking Tub, Solid Surface Countertop(s), Special Millwork, Storage, Tray Ceiling(s), Tub, Two Story Entrance Foyer, Vaulted Ceiling(s), Walk-In Closet(s), Wet Bar
- Flooring: Carpet, Ceramic Tile, Concrete, Hardwood, Linoleum, Painted/Stained
- Doors: Panel Door(s), French Doors, Sliding Doors
- Windows: Double Pane Windows, Insulated Windows, Palladian Window(s), Screens, Wood Frames
- Basement: Concrete,Partially Finished,Full,Storage Space,Walk-Out Access
- Number of fireplaces: 2
- Fireplace features: Basement, Family Room, Gas, Glass Doors, Recreation Room, Wood Burning
Interior area
- Total structure area: 4,520
- Total interior livable area: 4,520 sqft
- Finished area above ground: 3,320
- Finished area below ground: 1,200
Property
Parking
- Total spaces: 3
- Parking features: Additional Parking, Attached, Concrete, Covered, Driveway, Garage, Garage Door Opener, Garage Faces Side, Inside Entrance, Kitchen Level
- Attached garage spaces: 3
- Has uncovered spaces: Yes
Features
- Levels: Two
- Patio & porch: Deck, Patio
- Exterior features: Rain Gutters
- Pool features: Fenced, Outdoor Pool
Lot
- Size: 0.69 Acres
- Features: Adjoins Common Ground, Adjoins Wooded Area, Back Yard, Front Yard, Irregular Lot, Sloped, Some Trees, Terraced
Details
- Parcel number: 19V130144
- Special conditions: Standard
Construction
Type & style
- Home type: SingleFamily
- Architectural style: Traditional
- Property subtype: Single Family Residence
Materials
- Brick Veneer, Concrete
- Foundation: Concrete Perimeter
- Roof: Architectural Shingle
Condition
- Updated/Remodeled
- New construction: No
- Year built: 1995
Details
- Builder name: Jones Company Custom Homes
Utilities & green energy
- Sewer: Public Sewer
- Water: Public
- Utilities for property: Underground Utilities, Natural Gas Available
Community & HOA
Community
- Features: Clubhouse, Curbs, Fishing, Lake, Pool, Sidewalks, Street Lights, Tennis Court(s), Sewer Gutters, Storm Sewer, Trail(s)
- Security: Security System Owned, Smoke Detector(s)
- Subdivision: Wildhorse Village J Three
HOA
- Has HOA: Yes
- Amenities included: Association Management, Clubhouse, Common Ground, Lake, Outside Management, Parking, Pool, Recreation Facilities, Tennis Court(s), Trail(s)
- Services included: Clubhouse, Common Area Maintenance, Pool Maintenance, Management, Pool, Recreational Facilities
- HOA fee: $1,000 annually
- HOA name: Wildhorse
Location
- Region: Chesterfield
Financial & listing details
- Tax assessed value: $822,500
- Annual tax amount: $9,768
- Date on market: 6/5/2025
- Cumulative days on market: 44 days
- Listing terms: Cash,Conventional,VA Loan
- Ownership: Private
- Road surface type: Concrete
Price history
| Date | Event | Price |
|---|---|---|
| 8/18/2025 | Sold | -- |
Source:  MARIS #25027499 Report a problem MARIS #25027499 Report a problem | ||
| 7/20/2025 | Pending sale | $850,000$188/sqft |
Source: MARIS #25027499 Report a problem | ||
| 7/11/2025 | Price change | $850,000-5.6%$188/sqft |
Source: MARIS #25027499 Report a problem | ||
| 6/6/2025 | Listed for sale | $900,000+63.6%$199/sqft |
Source: MARIS #25027499 Report a problem | ||
| 8/21/2023 | Listing removed | -- |
Source: MARIS #23042776 Report a problem | ||
| 8/1/2023 | Price change | $4,500-8.2%$1/sqft |
Source: MARIS #23042776 Report a problem | ||
| 7/18/2023 | Listed for rent | $4,900+27.3%$1/sqft |
Source: MARIS #23042776 Report a problem | ||
| 7/23/2019 | Listing removed | $3,850$1/sqft |
Source: West End Mngmt & Leasing Srvs #19044542 Report a problem | ||
| 6/17/2019 | Listed for rent | $3,850$1/sqft |
Source: West End Mngmt & Leasing Srvs #19044542 Report a problem | ||
| 8/16/2016 | Sold | -- |
Source: MARIS #16036920 Report a problem | ||
| 6/27/2016 | Pending sale | $550,000$122/sqft |
Source: Janet McAfee Inc. #16036920 Report a problem | ||
| 5/27/2016 | Listed for sale | $550,000$122/sqft |
Source: Janet McAfee Inc. #16036920 Report a problem | ||
| 12/18/1998 | Sold | -- |
Source: Public Record Report a problem | ||
| 7/29/1998 | Sold | -- |
Source: Public Record Report a problem | ||
Public tax history
| Year | Property taxes | Tax assessment |
|---|---|---|
| 2025 | $10,841 +11% | $156,270 +13.5% |
| 2024 | $9,768 +2.7% | $137,650 |
| 2023 | $9,514 +8.7% | $137,650 +16.9% |
| 2022 | $8,756 +0.6% | $117,800 |
| 2021 | $8,706 +9.9% | $117,800 +13.9% |
| 2020 | $7,919 +0.6% | $103,460 |
| 2019 | $7,873 | $103,460 +6.1% |
| 2018 | $7,873 | $97,550 |
| 2017 | $7,873 +2.3% | $97,550 -0.2% |
| 2016 | $7,696 -4.1% | $97,780 |
| 2015 | $8,028 | $97,780 +10% |
| 2014 | $8,028 +9.8% | $88,880 |
| 2013 | $7,312 | $88,880 -5% |
| 2012 | -- | $93,560 |
| 2011 | -- | $93,560 -7.5% |
| 2010 | $7,502 +5.9% | $101,180 |
| 2009 | $7,085 -5.8% | $101,180 -6.5% |
| 2008 | $7,521 +15.4% | $108,170 |
| 2007 | $6,517 | $108,170 +24.5% |
| 2006 | $6,517 -1.4% | $86,870 |
| 2005 | $6,609 +15.2% | $86,870 +3.8% |
| 2003 | $5,739 +0.2% | $83,680 +10.5% |
| 2002 | $5,725 +9.8% | $75,760 |
| 2001 | $5,215 | $75,760 |
Find assessor info on the county website
Neighborhood: 63005
Nearby homes
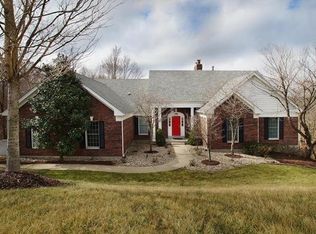
- $882,9006 bd4 ba2.7k sqft1651 Wildhorse Parkway Dr, Chesterfield, MO 63005Off Market

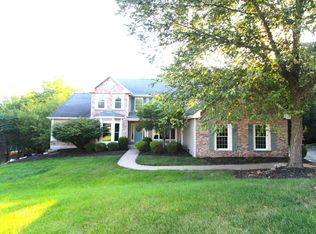
- $850,2004 bd3 ba2.7k sqft1661 Wildhorse Parkway Dr, Chesterfield, MO 63005Off Market
- $802,3005 bd5 ba4k sqft1656 Wildhorse Parkway Dr, Chesterfield, MO 63005Off Market
- $915,3006 bd5 ba5.1k sqft1647 Wildhorse Parkway Dr, Chesterfield, MO 63005Off Market
- $859,8005 bd3 ba4k sqft1652 Wildhorse Parkway Dr, Chesterfield, MO 63005Off Market
- $866,4004 bd3 ba4.4k sqft1648 Wildhorse Parkway Dr, Chesterfield, MO 63005Off Market
- $798,6004 bd3 ba3.6k sqft1643 Wildhorse Parkway Dr, Chesterfield, MO 63005Off Market
- $774,2004 bd3 ba3 sqft1644 Wildhorse Parkway Dr, Chesterfield, MO 63005Off Market
Nearby schools
GreatSchools rating
- 8/10Chesterfield Elementary SchoolGrades: K-5Distance: 1.1 mi
- 7/10Rockwood Valley Middle SchoolGrades: 6-8Distance: 2.2 mi
- 9/10Lafayette High SchoolGrades: 9-12Distance: 3.1 mi
Schools provided by the listing agent
- Elementary: Chesterfield Elem.
- Middle: Rockwood Valley Middle
- High: Lafayette Sr. High
Source: MARIS. This data may not be complete. We recommend contacting the local school district to confirm school assignments for this home.
Get a cash offer in 3 minutes
Find out how much your home could sell for in as little as 3 minutes with a no-obligation cash offer.
Estimated market value
$817,600
Get a cash offer in 3 minutes
Find out how much your home could sell for in as little as 3 minutes with a no-obligation cash offer.
Estimated market value
$817,600
- Missouri
- Saint Louis County
- Wildwood
- 63005
- 1655 Wildhorse Parkway Dr
Nearby cities
Nearby zip codes
Other Wildwood Topics
