Discover your new home, where spaciousness and comfort converge in this beautifully designed 1,651 sq ft floor plan.
As you step inside, you'll immediately appreciate the thoughtful layout featuring a split floor plan that ensures privacy and functionality for you and your family.
The heart of this home is its inviting kitchen, complete with a central island that serves as the perfect spot for meal preparation, entertaining, or casual dining. With ample counter space and generous storage, this kitchen is designed to inspire your culinary adventures while keeping everything within easy reach.
Best of all, this brand-new home is ready to be built just for you—giving you the opportunity to choose your colors, finishes, and personal touches to truly make it your own.
Pending
$537,900
1655 Wrangler Way, Pinedale, WY 82941
3beds
1,651sqft
Single Family Residence, Residential
Built in 2025
6,098 Square Feet Lot
$530,600 Zestimate®
$326/sqft
$-- HOA
What's special
Spaciousness and comfortGenerous storageCentral islandAmple counter spaceInviting kitchen
- 89 days |
- 11 |
- 0 |
Zillow last checked:
Listing updated:
Listed by:
Jackie Hillen 307-699-7124,
Rim Realty, Inc.
Source: TBOR,MLS#: 26-1297
Facts & features
Interior
Bedrooms & bathrooms
- Bedrooms: 3
- Bathrooms: 2
- Full bathrooms: 1
- 3/4 bathrooms: 1
Features
- Basement: None
Interior area
- Total structure area: 1,651
- Total interior livable area: 1,651 sqft
- Finished area above ground: 0
- Finished area below ground: 0
Property
Parking
- Total spaces: 2
- Parking features: Garage
- Garage spaces: 2
Features
- Patio & porch: Patio
- Fencing: Fenced
Lot
- Size: 6,098 Square Feet
Details
- Parcel number: 34093211201000
- Zoning description: Single Family
Construction
Type & style
- Home type: SingleFamily
- Property subtype: Single Family Residence, Residential
Materials
- Other, Stick Built On Site
Condition
- Year built: 2025
Details
- Warranty included: Yes
Utilities & green energy
- Sewer: Public Sewer
- Water: Public
Community & HOA
Community
- Subdivision: Pinedale
HOA
- Has HOA: No
Location
- Region: Pinedale
Financial & listing details
- Price per square foot: $326/sqft
- Annual tax amount: $2,000
- Date on market: 5/29/2026
Estimated market value
$530,600
$504,000 - $557,000
$2,601/mo
Price history
| Date | Event | Price |
|---|---|---|
| 5/29/2026 | Pending sale | $537,900$326/sqft |
Source:  TBOR #26-1297 Report a problem TBOR #26-1297 Report a problem | ||
| 5/29/2026 | Listed for sale | $537,900$326/sqft |
Source: TBOR #26-1297 Report a problem | ||
Public tax history
Tax history is unavailable.
Monthly payment
Est. payment
Payment breakdown
Explore the cost of this home by adjusting the details. Changes won't be saved.Climate risks
Neighborhood: 82941
Nearby schools
GreatSchools rating
- 8/10Pinedale Elementary SchoolGrades: K-5Distance: 0.2 mi
- 7/10Pinedale Middle SchoolGrades: 6-8Distance: 1.4 mi
- 9/10Pinedale High SchoolGrades: 9-12Distance: 1.3 mi
- $--3 bd2 ba1.4k sqft1637 Wrangler Way, Pinedale, WY 82941Sold
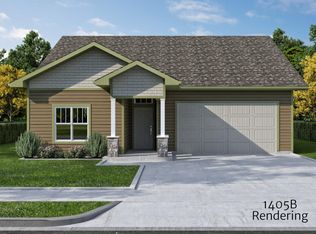
- $--3 bd2 ba1.6k sqft1631 Wrangler Way, Pinedale, WY 82941Sold
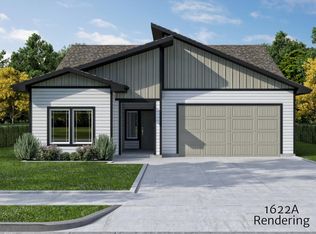
- $--3 bd2 ba1.3k sqft1670 Wrangler Way, Pinedale, WY 82941Sold
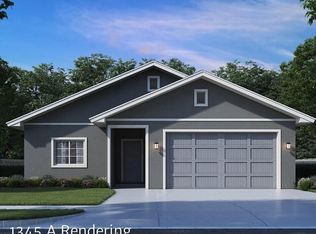
- $--3 bd2 ba1.3k sqft1673 Wrangler Way, Pinedale, WY 82941Sold
- $396,7003 bd2 ba1.4k sqft1634 Wrangler Way, Pinedale, WY 82941Off Market
- $--3 bd2 ba1.6k sqft1679 Wrangler Way, Pinedale, WY 82941Sold
- $--3 bd2 ba1.6k sqft1619 Wrangler Way, Pinedale, WY 82941Sold
- $379,9003 bd2 ba1.3k sqft1712 Learning Ln, Pinedale, WY 82941For Sale
A local agent can set up tours, give advice and negotiate with sellers.
Similar homes
- $539,9003 bd2 ba1.6k sqft1622 Wrangler Way, Pinedale, WY 82941For Sale

 MLS ID #26-2196, Jackie Hillen, Rim Realty, Inc.. TBOR
 - $559,9003 bd2 ba1.6k sqft1610 Wrangler Way, Pinedale, WY 82941For Sale
 MLS ID #26-1650, Jackie Hillen, Rim Realty, Inc.. TBOR

 - $568,0003 bd2 ba1.5k sqft5 Wild West Pl, Pinedale, WY 82941For Sale By Owner
- $495,0003 bd2 ba1.4k sqft642 N Maybell Ave, Pinedale, WY 82941For Sale
 MLS ID #26-1973, Camden Bennett, Pinedale Properties, Inc.. TBOR
 - $425,0004 bd2 ba2.3k sqft131 S Jackson Ave, Pinedale, WY 82941For SaleMLS ID #26-2194, Lori Ann Hillman, Engel & Volkers Jackson Hole. TBOR
- $589,0003 bd2 ba1.5k sqft32 Sportsman`s Loop, Pinedale, WY 82941For SaleMLS ID #26-2089, Claire K Fairbanks, Real Estate of Wyoming, LLC.. TBOR
- $490,0002 bd2 ba2k sqft19 Orcutt Dr, Pinedale, WY 82941For SaleMLS ID #26-806, Chase Harber, High Mountain Real Estate. TBOR
- $615,0003 bd3 ba1.6k sqft309 Spruce St, Pinedale, WY 82941For SaleMLS ID #26-163, Judy Seehafer, Jay Fear Real Estate. TBOR
- $434,9003 bd2 ba1.6k sqft382 N Maybell Ave, Pinedale, WY 82941For SaleMLS ID #26-1821, Julie Kannier, RE/MAX Elite. TBOR
- $629,0003 bd3 ba2.1k sqft221 Spruce St, Pinedale, WY 82941For SaleMLS ID #26-1852, Neika Boulter, Real Estate of Wyoming, LLC.. TBOR
- $550,0003 bd2 ba1.3k sqft128 Sauk Trl, Pinedale, WY 82941For SaleMLS ID #26-1881, Kristy Jones, eXp Realty, LLC. TBOR
- $379,9003 bd2 ba1.3k sqft1712 Learning Ln, Pinedale, WY 82941For SaleMLS ID #26-1279, Jackie Hillen, Rim Realty, Inc.. TBOR
- $776,0003 bd2 ba2.3k sqft559 Moose St, Pinedale, WY 82941For SaleMLS ID #26-2026, Levi Lozier, Pinedale Properties, Inc.. TBOR
- $670,0003 bd2 ba2.2k sqft330 Meadowood St, Pinedale, WY 82941For SaleMLS ID #26-1336, Chase Harber, High Mountain Real Estate. TBOR
- $685,0003 bd2 ba2k sqft10 E Flintlock Ln, Pinedale, WY 82941For SaleMLS ID #26-1677, Heather Perry, Engel & Volkers Jackson Hole. TBOR
- $395,0003 bd2 ba1.5k sqft35 Hawken Ln, Pinedale, WY 82941For SaleMLS ID #26-2112, Levi Lozier, Pinedale Properties, Inc.. TBOR
- $406,5003 bd2 ba1.3k sqft146 E A St, Pinedale, WY 82941For SaleMLS ID #26-1349, Cristi D Landes, RE/MAX Elevation. TBOR
- $479,0004 bd2 ba1.6k sqft42 Indianwood Trl, Pinedale, WY 82941For SaleMLS ID #26-2098, Kristy Jones, eXp Realty, LLC. TBOR
- $395,0003 bd2 ba1.4k sqft3 Longbow Ln, Pinedale, WY 82941For SaleMLS ID #26-925, Kristy Jones, eXp Realty, LLC. TBOR
- $330,0003 bd2 ba1.4k sqft68 Indianwood Trl, Pinedale, WY 82941For SaleMLS ID #26-2149, Camden Bennett, Pinedale Properties, Inc.. TBOR
