Timeless traditional elegance with all the comforts of home - plus a BRAND NEW ROOF installed July 2026! Tucked into a tidy residential neighborhood with a tranquil green backdrop - if you’re looking for peace and quiet you’ll find plenty of both here, not to mention a generous floor plan that checks all the boxes on your list and then some. Host gatherings of friends and family in the great room with soaring ceilings, a cozy gas fireplace bookended by chic built-ins and a whole wall of windows looking out on the private, beautiful backyard. The open kitchen is command central! Whip up delicious meals without missing a beat and when it’s time to eat you can take your pick from multiple dining areas including the attached deck. Upstairs - two more bedrooms plus a bonus room and a family room big enough to make your imagination run wild! And don’t forget about the luxuriously large primary suite on the main with a vaulted ceiling, tall windows with a territorial view, a walk-in closet and an ensuite bathroom. Tons of extras including a laundry room conveniently adjacent to the primary, office on main with full closet including alcove storage, and a 3-car garage with ample storage and 50 amp inlet and dedicated breaker panel for a generator. Enjoy a big back yard with a wooded view and a multi-level deck for dining and lounging! Stairs lead to a sunny lawn where you can relax and work on your tan. Welcome home!
Active
$699,000
16550 Anna Eve Dr, Portland, OR 97267
4beds
2,908sqft
Residential, Single Family Residence
Built in 2004
0.28 Acres Lot
$-- Zestimate®
$240/sqft
$27/mo HOA
What's special
Generous floor planAttached deckOpen kitchenSunny lawn
- 117 days |
- 477 |
- 36 |
Zillow last checked:
Listing updated:
Listed by:
Shannon Sansoterra 503-260-9383,
Think Real Estate,
Charity Chesnek 503-997-1372,
Think Real Estate
Source: RMLS (OR),MLS#: 704830944
Facts & features
Interior
Bedrooms & bathrooms
- Bedrooms: 4
- Bathrooms: 3
- Full bathrooms: 2
- Partial bathrooms: 1
- Main level bathrooms: 2
Rooms
- Room types: Bedroom 4, Bonus Room, EatingArea, Bedroom 2, Bedroom 3, Dining Room, Family Room, Kitchen, Living Room, Primary Bedroom
Primary bedroom
- Features: Double Sinks, Jetted Tub, Shower, Suite, Vaulted Ceiling, Walkin Closet, Wallto Wall Carpet
- Level: Main
- Area: 195
- Dimensions: 13 x 15
Bedroom 2
- Features: French Doors, Closet
- Level: Main
- Area: 110
- Dimensions: 11 x 10
Bedroom 3
- Features: Walkin Closet, Wallto Wall Carpet
- Level: Upper
- Area: 120
- Dimensions: 12 x 10
Bedroom 4
- Features: Closet, Wallto Wall Carpet
- Level: Upper
- Area: 120
- Dimensions: 12 x 10
Dining room
- Level: Main
- Area: 120
- Dimensions: 12 x 10
Family room
- Features: Wallto Wall Carpet
- Level: Upper
- Area: 345
- Dimensions: 15 x 23
Kitchen
- Features: Disposal, Down Draft, Gas Appliances, Island, Nook, Butlers Pantry, Convection Oven, Granite
- Level: Main
- Area: 117
- Width: 13
Living room
- Features: Builtin Features, Fireplace, Great Room, Vaulted Ceiling
- Level: Main
- Area: 306
- Dimensions: 18 x 17
Heating
- Forced Air, Fireplace(s)
Cooling
- Central Air
Appliances
- Included: Dishwasher, Disposal, Down Draft, Free-Standing Gas Range, Free-Standing Refrigerator, Microwave, Stainless Steel Appliance(s), Washer/Dryer, Gas Appliances, Convection Oven, Gas Water Heater
- Laundry: Laundry Room
Features
- Granite, High Ceilings, Vaulted Ceiling(s), Closet, Walk-In Closet(s), Kitchen Island, Nook, Butlers Pantry, Built-in Features, Great Room, Double Vanity, Shower, Suite, Pantry
- Flooring: Wall to Wall Carpet
- Doors: Storm Door(s), French Doors
- Windows: Double Pane Windows
- Basement: Crawl Space
- Number of fireplaces: 1
- Fireplace features: Gas
Interior area
- Total structure area: 2,908
- Total interior livable area: 2,908 sqft
Property
Parking
- Total spaces: 3
- Parking features: Driveway, Off Street, Garage Door Opener, Attached, Tandem
- Attached garage spaces: 3
- Has uncovered spaces: Yes
Accessibility
- Accessibility features: Main Floor Bedroom Bath, Walkin Shower, Accessibility
Features
- Levels: Two
- Stories: 2
- Patio & porch: Deck
- Exterior features: Garden, Gas Hookup, Yard, Exterior Entry
- Has spa: Yes
- Spa features: Bath
- Fencing: Fenced
- Has view: Yes
- View description: Trees/Woods
Lot
- Size: 0.28 Acres
- Features: Gentle Sloping, Private, Trees, SqFt 10000 to 14999
Details
- Additional structures: GasHookup
- Parcel number: 05006360
Construction
Type & style
- Home type: SingleFamily
- Architectural style: Traditional
- Property subtype: Residential, Single Family Residence
Materials
- Cement Siding, Cultured Stone, Lap Siding
- Foundation: Concrete Perimeter
- Roof: Composition
Condition
- Resale
- New construction: No
- Year built: 2004
Utilities & green energy
- Gas: Gas Hookup, Gas
- Sewer: Public Sewer
- Water: Public
Community & HOA
HOA
- Has HOA: Yes
- HOA fee: $325 annually
Location
- Region: Portland
Financial & listing details
- Price per square foot: $240/sqft
- Annual tax amount: $8,704
- Date on market: 3/27/2026
- Listing terms: Cash,Conventional
- Road surface type: Paved
Estimated market value
Not available
Estimated sales range
Not available
Not available
Price history
| Date | Event | Price |
|---|---|---|
| 7/18/2026 | Listed for sale | $699,000-2.2%$240/sqft |
Source:  RMLS (OR) #704830944 Report a problem RMLS (OR) #704830944 Report a problem | ||
| 7/6/2026 | Listing removed | $715,000$246/sqft |
Source: RMLS (OR) #704830944 Report a problem | ||
| 6/2/2026 | Listed for sale | $715,000$246/sqft |
Source: RMLS (OR) #704830944 Report a problem | ||
| 5/16/2026 | Pending sale | $715,000$246/sqft |
Source: RMLS (OR) #704830944 Report a problem | ||
| 5/8/2026 | Listed for sale | $715,000$246/sqft |
Source: RMLS (OR) #704830944 Report a problem | ||
| 4/25/2026 | Pending sale | $715,000$246/sqft |
Source: RMLS (OR) #704830944 Report a problem | ||
| 4/11/2026 | Price change | $715,000-2%$246/sqft |
Source: RMLS (OR) #704830944 Report a problem | ||
| 3/27/2026 | Listed for sale | $729,900+22.8%$251/sqft |
Source: RMLS (OR) #704830944 Report a problem | ||
| 8/25/2020 | Sold | $594,491$204/sqft |
Source: RMLS (OR) #20528142 Report a problem | ||
Public tax history
Tax history is unavailable.
Monthly payment
Est. payment
Payment breakdown
Explore the cost of this home by adjusting the details. Changes won't be saved.Climate risks
Neighborhood: Oatfield
Nearby schools
GreatSchools rating
- 3/10Bilquist Elementary SchoolGrades: K-5Distance: 0.9 mi
- 2/10Alder Creek Middle SchoolGrades: 6-8Distance: 1.5 mi
- 4/10Putnam High SchoolGrades: 9-12Distance: 0.4 mi
Schools provided by the listing agent
- Elementary: Bilquist
- Middle: Alder Creek
- High: Putnam
Source: RMLS (OR). This data may not be complete. We recommend contacting the local school district to confirm school assignments for this home.
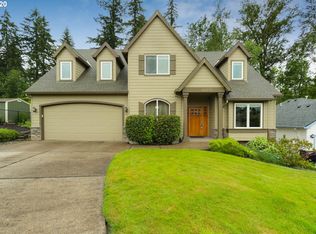
- $744,0004 bd2 ba2.7k sqft16550 SE Anna Eve Dr, Milwaukie, OR 97267Off Market
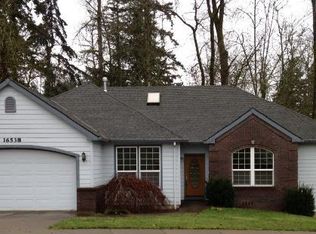
- $595,5003 bd2 ba1.8k sqft16538 Anna Eve Dr, Portland, OR 97267Off Market
- $591,8002 bd2 ba2k sqft16538 SE Anna Eve Dr, Milwaukie, OR 97267Off Market
- $701,5003 bd3 ba2k sqft6046 SE Eikrem Ln, Milwaukie, OR 97267Off Market
- $770,1003 bd3 ba2.5k sqft6029 SE Eikrem Ln, Milwaukie, OR 97267Off Market
- $729,8003 bd3 ba2.5k sqft6029 Eikrem Ln, Portland, OR 97267Off Market
- $670,6003 bd2 ba1.9k sqft16547 SE Anna Eve Dr, Milwaukie, OR 97267Off Market
- $627,1003 bd2 ba1.9k sqft16547 Anna Eve Dr, Portland, OR 97267Off Market
A local agent can set up tours, give advice and negotiate with sellers.
Similar homes
- $649,9003 bd3 ba2.2k sqft16351 SE Merganser Ct, Milwaukie, OR 97267Active

 MLS ID #629747681, Heidi Hopfer, Neighbors Realty. RMLS (OR)
 - $739,9005 bd3 ba3k sqft16288 Barlow Dr, Oregon City, OR 97045Active
 MLS ID #672450473, Aubrey Martin, Keller Williams Sunset Corridor. RMLS (OR)
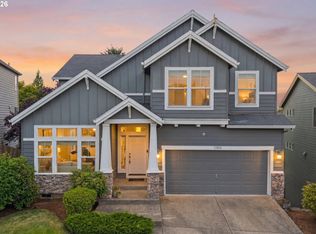
 - $715,0004 bd4 ba3.1k sqft12712 SE Dream Weaver Ct, Happy Valley, OR 97086Active
 MLS ID #504711231, Holly Koester, All County Real Estate. RMLS (OR)
 - $650,0004 bd4 ba3.1k sqft7715 SE 110th Ave, Portland, OR 97266Active
 MLS ID #343112516, Amanda Folkestad, eXp Realty, LLC. RMLS (OR)
 - $725,0004 bd4 ba3.8k sqft12032 SE Deerhaven Dr, Portland, OR 97266ActiveMLS ID #590791929, Robert Drendel, 3D Realty LLC. RMLS (OR)
- $775,0004 bd4 ba3.1k sqft19874 Bennington Ct, West Linn, OR 97068ActiveMLS ID #329163928, Alia Marie Hazen, The Agency Portland. RMLS (OR)
- $775,0004 bd4 ba2.6k sqft6248 Bridgeview Dr, West Linn, OR 97068ActiveMLS ID #590838204, Vicki Gile, Premiere Property Group, LLC. RMLS (OR)
- $775,0004 bd3 ba3.2k sqft13601 SE Rolling Meadows Dr, Happy Valley, OR 97236ActiveMLS ID #143095249, Natalya Oreste, Berkshire Hathaway HomeServices NW Real Estate. RMLS (OR)
- $740,0004 bd3 ba2.5k sqft5002 SW Orchard Ln, Portland, OR 97219ActiveMLS ID #282111186, Arnett Norris, Windermere Heritage. RMLS (OR)
- $919,0004 bd3 ba3.1k sqft3914 Wellington Pl, West Linn, OR 97068ActiveMLS ID #337139725, Sherry Hawkins, eXp Realty, LLC. RMLS (OR)
- $725,0004 bd3 ba2.7k sqft14434 SW Chardonnay Ave, Portland, OR 97224ActiveMLS ID #609049510, Jessica Nair, Real Broker. RMLS (OR)
- $649,8003 bd3 ba2.7k sqft16270 SE Jasper Dr, Damascus, OR 97089ActiveMLS ID #154430248, Teresa Schwab, Keller Williams Realty Portland Elite. RMLS (OR)
- $875,0004 bd4 ba3.4k sqft15067 Armel Dr, Oregon City, OR 97045ActiveMLS ID #162444195, Alexander Clark, Keller Williams Realty Portland Premiere. RMLS (OR)
- $659,9953 bd3 ba2.7k sqft14713 Catalpa Way, Oregon City, OR 97045ActiveMLS ID #239153310, Teresa Handris, Handris Realty Co.. RMLS (OR)
- $775,0004 bd2 ba2.6k sqft2824 SW Illinois St, Portland, OR 97239ActiveMLS ID #747723371, Jack Waddle, Keller Williams Realty Portland Elite. RMLS (OR)
- $685,0004 bd3 ba2.3k sqft8174 SW 181st Ave, Beaverton, OR 97007ActiveMLS ID #487584007, Natalie Frainey, Keller Williams Realty Professionals. RMLS (OR)
- $899,0004 bd3 ba3.2k sqft4707 Summer Run Dr, West Linn, OR 97068ActiveMLS ID #785007924, Brian Migliaccio, Premiere Property Group, LLC. RMLS (OR)
- $699,0003 bd3 ba2.4k sqft8175 SW Laurelwood Ct, Portland, OR 97225ActiveMLS ID #702770910, Jonathan Ziegler, ELEETE Real Estate. RMLS (OR)
- $646,0005 bd3 ba2.8k sqft17256 SE Biscayne St, Damascus, OR 97089ActiveMLS ID #481280794, Gabi Carnivali, Oregon First. RMLS (OR)
- $759,9004 bd3 ba2.7k sqft12958 SW Buckfield Ln, King City, OR 97224ActiveMLS ID #729254078, Barry Sullivan, Realty One Group Pacifica. RMLS (OR)
