Welcome to Wildwood living at its finest—where charm, space, and location come together in perfect harmony. This beautifully maintained home offers over 2,800 sq ft of living space with 3 bedrooms, 2.5 baths, and a layout designed for both comfort and function.
The heart of the home is the large Kitchen, complete with a sunny breakfast area and plenty of room to gather. Just off the kitchen, the inviting Family Room features rich built-in bookcases and a cozy wood-burning fireplace—perfect for relaxing evenings or weekend get-togethers.
Upstairs, the oversized Primary Suite is your personal retreat with a walk-in closet and a luxury bath that includes a jetted tub, separate shower, and dual vanities. Bedroom 2, originally two rooms, now offers a spacious layout with both a wall closet and walk-in—ideal for a shared space, an oversized bedroom or creative use. Bedroom 3 is generously sized as well.
The sunroom is the perfect space to enjoy morning cup of coffee or a book to unwind from the day--the views of the beautiful yard will become your peaceful space.
All this and just a short walk to coveted Green Pines Elementary, Green Pines Park, and a short drive to Wildwood Town Center. In addition to all of the nearby amenities, Wildwood also offers 50 miles of walking/multi use trails; is the home of Rockwood Reservation, Hidden Valley and so much more! Don’t miss your chance—schedule your private tour today!
Closed
Listed by: Coldwell Banker Realty - Gundaker West Regional • Kate P Thompson • Contact: 314-210-2698
Bought with: Keller Williams Realty St. Louis
Price Unknown
16550 Green Pines Dr, Ballwin, MO 63011
3beds
2,880sqft
Single Family Residence
Built in 1987
10,018 Square Feet Lot
$450,700 Zestimate®
$--/sqft
$3,343 Estimated rent
Home value
$450,700
$415,000 - $487,000
$3,343/mo
Zestimate® history
Owner options
List your home for rent
$3,343/mo
Rent Zestimate®
Find your next renter with Zillow Rental Manager. Plus, with online applications, you can quickly screen prospective tenants – for free.
$3,343/mo
Rent Zestimate®
Refinance and save
$225/mo
Est. payment
Refinancing to a lower rate could help reduce your monthly payments and save thousands over the life of the loan.
$225/mo
Est. payment
Explore your selling options
Work with a Zillow partner agent
Leverage their expertise and Zillow's premium Showcase listings to get your home seen by more buyers.
Get startedList with your own agent
Get your home in front of millions of buyers by listing it on Zillow.
Learn how to do itSell it yourself
Take full control of how buyers see your home on Zillow by listing For Sale by Owner (FSBO).
List your homeWhat's special
Wood-burning fireplaceOversized primary suiteSpacious layoutJetted tubDual vanitiesSeparate showerSunny breakfast area
Zillow last checked:
Listing updated:
Listed by:
Kate P Thompson 314-210-2698,
Coldwell Banker Realty - Gundaker West Regional
Bought with:
Benjamin H Seabaugh, 2017020090
Keller Williams Realty St. Louis
Source: MARIS,MLS#: 25043203 Originating MLS: St. Louis Association of REALTORS
Originating MLS: St. Louis Association of REALTORSFacts & features
Interior
Bedrooms & bathrooms
- Bedrooms: 3
- Bathrooms: 3
- Full bathrooms: 2
- 1/2 bathrooms: 1
- Main level bathrooms: 1
Primary bedroom
- Features: Floor Covering: Carpeting
- Level: Second
- Area: 342
- Dimensions: 19x18
Bedroom 2
- Features: Floor Covering: Carpeting
- Level: Second
- Area: 280
- Dimensions: 20x14
Bedroom 3
- Features: Floor Covering: Carpeting
- Level: Second
- Area: 156
- Dimensions: 13x12
Dining room
- Features: Floor Covering: Luxury Vinyl Plank
- Level: Main
- Area: 132
- Dimensions: 12x11
Family room
- Features: Floor Covering: Carpeting
- Level: Main
- Area: 224
- Dimensions: 16x14
Kitchen
- Features: Floor Covering: Luxury Vinyl Plank
- Level: Main
- Area: 238
- Dimensions: 17x14
Laundry
- Level: Main
- Area: 66
- Dimensions: 11x6
Living room
- Features: Floor Covering: Carpeting
- Level: Main
- Area: 154
- Dimensions: 14x11
Recreation room
- Features: Floor Covering: Carpeting
- Level: Basement
- Area: 400
- Dimensions: 25x16
Sunroom
- Level: Main
- Area: 154
- Dimensions: 14x11
Heating
- Forced Air, Natural Gas
Cooling
- Ceiling Fan(s), Central Air
Appliances
- Included: Dishwasher, Disposal, Dryer, Gas Range, Refrigerator, Washer, Gas Water Heater
- Laundry: Main Level
Features
- Bookcases, Ceiling Fan(s), Center Hall Floorplan, Double Vanity, Eat-in Kitchen, Entrance Foyer, Pantry, See Remarks, Separate Dining, Separate Shower, Walk-In Closet(s), Workshop/Hobby Area
- Flooring: Carpet
- Basement: Concrete,Partially Finished,Storage Space
- Number of fireplaces: 1
- Fireplace features: Family Room
Interior area
- Total structure area: 2,880
- Total interior livable area: 2,880 sqft
- Finished area above ground: 2,480
- Finished area below ground: 400
Property
Parking
- Total spaces: 2
- Parking features: Garage - Attached
- Attached garage spaces: 2
Features
- Levels: Two
- Patio & porch: Glass Enclosed, Porch
- Exterior features: Private Yard
- Fencing: Back Yard
Lot
- Size: 10,018 Square Feet
- Features: Back Yard, Front Yard
Details
- Parcel number: 23V610375
- Special conditions: Standard
Construction
Type & style
- Home type: SingleFamily
- Architectural style: Ranch/2 story,Traditional
- Property subtype: Single Family Residence
Materials
- Vinyl Siding
- Foundation: Concrete Perimeter
- Roof: Architectural Shingle
Condition
- Year built: 1987
Utilities & green energy
- Sewer: Public Sewer
- Water: Public
- Utilities for property: None
Community & HOA
Community
- Subdivision: Evergreen 5
HOA
- Has HOA: Yes
- Amenities included: Common Ground
- Services included: Common Area Maintenance
- HOA fee: $225 annually
- HOA name: Evergreen
Location
- Region: Ballwin
Financial & listing details
- Tax assessed value: $417,100
- Annual tax amount: $5,055
- Date on market: 6/27/2025
- Cumulative days on market: 42 days
- Listing terms: Cash,Conventional,FHA,VA Loan
Price history
| Date | Event | Price |
|---|---|---|
| 8/8/2025 | Sold | -- |
Source:  MARIS #25043203 Report a problem MARIS #25043203 Report a problem | ||
| 7/31/2025 | Contingent | $440,000$153/sqft |
Source: MARIS #25043203 Report a problem | ||
| 6/27/2025 | Listed for sale | $440,000+83.4%$153/sqft |
Source: MARIS #25043203 Report a problem | ||
| 11/29/2010 | Sold | -- |
Source: Public Record Report a problem | ||
| 10/9/2010 | Price change | $239,900-2.4%$83/sqft |
Source: RE/MAX Suburban #10048912 Report a problem | ||
| 9/24/2010 | Price change | $245,900-1.4%$85/sqft |
Source: RE/MAX Suburban #10048912 Report a problem | ||
| 9/18/2010 | Price change | $249,500-0.1%$87/sqft |
Source: RE/MAX Suburban #10048912 Report a problem | ||
| 9/11/2010 | Price change | $249,8000%$87/sqft |
Source: RE/MAX Suburban #10048912 Report a problem | ||
| 9/5/2010 | Price change | $249,900-2%$87/sqft |
Source: RE/MAX Suburban #10048912 Report a problem | ||
| 8/27/2010 | Price change | $254,900-1.9%$89/sqft |
Source: RE/MAX Suburban #10048912 Report a problem | ||
| 8/14/2010 | Price change | $259,900-3.3%$90/sqft |
Source: Strait Realty #10048912 Report a problem | ||
| 7/31/2010 | Price change | $268,900-0.4%$93/sqft |
Source: Strait Realty #10048912 Report a problem | ||
| 7/24/2010 | Listed for sale | $269,900$94/sqft |
Source: Strait Realty #10048912 Report a problem | ||
| 12/16/2005 | Sold | -- |
Source: Public Record Report a problem | ||
Public tax history
| Year | Property taxes | Tax assessment |
|---|---|---|
| 2025 | $5,401 +6.8% | $79,250 +9% |
| 2024 | $5,055 +0.1% | $72,700 |
| 2023 | $5,051 +5.9% | $72,700 +14.1% |
| 2022 | $4,768 +0.7% | $63,740 |
| 2021 | $4,733 +9.4% | $63,740 +14.7% |
| 2020 | $4,326 +2.2% | $55,550 |
| 2019 | $4,235 | $55,550 +8.8% |
| 2018 | $4,235 | $51,070 |
| 2017 | $4,235 +2.4% | $51,070 +12.4% |
| 2016 | $4,134 +8.1% | $45,450 |
| 2015 | $3,825 | $45,450 +12% |
| 2014 | $3,825 +11.5% | $40,580 |
| 2013 | $3,431 | $40,580 -4.7% |
| 2012 | -- | $42,560 |
| 2011 | -- | $42,560 +9.5% |
| 2010 | $2,938 +5.7% | $38,860 |
| 2009 | $2,780 -17.3% | $38,860 -19.2% |
| 2008 | $3,361 +23.3% | $48,070 |
| 2007 | $2,725 | $48,070 +33% |
| 2006 | $2,725 -0.9% | $36,140 |
| 2005 | $2,750 | $36,140 +2% |
| 2003 | -- | $35,420 +8.6% |
| 2002 | $2,458 +9.2% | $32,630 |
| 2001 | $2,251 | $32,630 |
Find assessor info on the county website
Neighborhood: 63011
Nearby homes
- $--4 bd3 ba3k sqft16554 Green Pines Dr, Ballwin, MO 63011Sold
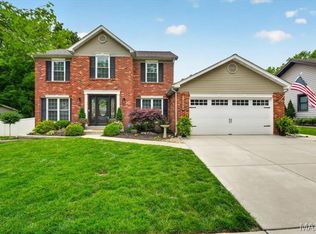
- $415,2004 bd2 ba1.7k sqft16558 Green Pines Dr, Ballwin, MO 63011Off Market
- $593,4003 bd3 ba3.5k sqft2406 Forest Leaf Pkwy, Ballwin, MO 63011Off Market
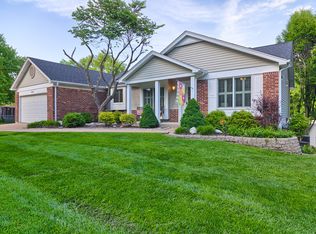
- $410,5003 bd2 ba1.7k sqft2405 Forest Leaf Pkwy, Ballwin, MO 63011Off Market
- $--4 bd4 ba2.6k sqft2401 Forest Leaf Pkwy, Ballwin, MO 63011Sold
- $--4 bd4 ba2.1k sqft2426 Forest Leaf Pkwy, Ballwin, MO 63011Sold
- $436,1003 bd3 ba1.6k sqft16557 Branchwood Dr, Ballwin, MO 63011Off Market
- $360,8003 bd2 ba1.4k sqft16553 Branchwood Dr, Ballwin, MO 63011Off Market
Nearby schools
GreatSchools rating
- 9/10Green Pines Elementary SchoolGrades: K-5Distance: 0.1 mi
- 9/10Wildwood Middle SchoolGrades: 6-8Distance: 1.9 mi
- 9/10Lafayette High SchoolGrades: 9-12Distance: 0.7 mi
Schools provided by the listing agent
- Elementary: Green Pines Elem.
- Middle: Wildwood Middle
- High: Lafayette Sr. High
Source: MARIS. This data may not be complete. We recommend contacting the local school district to confirm school assignments for this home.
Get a cash offer in 3 minutes
Find out how much your home could sell for in as little as 3 minutes with a no-obligation cash offer.
Estimated market value
$450,700
Get a cash offer in 3 minutes
Find out how much your home could sell for in as little as 3 minutes with a no-obligation cash offer.
Estimated market value
$450,700
- Missouri
- Saint Louis County
- Wildwood
- 63011
- 16550 Green Pines Dr
Nearby cities
Nearby zip codes
Other Wildwood Topics
